Skip main navigation
Pending
  • Price cut: $11.9K (6/30)
    $210,000

    2441 S Westwood Avenue, Springfield, MO 65807

    3beds
    1,108sqft
    : 
    Loading
    Get pre-qualified
    Single Family Residence
    Built in 1966
    8,276 Square Feet Lot
    $208,100 Zestimate®
    $190/sqft
    $-- HOA

    What's special

    Wood burning fireplaceDeck areaPrivacy fenceInviting backyardAbove ground poolNew counter topsTwo car attached garage
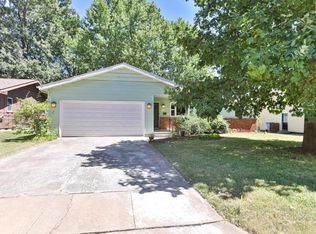
    THIS COULD BE THE ONE! Charming home in a great location that allows for INDOOR and OUTDOOR living! This three bedroom, 1.5 bath home is located in Springfield's Meadow Brook Manor subdivision. NEW ROOF! NEW GARAGE DOORS! FRESH PAINT! UPDATED FLOORING! NEW COUNTER TOPS! Two car attached garage and an additional parking pad. Conveniently located to many thoroughfares including Sunshine, Fort and Kansas Expressway. Head inside to find a formal living room with new flooring. The kitchen and dining area includes a wood burning fireplace that has recently been refinished with stucco. Outside you will find an inviting backyard that features a covered patio, above ground pool and deck area that is surrounded by a privacy fence. The pool has many extra features including a solar cover and a volleyball net along with all of the pool equipment staying. You'll want to jump right in! The seller is only the second owner of this home. This home is a must see!
    29 days
    |
    957
    |
    52
    |

    Likely to sell faster than

    Zillow last checked:

    Listing updated:

    Listed by:

    J.R. Hutcheson 417-350-8333,

    Murney Associates - Primrose,

    Louis Kent Laney 417-379-2515,

    Murney Associates - Primrose

    Source: SOMOMLS as distributed by MLS GRID,MLS#: 60326874MLS Logo

      Facts & features

      Interior

      Bedrooms & bathrooms
      • Bedrooms: 3
      • Bathrooms: 2
      • Full bathrooms: 1
      • 1/2 bathrooms: 1
      Rooms
      • Room types: Living Room
      Heating
      • Forced Air, Electric
      Cooling
      • Central Air
      Appliances
      • Included: Gas Water Heater, Free-Standing Electric Oven
      • Laundry: Main Level, W/D Hookup
      Features
      • High Speed Internet
      • Flooring: Laminate, Tile
      • Windows: Double Pane Windows
      • Has basement: No
      • Attic: Pull Down Stairs
      • Has fireplace: Yes
      • Fireplace features: Dining Room, Wood Burning
      Interior area
      • Total structure area: 1,108
      • Total interior livable area: 1,108 sqft
      • Finished area above ground: 1,108
      • Finished area below ground: 0

      Property

      Parking
      • Total spaces: 2
      • Parking features: Additional Parking, Garage Faces Front, Driveway
      • Attached garage spaces: 2
      • Has uncovered spaces: Yes
      Features
      • Levels: One
      • Stories: 1
      • Patio & porch: Covered, Front Porch, Rear Porch
      • Exterior features: Cable Access
      • Pool features: Above Ground
      • Fencing: Privacy
      Lot
      • Size: 8,276 Square Feet
      Details
      • Additional structures: Shed(s)
      • Parcel number: 1334403006

      Construction

      Type & style
      • Home type: SingleFamily
      • Architectural style: Ranch
      • Property subtype: Single Family Residence
      Materials
      • Vinyl Siding
      • Foundation: Crawl Space
      • Roof: Composition
      Condition
      • Year built: 1966

      Utilities & green energy

      • Sewer: Public Sewer
      • Water: Public

      Community & HOA

      Community
      • Security: Smoke Detector(s)
      • Subdivision: Meadowbrook Manor
      Location
      • Region: Springfield

      Financial & listing details

      • Price per square foot: $190/sqft
      • Tax assessed value: $123,600
      • Annual tax amount: $1,169
      • Date on market: 6/20/2026
      • Listing terms: Cash,VA Loan,FHA,Conventional
      • Road surface type: Asphalt

        Estimated market value

        $208,100

        $198,000 - $219,000

        $1,315/mo

        Price history

        DateEventPrice
        7/4/2026Pending sale$210,000$190/sqft
        Source: SOMOMLS as distributed by MLS GRID #60326874 Report a problem
        6/30/2026Price change$210,000-5.4%$190/sqft
        Source: SOMOMLS as distributed by MLS GRID #60326874 Report a problem
        6/20/2026Listed for sale$221,900$200/sqft
        Source: SOMOMLS as distributed by MLS GRID #60326874 Report a problem

        Public tax history

        YearProperty taxesTax assessment
        2025$1,170 +18.4%$23,480 +27.5%
        2024$988 +0.6%$18,410
        2023$982 +10.5%$18,410 +13.1%
        2022$889 +0%$16,280
        2021$889 +1.4%$16,280 +6.1%
        2020$877 +21.7%$15,350 +18.3%
        2018$720 +0.5%$12,980 -0.7%
        2017$716 $13,070
        2016$716 $13,070
        2015$716 +0.9%$13,070
        2014$710 $13,070 -16.1%
        2012-- $15,580
        2011-- $15,580 +20.5%
        2010-- $12,930 +4.5%
        2006$522 $12,370
        2005$522 +3.4%$12,370 +10.8%
        2004$505 +0.4%$11,160
        2003$503 +1.5%$11,160
        2002$496 +3.3%$11,160
        2001$480 $11,160
        Find assessor info on the county website

        Monthly payment

        Est. payment

        Payment breakdown

        Explore the cost of this home by adjusting the details. Changes won't be saved.
        All calculations are estimates and provided by Zillow, Inc. for informational purposes only. Actual amounts may vary.
        HOA fees may include property taxes on listings classified as Co-Ops. Contact the listing agent and/or owner for fee details.
        Mortgage interest rates are dependent on a number of factors, including credit score, down payment, and repayment length. Interest rate data provided by Zillow Group Marketplace, Inc. as of 1/1/1970 from various mortgage lenders with which we have lead or other similar arrangements; the Estimated Payment is an average of those rates.
        See how much you could borrow to make a competitive offer.

        Climate risks

        Neighborhood: Mark Twain

        Getting around

        12 / 100
        Car-Dependent
        58 / 100
        Bikeable

        Nearby schools

        GreatSchools rating
        Schools provided by the listing agent
        • Elementary: SGF-Mark Twain
        • Middle: SGF-Jarrett
        • High: SGF-Parkview

        Source: SOMOMLS as distributed by MLS GRID. This data may not be complete. We recommend contacting the local school district to confirm school assignments for this home.

        A local agent can set up tours, give advice and negotiate with sellers.

        Browse local experts

        Similar homes