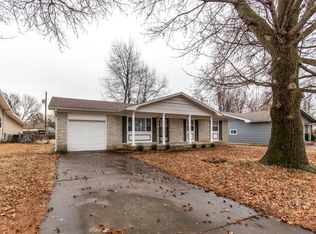
Cute from the curb and comfortable inside, this three bedroom, one and a half bathroom home is ready to welcome its next owner. The inviting front porch with charming pillars and a large bay window create such a warm first impression. Inside, the updates feel fresh and stylish, with great flooring and a bold floor-to-ceiling black brick fireplace that brings character to the living area. Out back, the large yard gives you the extra space everyone wants for pets, play, gardening, or simply enjoying the outdoors. Cute, updated, and easy to love, this home is ready for its next owner.
Closed
Price Unknown
2449 S Westwood Avenue, Springfield, MO 65807
3beds
1,332sqft
Single Family Residence
Built in 1965
8,276 Square Feet Lot
$227,600 Zestimate®
$--/sqft
$1,439 Estimated rent
Home value
$227,600
$212,000 - $246,000
$1,439/mo
Zestimate® history
Owner options
List your home for rent
$1,439/mo
Rent Zestimate®
Find your next renter with Zillow Rental Manager. Plus, with online applications, you can quickly screen prospective tenants – for free.
$1,439/mo
Rent Zestimate®
Refinance and save
Refinancing to a lower rate could help reduce your monthly payments and save thousands over the life of the loan.
Explore your selling options
Work with a Zillow partner agent
Leverage their expertise and Zillow's premium Showcase listings to get your home seen by more buyers.
Get startedList with your own agent
Get your home in front of millions of buyers by listing it on Zillow.
Learn how to do itSell it yourself
Take full control of how buyers see your home on Zillow by listing For Sale by Owner (FSBO).
List your homeWhat's special
Large yardLarge bay windowGreat flooring
Zillow last checked:
Listing updated:
Listed by:
Ginger Turner 417-259-3048,
Keller Williams
Bought with:
Terrill Hensley, 2006005147
Legacy Realty
Source: SOMOMLS as distributed by MLS GRID,MLS#: 60318161
Facts & features
Interior
Bedrooms & bathrooms
- Bedrooms: 3
- Bathrooms: 2
- Full bathrooms: 1
- 1/2 bathrooms: 1
Heating
- Central, Natural Gas
Cooling
- Central Air
Appliances
- Included: Dishwasher, Free-Standing Electric Oven, Microwave
- Laundry: Main Level, W/D Hookup
Features
- Has basement: No
- Has fireplace: Yes
Interior area
- Total structure area: 1,332
- Total interior livable area: 1,332 sqft
- Finished area above ground: 1,332
- Finished area below ground: 0
Property
Parking
- Total spaces: 2
- Parking features: Garage Faces Front
- Attached garage spaces: 2
Features
- Levels: One
- Stories: 1
- Patio & porch: Covered, Front Porch
- Fencing: Partial,Chain Link,Privacy
Lot
- Size: 8,276 Square Feet
Details
- Parcel number: 1334403007
Construction
Type & style
- Home type: SingleFamily
- Architectural style: Traditional
- Property subtype: Single Family Residence
Materials
- Vinyl Siding
- Roof: Composition
Condition
- Year built: 1965
Utilities & green energy
- Sewer: Public Sewer
- Water: Public
Community & HOA
Community
- Subdivision: Meadowbrook Manor
Location
- Region: Springfield
Financial & listing details
- Tax assessed value: $128,300
- Annual tax amount: $1,214
- Date on market: 3/16/2026
- Listing terms: Cash,VA Loan,FHA,Conventional
Price history
| Date | Event | Price |
|---|---|---|
| 4/24/2026 | Sold | -- |
Source:  SOMOMLS as distributed by MLS GRID #60318161 Report a problem SOMOMLS as distributed by MLS GRID #60318161 Report a problem | ||
| 3/26/2026 | Pending sale | $230,000$173/sqft |
Source: SOMOMLS as distributed by MLS GRID #60318161 Report a problem | ||
| 3/16/2026 | Listed for sale | $230,000$173/sqft |
Source: SOMOMLS as distributed by MLS GRID #60318161 Report a problem | ||
Public tax history
| Year | Property taxes | Tax assessment |
|---|---|---|
| 2025 | $1,215 +15.6% | $24,380 +24.5% |
| 2024 | $1,051 +0.6% | $19,590 |
| 2023 | $1,045 +9.3% | $19,590 +11.9% |
| 2022 | $956 +0% | $17,500 |
| 2021 | $956 -2% | $17,500 +2.5% |
| 2020 | $975 +21.8% | $17,080 +18.3% |
| 2018 | $801 +0.5% | $14,440 -0.8% |
| 2017 | $797 | $14,550 |
| 2016 | $797 | $14,550 |
| 2015 | $797 +0.9% | $14,550 |
| 2014 | $790 | $14,550 -15.2% |
| 2012 | -- | $17,160 |
| 2011 | -- | $17,160 +20.3% |
| 2010 | -- | $14,260 +4.6% |
| 2006 | $580 | $13,630 |
| 2005 | $580 +3.4% | $13,630 +10% |
| 2004 | $561 +0.4% | $12,390 |
| 2003 | $559 +1.5% | $12,390 |
| 2002 | $551 +3.2% | $12,390 |
| 2001 | $534 | $12,390 |
Find assessor info on the county website
Neighborhood: Mark Twain
Nearby homes
- $187,3003 bd1 ba1.3k sqft2455 S Westwood Ave, Springfield, MO 65807Off Market
- $210,0003 bd2 ba1.1k sqft2441 S Westwood Ave, Springfield, MO 65807For Sale

- $185,6003 bd2 ba1k sqft2450 S Meadowbrook Ave, Springfield, MO 65807Off Market
- $214,3003 bd2 ba1.4k sqft2435 S Westwood Ave, Springfield, MO 65807Off Market

- $--3 bd2 ba1.3k sqft2463 S Westwood Ave, Springfield, MO 65807Sold
- $228,4004 bd2 ba1.6k sqft2442 S Meadowbrook Ave, Springfield, MO 65807Off Market
- $198,1003 bd2 ba1.2k sqft2456 S Meadowbrook Ave, Springfield, MO 65807Off Market
- $177,9003 bd1 ba1.1k sqft2448 S Westwood Ave, Springfield, MO 65807Off Market
Nearby schools
GreatSchools rating
- 5/10Mark Twain Elementary SchoolGrades: PK-5Distance: 0.5 mi
- 5/10Jarrett Middle SchoolGrades: 6-8Distance: 2.4 mi
- 4/10Parkview High SchoolGrades: 9-12Distance: 1.6 mi
Schools provided by the listing agent
- Elementary: SGF-Mark Twain
- Middle: SGF-Jarrett
- High: SGF-Parkview
Source: SOMOMLS as distributed by MLS GRID. This data may not be complete. We recommend contacting the local school district to confirm school assignments for this home.
Sell for more on Zillow
Get a Zillow Showcase℠ listing at no additional cost and you could sell for .
$227,600
2% more
+$4,552
With Zillow Showcase(estimated)
$232,152
- Missouri
- Greene County
- Springfield
- 65807
- Mark Twain
- 2449 S Westwood Avenue
Nearby cities
Nearby neighborhoods
Nearby zip codes
Other Springfield Topics
