Skip main navigation
Sold for $375,000
  • $375,000

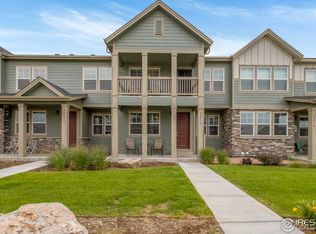
    2441 Stage Coach Drive #C, Milliken, CO 80543

    3beds
    2,045sqft
    Townhouse
    Built in 2017
    1,522 Square Feet Lot
    $359,100 Zestimate®
    $183/sqft
    $2,539 Estimated rent

    Home value

    $359,100

    $341,000 - $377,000

    $2,539/mo

    Zestimate® history
    Loading
    Loading...

    Owner options

    List your home for rent

    $2,539/mo

    Rent Zestimate®

    Find your next renter with Zillow Rental Manager. Plus, with online applications, you can quickly screen prospective tenants – for free.

    Learn more

    $2,539/mo

    Rent Zestimate®

    Refinance and save

    $2,476/mo

    Est. payment

    Refinancing to a lower rate could help reduce your monthly payments and save thousands over the life of the loan.

    See today's rates

    $2,476/mo

    Est. payment

    Explore your selling options

    Work with a Zillow partner agent

    Leverage their expertise and Zillow's premium Showcase listings to get your home seen by more buyers.

    Get started

    List with your own agent

    Get your home in front of millions of buyers by listing it on Zillow.

    Learn how to do it

    Sell it yourself

    Take full control of how buyers see your home on Zillow by listing For Sale by Owner (FSBO).

    List your home

    What's special

    Ample storageLow - maintenance lifestyleGe stainless steel appliancesUpdated bathroomDual sinksAmple spaceCord storage
    Seize the opportunity with a 0% down USDA loan for this stunning home that blends exceptional value and comfort. Its unique feature: an adaptable finished basement that sets this property apart. With a third bedroom and the option for customization, this space is perfect for multi-generational living, house hacking, or crafting your personal retreat. An updated bathroom enhances this versatile area, transforming the basement into a standout highlight of the home. Head to the main level to a welcoming living area, complete with a sleek built-in for AV and cord storage and a cozy electric fireplace, ensuring seamless transitions between relaxing and hosting. The heart of this home is the kitchen, boasting espresso-toned cabinetry, granite countertops, and GE stainless steel appliances, centered around an inviting island. It’s an ideal spot for gatherings, meal prep, or simply enjoying breakfast. The second floor is bathed in natural light, especially in the primary bedroom, which boasts a spacious walk-in closet and ample space for a king-sized bed. Alongside, there's a second bedroom, a full bathroom equipped with dual sinks, and a strategically placed laundry room, all highlighting the home's well-considered design that prioritizes comfort and convenience. Functionality extends to the attached 2-car garage with ample storage, alongside the bonus of additional off-street parking. Located just 15 minutes from Greeley and I25, this home promises a low-maintenance lifestyle, freeing up time for your interests. The added assurance of a 12-month 2-10 Home Warranty offers peace of mind, making this house ready to become your home, where you can focus on enjoying life to the fullest. Ask about the buyer concession offered by the seller!

    Zillow last checked:

    Listing updated:

    Listed by:

    Leona Hunter 720-219-6732 leona@leonahunter.com,

    Allure Homes LLC

    Bought with:

    Josh Dowling, 40046791

    Elevations Real Estate, LLC

    Source: REcolorado as distributed by MLS GRID,MLS#: 5935130MLS Logo

    Facts & features

    Interior

    Bedrooms & bathrooms
    • Bedrooms: 3
    • Bathrooms: 3
    • Full bathrooms: 1
    • 3/4 bathrooms: 1
    • 1/2 bathrooms: 1
    • Main level bathrooms: 1
    Primary bedroom
    • Description: Large Room With Walk In Closet
    • Level: Upper
    • Area: 154 Square Feet
    • Dimensions: 14 x 11
    Bedroom
    • Description: Lots Of Natural Light
    • Level: Upper
    • Area: 154 Square Feet
    • Dimensions: 14 x 11
    Bedroom
    • Description: Egress Window
    • Level: Basement
    • Area: 460 Square Feet
    • Dimensions: 20 x 23
    Bathroom
    • Description: Offers Tub, Dual Sinks, Storage
    • Level: Upper
    • Area: 48 Square Feet
    • Dimensions: 8 x 6
    Bathroom
    • Level: Main
    • Area: 36 Square Feet
    • Dimensions: 6 x 6
    Bathroom
    • Description: Glass Door, Bowl Sink, Marble Countertops
    • Level: Basement
    • Area: 65 Square Feet
    • Dimensions: 5 x 13
    Dining room
    • Level: Main
    • Area: 88 Square Feet
    • Dimensions: 11 x 8
    Kitchen
    • Description: Granite Countertops, Great Flow & Large Pantry
    • Level: Main
    • Area: 204 Square Feet
    • Dimensions: 12 x 17
    Laundry
    • Description: Washer & Dryer Stay
    • Level: Upper
    Living room
    • Description: Electric Fireplace & Lots Of Space
    • Level: Main
    • Area: 195 Square Feet
    • Dimensions: 13 x 15
    Heating
    • Forced Air
    Cooling
    • Central Air
    Appliances
    • Included: Dishwasher, Disposal, Dryer, Microwave, Range, Refrigerator, Washer
    • Laundry: In Unit
    Features
    • Ceiling Fan(s), Eat-in Kitchen, Granite Counters, Kitchen Island, Open Floorplan, Pantry, Smoke Free, Walk-In Closet(s)
    • Flooring: Carpet, Laminate, Tile
    • Windows: Double Pane Windows
    • Basement: Bath/Stubbed,Finished
    • Number of fireplaces: 1
    • Fireplace features: Electric, Living Room
    • Common walls with other units/homes: 2+ Common Walls
    Interior area
    • Total structure area: 2,045
    • Total interior livable area: 2,045 sqft
    • Finished area above ground: 1,374
    • Finished area below ground: 578

    Property

    Parking
    • Total spaces: 2
    • Parking features: Concrete
    • Attached garage spaces: 2
    Features
    • Levels: Two
    • Stories: 2
    • Entry location: Ground
    • Patio & porch: Front Porch
    Lot
    • Size: 1,522 Square Feet
    • Features: Landscaped, Sprinklers In Front
    Details
    • Parcel number: R8950285
    • Special conditions: Standard

    Construction

    Type & style
    • Home type: Townhouse
    • Property subtype: Townhouse
    • Attached to another structure: Yes
    Materials
    • Frame, Wood Siding
    • Foundation: Slab
    • Roof: Composition
    Condition
    • Year built: 2017
    Details
    • Builder name: Windmill Homes

    Utilities & green energy

    • Sewer: Public Sewer

    Community & HOA

    Community
    • Security: Carbon Monoxide Detector(s), Smoke Detector(s)
    • Subdivision: Brookstone
    HOA
    • Has HOA: Yes
    • Amenities included: Park, Playground
    • Services included: Reserve Fund, Irrigation, Maintenance Grounds, Maintenance Structure, Snow Removal
    • HOA fee: $275 monthly
    • HOA name: OneWay Community Management
    • HOA phone: 970-515-5004
    Location
    • Region: Milliken

    Financial & listing details

    • Price per square foot: $183/sqft
    • Tax assessed value: $373,486
    • Annual tax amount: $3,074
    • Date on market: 6/21/2023
    • Listing terms: Cash,Conventional,FHA,USDA Loan,VA Loan
    • Exclusions: Garage Ring Camera, Tv Mount In Primary Bedroom
    • Ownership: Individual
    • Road surface type: Alley Paved, Paved

    Price history

    DateEventPrice
    6/3/2024Sold$375,000$183/sqft
    Source: REcolorado as distributed by MLS GRID #5935130 Report a problem
    4/30/2024Pending sale$375,000$183/sqft
    Source: REcolorado as distributed by MLS GRID #5935130 Report a problem
    4/18/2024Price change$375,000-1.3%$183/sqft
    Source: REcolorado as distributed by MLS GRID #5935130 Report a problem
    3/21/2024Listed for sale$380,000$186/sqft
    Source: REcolorado as distributed by MLS GRID #5935130 Report a problem
    9/19/2023Listing removed--
    Source: REcolorado as distributed by MLS GRID #5935130 Report a problem
    7/29/2023Price change$380,000-1.3%$186/sqft
    Source: REcolorado as distributed by MLS GRID #5935130 Report a problem
    7/5/2023Price change$385,000-1.3%$188/sqft
    Source: REcolorado as distributed by MLS GRID #5935130 Report a problem
    6/16/2023Listed for sale$390,000+44.4%$191/sqft
    Source: REcolorado as distributed by MLS GRID #5935130 Report a problem
    9/14/2019Listing removed$270,000$132/sqft
    Source: HomeSmart Cherry Creek #890239 Report a problem
    8/3/2019Listed for sale$270,000+13%$132/sqft
    Source: HomeSmart Cherry Creek #890239 Report a problem
    1/29/2018Sold$239,000$117/sqft
    Source: IRES as distributed by MLS GRID #836807 Report a problem

    Public tax history

    YearProperty taxesTax assessment
    2026$3,652 +17.8%$22,850 -2.1%
    2025$3,099 -1.2%$23,340 -5.8%
    2024$3,136 +2%$24,790 -1%
    2023$3,074 -6.7%$25,030 +34.3%
    2022$3,293 +16%$18,640 -2.8%
    2021$2,839 $19,180 +14%
    2020$2,839 +42.5%$16,820
    2019$1,993 -17.3%$16,820 +23.4%
    2018$2,409 +20.9%$13,630
    2017$1,993 --
    Find assessor info on the county website

    Neighborhood: 80543

    Nearby schools

    GreatSchools rating
    Schools provided by the listing agent
    • Elementary: Milliken
    • Middle: Milliken
    • High: Roosevelt
    • District: Johnstown-Milliken RE-5J

    Source: REcolorado as distributed by MLS GRID. This data may not be complete. We recommend contacting the local school district to confirm school assignments for this home.

    Get a cash offer in 3 minutes
    Find out how much your home could sell for in as little as 3 minutes with a no-obligation cash offer.
    Estimated market value
    $359,100
    Get a cash offer in 3 minutes
    Find out how much your home could sell for in as little as 3 minutes with a no-obligation cash offer.
    Estimated market value
    $359,100