You must see this sunny, END-UNIT town home that is move-in ready! Conveniently located with a 2-car garage and additional off-street parking, this property offers nice upgraded features. Open kitchen w/ center island, granite counters, 42" upper cabs & SS appliances. Large primary suite with it's own bath, upper laundry, 2 more bdrms & full bath. Basement is unfinished and perfect for storage or future 4th bdrm. Call this well maintained community home!
Pending
Price cut: $20K (6/18)
$309,000
2461 Stage Coach Dr #A, Milliken, CO 80543
3beds
2,334sqft
Townhouse
Built in 2017
2,066 Square Feet Lot
$309,000 Zestimate®
$132/sqft
$275/mo HOA
What's special
Sunny end-unit town homeUpper laundryAdditional off-street parkingGranite counters
- 218 days |
- 49 |
- 3 |
Zillow last checked:
Listing updated:
Listed by:
Josh Landers 303-819-1638,
RE/MAX Nexus
Source: IRES as distributed by MLS GRID,MLS#: 1049277
Facts & features
Interior
Bedrooms & bathrooms
- Bedrooms: 3
- Bathrooms: 3
- Full bathrooms: 2
- 1/2 bathrooms: 1
- Main level bathrooms: 1
Primary bedroom
- Description: Carpet
- Features: Full Primary Bath
- Level: Upper
- Dimensions: 0 x 0
Bedroom 2
- Description: Carpet
- Level: Upper
- Dimensions: 0 x 0
Bedroom 3
- Description: Carpet
- Level: Upper
- Dimensions: 0 x 0
Dining room
- Description: Laminate
- Level: Main
- Dimensions: 0 x 0
Kitchen
- Description: Laminate
- Level: Main
- Dimensions: 0 x 0
Laundry
- Description: Laminate
- Level: Upper
- Dimensions: 0 x 0
Living room
- Description: Laminate
- Level: Main
- Dimensions: 0 x 0
Heating
- Forced Air
Cooling
- Central Air
Appliances
- Included: No Inclusions
Features
- Eat-in Kitchen, Open Floorplan
- Basement: Full,Unfinished
Interior area
- Total structure area: 1,641
- Total interior livable area: 2,334 sqft
- Finished area above ground: 1,641
Property
Parking
- Total spaces: 2
- Parking features: Attached
- Attached garage spaces: 2
- Details: Attached
Features
- Levels: Two
- Stories: 2
Lot
- Size: 2,066 Square Feet
Details
- Parcel number: R8950282
- Zoning: Res
Construction
Type & style
- Home type: Townhouse
- Property subtype: Townhouse
- Attached to another structure: Yes
Materials
- Frame
- Roof: Composition
Condition
- New construction: No
- Year built: 2017
Utilities & green energy
- Electric: Xcel
- Gas: Xcel
- Sewer: Public Sewer
- Water: City
- Utilities for property: Natural Gas Available, Electricity Available
Community & HOA
Community
- Features: Park
- Subdivision: Brookstone Filing 2
HOA
- Has HOA: Yes
- Services included: Common Amenities
- HOA fee: $275 monthly
- HOA name: One Way Prop Mgmt
- HOA phone: 970-515-5004
Location
- Region: Milliken
Financial & listing details
- Price per square foot: $132/sqft
- Tax assessed value: $374,299
- Annual tax amount: $3,067
- Date on market: 1/9/2026
- Listing terms: Cash,Conventional,FHA,VA Loan
- Electric utility on property: Yes
Estimated market value
$309,000
$294,000 - $324,000
$2,566/mo
Price history
| Date | Event | Price |
|---|---|---|
| 6/26/2026 | Pending sale | $309,000$132/sqft |
Source:  IRES as distributed by MLS GRID #1049277 Report a problem IRES as distributed by MLS GRID #1049277 Report a problem | ||
| 6/18/2026 | Price change | $309,000-6.1%$132/sqft |
Source: IRES as distributed by MLS GRID #1049277 Report a problem | ||
| 6/3/2026 | Price change | $329,000-5.7%$141/sqft |
Source: IRES as distributed by MLS GRID #1049277 Report a problem | ||
| 5/13/2026 | Listed for sale | $349,000$150/sqft |
Source: IRES as distributed by MLS GRID #1049277 Report a problem | ||
| 3/24/2026 | Pending sale | $349,000$150/sqft |
Source:  REcolorado as distributed by MLS GRID #IR1049277 Report a problem REcolorado as distributed by MLS GRID #IR1049277 Report a problem | ||
| 2/10/2026 | Price change | $349,000-4.4%$150/sqft |
Source: REcolorado as distributed by MLS GRID #IR1049277 Report a problem | ||
| 1/9/2026 | Listed for sale | $365,000+6.4%$156/sqft |
Source: REcolorado as distributed by MLS GRID #IR1049277 Report a problem | ||
| 5/28/2021 | Sold | $343,000+0.9%$147/sqft |
Source: IRES as distributed by MLS GRID #939136 Report a problem | ||
| 4/30/2021 | Listed for sale | $340,000+7.3%$146/sqft |
Source: IRES as distributed by MLS GRID #939136 Report a problem | ||
| 3/12/2021 | Listing removed | -- |
Source:  RE/MAX International Report a problem RE/MAX International Report a problem | ||
| 3/10/2021 | Pending sale | $317,000$136/sqft |
Source: RE/MAX Alliance #935033 Report a problem | ||
| 3/10/2021 | Listed for sale | $317,000-0.3%$136/sqft |
Source: RE/MAX Alliance #935033 Report a problem | ||
| 7/30/2020 | Sold | $318,060+25.5%$136/sqft |
Source: Agent Provided Report a problem | ||
| 1/18/2018 | Sold | $253,500$109/sqft |
Source: IRES as distributed by MLS GRID #838301 Report a problem | ||
Public tax history
| Year | Property taxes | Tax assessment |
|---|---|---|
| 2026 | $3,660 +19.3% | $22,900 -2.1% |
| 2025 | $3,067 -1.2% | $23,390 -4.8% |
| 2024 | $3,104 -7.1% | $24,580 -1% |
| 2023 | $3,341 -6.6% | $24,820 +22.5% |
| 2022 | $3,578 +15.5% | $20,260 -2.8% |
| 2021 | $3,098 | $20,840 +13.6% |
| 2020 | $3,098 +42.4% | $18,350 |
| 2019 | $2,175 -17.2% | $18,350 +23.3% |
| 2018 | $2,629 +20.8% | $14,880 |
| 2017 | $2,175 | -- |
Find assessor info on the county website
Monthly payment
Est. payment
Payment breakdown
Explore the cost of this home by adjusting the details. Changes won't be saved.Climate risks
Neighborhood: 80543
Nearby schools
GreatSchools rating
- 4/10Milliken Elementary SchoolGrades: PK-5Distance: 1.5 mi
- 6/10Milliken Middle SchoolGrades: 6-8Distance: 4.1 mi
- 5/10Roosevelt High SchoolGrades: 9-12Distance: 5.5 mi
Schools provided by the listing agent
- Elementary: Milliken
- Middle: Milliken
- High: Roosevelt
Source: IRES as distributed by MLS GRID. This data may not be complete. We recommend contacting the local school district to confirm school assignments for this home.
- $368,4003 bd2 ba2.3k sqft2461 Stage Coach Dr UNIT B, Milliken, CO 80543Off Market
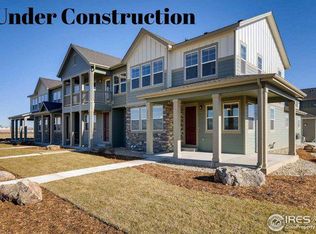
- $364,3003 bd3 ba1.6k sqft2461 Stage Coach Dr UNIT D, Milliken, CO 80543Off Market
- $361,3002 bd2 ba1.9k sqft2461 Stage Coach Dr #C, Milliken, CO 80543Off Market
- $362,5002 bd3 ba2k sqft2401 Stage Coach #A, Milliken, CO 80543Off Market
- $375,0003 bd3 ba2k sqft2481 Stage Coach Dr #B, Milliken, CO 80543Sold
- $369,3003 bd3 ba2.3k sqft2441 Stage Coach Dr UNIT A, Milliken, CO 80543Off Market
- $359,5003 bd3 ba1.6k sqft2441 Stage Coach Dr UNIT D, Milliken, CO 80543Off Market
- $375,0003 bd3 ba2k sqft2441 Stage Coach Dr UNIT C, Milliken, CO 80543Sold
A local agent can set up tours, give advice and negotiate with sellers.
Similar homes
- $459,9003 bd3 ba2.4k sqft1165 Sunrise Circle, Milliken, CO 80543For Sale
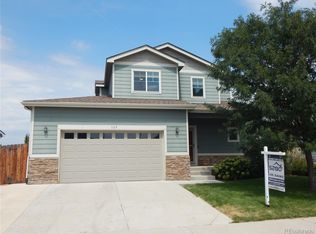
 MLS ID #3684636, Joe Sainz, 5280 Realty, Ltd.. REcolorado as distributed by MLS GRID
 - $432,0003 bd2 ba2.8k sqft783 Settlers Drive, Milliken, CO 80543For Sale
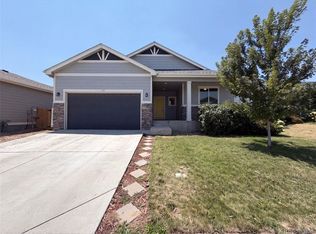 MLS ID #6867258, Tara Jones, Opendoor Brokerage LLC. REcolorado as distributed by MLS GRID
 - $335,0003 bd3 ba1.5k sqft5551 29th St #7-715, Greeley, CO 80634For Sale

 MLS ID #1066084, Kate Guden, RPM of the Rockies. IRES as distributed by MLS GRID
 - $--3 bd2 ba1.1k sqft3713 Salida Ct, Evans, CO 80620Auction
 ServiceLink Auction
 - $370,9003 bd3 ba1.3k sqft183 Robin Rd, Johnstown, CO 80534New ConstructionIRES as distributed by MLS GRID
- $355,0003 bd3 ba1.3k sqft4016 Agnes St, Evans, CO 80620New ConstructionIRES as distributed by MLS GRID
- $388,9003 bd3 ba1.5k sqft2397 Harlequin Pl, Johnstown, CO 80534For SaleMLS ID #1060067, Team Twito, Resident Realty. IRES as distributed by MLS GRID
- $315,0002 bd3 ba1.5k sqft4672 W 20th Street Road Bldg 23 #2323, Greeley, CO 80634For SaleMLS ID #5029806, Erin Moomey, Elevations Real Estate, LLC. REcolorado as distributed by MLS GRID
- $295,0003 bd3 ba1.2k sqft6603 Autumn Ridge Drive #2, Fort Collins, CO 80525For SaleMLS ID #4624030, Trelora Realty Team, Trelora Realty, Inc.. REcolorado as distributed by MLS GRID
- $309,9003 bd2 ba1.3k sqft804 Summer Hawk Drive #6207, Longmont, CO 80504For SaleMLS ID #5058619, Greg Cunningham, Grace Management & Invest.. REcolorado as distributed by MLS GRID
- $375,0004 bd4 ba2.1k sqft3802 24th Ave, Evans, CO 80620For SaleMLS ID #1065629, Mike Edwards, Coldwell Banker Plains. IRES as distributed by MLS GRID
- $299,9002 bd2 ba1.2k sqft5551 29th St #3513, Greeley, CO 80634For SaleMLS ID #1047972, Erin Brady, C3 Real Estate Solutions, LLC. IRES as distributed by MLS GRID
- from $462,9003 bd3 ba1.6k sqftMonarch Plan, Johnstown Village, Johnstown, CO 80534New ConstructionLGI Homes
- $259,0002 bd3 ba1.2k sqft6460 Orchard Park Dr #4, Greeley, CO 80634For SaleMLS ID #1045918, Andrea Medaugh, Bold Realty. IRES as distributed by MLS GRID
- $369,0004 bd3 ba1.6k sqft2463 Harlequin Pl, Johnstown, CO 80534For SaleMLS ID #1050387, Jeff Rubenstein, eXp Realty LLC. IRES as distributed by MLS GRID
- $425,0006 bd3 ba2.1k sqft2713 19th Street Rd, Greeley, CO 80634For SaleMLS ID #1066314, Shari Carmichael, 970 Real Estate, LLC. IRES as distributed by MLS GRID
- $410,9003 bd3 ba1.4k sqft185 Robin Rd, Johnstown, CO 80534New ConstructionIRES as distributed by MLS GRID
- $286,9002 bd2 ba1.2k sqft5775 W 29th St #1407, Greeley, CO 80634For SaleMLS ID #1056543, Mike Edwards, Coldwell Banker Plains. IRES as distributed by MLS GRID
- $349,9003 bd3 ba1.4k sqft1353 Reynolds St #11A, Fort Lupton, CO 80621For SaleMLS ID #1065601, Gabriela Perez, KW Realty Downtown, LLC. IRES as distributed by MLS GRID
- $379,9002 bd3 ba1.3k sqft1117 Little Branch Ln, Berthoud, CO 80513For SaleMLS ID #1051708, Kathleen Winegardner, Kearney Realty. IRES as distributed by MLS GRID
