Location is everything, & this stunning 4600 +/-hsf brick estate in the coveted Thornfield Subdivision is proof. Offering the perfect blend of tranquility & privacy found in the country, the expansive partially wooded 2.3 acre property yields a balance of amenities & security of a community. Upon walking through the front door, you will fall in love with the gorgeous open floor plan on main level, including a gorgeous kitchen, dining & living room, a flex room for office, parlor & 1/2 bath for guests...plus a luxurious owner's suite with en suite bathroom. Upstairs emphasizes 2 spacious bedrooms & 2 bathrooms. The basement is partially finished with a family room, a flex room currently used as a 4th bedroom, 2nd flex room, full bathroom & tons of storage! Step outside to resort living with a beautiful in-ground pool, cozy fire pit & the deck off the main level is equipped with gas grill-wonderful for entertainment. Bring your golf cart to enjoy CRCC Golf Course across the road!
Closed
$725,000
2441 Thornfield Dr, Lenoir, NC 28645
3beds
4,649sqft
Single Family Residence
Built in 1999
2.28 Acres Lot
$731,000 Zestimate®
$156/sqft
$3,699 Estimated rent
Home value
$731,000
$585,000 - $921,000
$3,699/mo
Zestimate® history
Owner options
List your home for rent
$3,699/mo
Rent Zestimate®
Find your next renter with Zillow Rental Manager. Plus, with online applications, you can quickly screen prospective tenants – for free.
$3,699/mo
Rent Zestimate®
Refinance and save
$4,264/mo
Est. payment
Refinancing to a lower rate could help reduce your monthly payments and save thousands over the life of the loan.
$4,264/mo
Est. payment
Explore your selling options
Work with a Zillow partner agent
Leverage their expertise and Zillow's premium Showcase listings to get your home seen by more buyers.
Get startedList with your own agent
Get your home in front of millions of buyers by listing it on Zillow.
Learn how to do itSell it yourself
Take full control of how buyers see your home on Zillow by listing For Sale by Owner (FSBO).
List your homeWhat's special
Zillow last checked:
Listing updated:
Listed by:
Rhonda Walker rhonda.realtor.lenoir@gmail.com,
Walker Real Estate Services LLC
Bought with:
Dawn Kilby
Realty Executives of Hickory
Source: Canopy MLS as distributed by MLS GRID,MLS#: 4280373
Facts & features
Interior
Bedrooms & bathrooms
- Bedrooms: 3
- Bathrooms: 5
- Full bathrooms: 4
- 1/2 bathrooms: 1
- Main level bedrooms: 1
Primary bedroom
- Level: Main
Bedroom s
- Level: Upper
Bedroom s
- Level: Upper
Bathroom full
- Level: Main
Bathroom half
- Level: Main
Den
- Level: Basement
Family room
- Level: Basement
Flex space
- Level: Basement
Kitchen
- Level: Main
Living room
- Level: Main
Office
- Level: Basement
Utility room
- Level: Basement
Heating
- Central, Heat Pump, Zoned
Cooling
- Central Air, Multi Units
Appliances
- Included: Dishwasher, Electric Range, Microwave, Refrigerator with Ice Maker
- Laundry: Main Level
Features
- Kitchen Island, Pantry, Storage, Walk-In Closet(s)
- Flooring: Carpet, Wood
- Basement: Exterior Entry,Full,Partially Finished,Storage Space,Walk-Out Access,Walk-Up Access
- Fireplace features: Gas Log, Gas Unvented, Gas Vented, Keeping Room, Living Room, Propane
Interior area
- Total structure area: 3,003
- Total interior livable area: 4,649 sqft
- Finished area above ground: 3,003
- Finished area below ground: 1,646
Property
Parking
- Total spaces: 2
- Parking features: Driveway, Attached Garage, Garage Door Opener, Garage on Main Level
- Attached garage spaces: 2
- Has uncovered spaces: Yes
Features
- Levels: One and One Half
- Stories: 1.5
- Patio & porch: Covered, Deck, Front Porch
- Exterior features: Fire Pit, In-Ground Irrigation
Lot
- Size: 2.28 Acres
- Features: Cleared, Corner Lot, Wooded, Views
Details
- Parcel number: 09105264
- Zoning: RES
- Special conditions: Standard
- Other equipment: Fuel Tank(s)
Construction
Type & style
- Home type: SingleFamily
- Property subtype: Single Family Residence
Materials
- Aluminum, Brick Full
- Roof: Shingle
Condition
- New construction: No
- Year built: 1999
Utilities & green energy
- Sewer: Septic Installed
- Water: County Water
Community & HOA
Community
- Subdivision: Thornfield
Location
- Region: Lenoir
Financial & listing details
- Price per square foot: $156/sqft
- Tax assessed value: $687,400
- Annual tax amount: $4,371
- Date on market: 7/30/2025
- Cumulative days on market: 2 days
- Exclusions: Outside Adirondack chairs do not convey
- Road surface type: Asphalt, Paved
Price history
| Date | Event | Price |
|---|---|---|
| 9/12/2025 | Sold | $725,000-3.3%$156/sqft |
Source:  Canopy MLS as distributed by MLS GRID #4280373 Report a problem Canopy MLS as distributed by MLS GRID #4280373 Report a problem | ||
| 7/30/2025 | Listed for sale | $749,900+74.4%$161/sqft |
Source: Canopy MLS as distributed by MLS GRID #4280373 Report a problem | ||
| 3/26/2019 | Sold | $430,000-2.3%$92/sqft |
Source: Canopy MLS as distributed by MLS GRID #3404161 Report a problem | ||
| 1/29/2019 | Pending sale | $439,900$95/sqft |
Source: Barlow & Triplett Realty #3404161 Report a problem | ||
| 10/9/2018 | Price change | $439,900-3.3%$95/sqft |
Source: Barlow & Triplett Realty #3404161 Report a problem | ||
| 6/19/2018 | Listed for sale | $455,000$98/sqft |
Source: Barlow & Triplett Realty #3404161 Report a problem | ||
Public tax history
| Year | Property taxes | Tax assessment |
|---|---|---|
| 2025 | $4,371 +24.3% | $687,400 +50.6% |
| 2024 | $3,515 +7.2% | $456,500 |
| 2023 | $3,280 | $456,500 |
| 2022 | $3,280 +0.7% | $456,500 |
| 2021 | $3,257 +13.1% | $456,500 +10.9% |
| 2020 | $2,881 -2% | $411,600 |
| 2019 | $2,939 | $411,600 |
| 2018 | $2,939 | $411,600 |
| 2017 | $2,939 | $411,600 |
| 2016 | $2,939 | $411,600 |
| 2015 | $2,939 +4.6% | $411,600 |
| 2014 | $2,810 | $411,600 |
| 2013 | -- | $411,600 +11.2% |
| 2012 | -- | $370,000 |
| 2011 | -- | $370,000 |
| 2010 | -- | $370,000 |
| 2009 | -- | $370,000 |
| 2008 | -- | $370,000 |
| 2007 | -- | $370,000 |
| 2006 | -- | $370,000 |
| 2005 | -- | $370,000 +27.9% |
| 2004 | -- | $289,400 |
| 2003 | -- | $289,400 |
| 2002 | -- | $289,400 |
| 2001 | -- | $289,400 +142.8% |
| 2000 | -- | $119,200 |
Find assessor info on the county website
Neighborhood: 28645
Nearby homes
- $695,0003 bd3 ba3.2k sqft2447 Thornfield Dr, Lenoir, NC 28645Sold

- $681,8003 bd2 ba3 sqft2440 Thornfield Dr, Lenoir, NC 28645Off Market
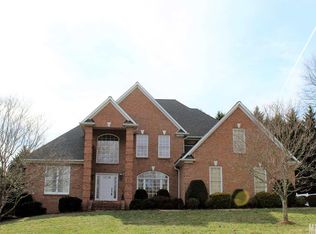
- $26,500-- bd-- ba-- sqft2455 Thornfield Dr, Lenoir, NC 28645Off Market
- $852,2004 bd4 ba2.3k sqft2435 Thornfield Dr, Lenoir, NC 28645Off Market
- $627,8003 bd2 ba1.3k sqft2446 Thornfield Dr, Lenoir, NC 28645Off Market
- $7,5003 bd3 ba2.2k sqft2430 Thornfield Dr, Lenoir, NC 28645Sold
- $649,4004 bd3 ba2.1k sqft2412 Thornfield Dr, Lenoir, NC 28645Off Market
- $750,2003 bd4 ba2.9k sqft2404 Thornfield Dr, Lenoir, NC 28645Off Market
Nearby schools
GreatSchools rating
- 5/10Lower Creek ElementaryGrades: PK-5Distance: 3.3 mi
- 8/10William Lenoir MiddleGrades: 6-8Distance: 2.6 mi
- 4/10Hibriten HighGrades: PK,9-12Distance: 2.5 mi
Schools provided by the listing agent
- Elementary: Lower Creek
- Middle: William Lenoir
- High: Hibriten
Source: Canopy MLS as distributed by MLS GRID. This data may not be complete. We recommend contacting the local school district to confirm school assignments for this home.
Get a cash offer in 3 minutes
Find out how much your home could sell for in as little as 3 minutes with a no-obligation cash offer.
Estimated market value
$731,000
Get a cash offer in 3 minutes
Find out how much your home could sell for in as little as 3 minutes with a no-obligation cash offer.
Estimated market value
$731,000
- North Carolina
- Caldwell County
- Lenoir
- 28645
- 2441 Thornfield Dr
Nearby cities
Nearby zip codes
Other Lenoir Topics
