Skip main navigation
Closed
  • $695,000

    2447 Thornfield Dr, Lenoir, NC 28645

    3beds
    3,284sqft
    Single Family Residence
    Built in 2000
    2.14 Acres Lot
    $695,000 Zestimate®
    $212/sqft
    $2,613 Estimated rent

    Home value

    $695,000

    $660,000 - $730,000

    $2,613/mo

    Zestimate® history
    Loading
    Loading...

    Owner options

    List your home for rent

    $2,613/mo

    Rent Zestimate®

    Find your next renter with Zillow Rental Manager. Plus, with online applications, you can quickly screen prospective tenants – for free.

    Learn more

    $2,613/mo

    Rent Zestimate®

    Refinance and save

    $4,086/mo

    Est. payment

    Refinancing to a lower rate could help reduce your monthly payments and save thousands over the life of the loan.

    See today's rates

    $4,086/mo

    Est. payment

    Explore your selling options

    Work with a Zillow partner agent

    Leverage their expertise and Zillow's premium Showcase listings to get your home seen by more buyers.

    Get started

    List with your own agent

    Get your home in front of millions of buyers by listing it on Zillow.

    Learn how to do it

    Sell it yourself

    Take full control of how buyers see your home on Zillow by listing For Sale by Owner (FSBO).

    List your home

    What's special

    Double garageGleaming hardwood floorsOutstanding curb appealGorgeous kitchenOpen dining areaTwo walk-in closetsSpa-like en suite bathroom
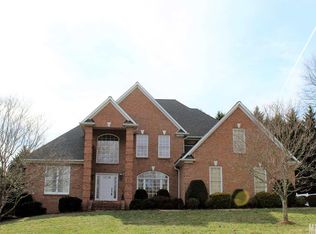
    OUTSTANDING CURB APPEAL greets you immediately upon driving up to this stunning, private home, nestled among 2.14 partially wooded & fenced acres. The aesthetically pleasing blend of brick & stone is captivating; though, upon entering inside, the open great room showcases soaring ceilings dressed with wood beams, a stone fireplace with gas logs, open dining area & gorgeous kitchen--perfectly planned for easy family time & social gatherings. Abundant sunlight filters in through custom windows & french doors that lead out to the private & covered upper deck. Also, on the main level, tucked away is the owner's suite, which is over-sized & offers two walk-in closets, plus a spa-like en suite bathroom. Across the span of the home are two more adorably decorated bedrooms that share a stylish hall bathroom. The entire main level is adorned with gleaming hardwood floors, except for the bathrooms & laundry room highlighting slate & granite floors. Also, there is a double garage for added convenience. The lower level expands the home's living space, offering a huge family/rec room with a full bathroom. The walls in the basement are crafted with exquisite Candadian Pine Wood! This is not your ordinary basement. The flex space provides various uses & offers plenty of sunlight with access to the terrace and expanded deck. Stargaze by the firepit & enjoy the seclusion offered with this remarkable property. Storage space includes an additional flex room in basement, a garage in basement for lawn, atv, golf cart, etc! Speaking of golf carts--you might enjoy the amenities of Cedar Rock Country Club, located across the road from Thornfield. Membership is offered in different options, including golf, tennis, swimming, club house social & dining, plus bar. This home & location provides a wonderful lifestyle for those who work hard & love to play!

    Zillow last checked:

    Listing updated:

    Listed by:

    Rhonda Walker rhonda.realtor.lenoir@gmail.com,

    Walker Real Estate Services LLC

    Bought with:

    Curtis Baker

    C² Realty Group and Management LLC

    Source: Canopy MLS as distributed by MLS GRID,MLS#: 4373535MLS Logo

    Facts & features

    Interior

    Bedrooms & bathrooms
    • Bedrooms: 3
    • Bathrooms: 3
    • Full bathrooms: 3
    • Main level bedrooms: 3
    Primary bedroom
    • Level: Main
    Bedroom s
    • Level: Main
    Bedroom s
    • Level: Main
    Bathroom full
    • Level: Main
    Bathroom full
    • Level: Main
    Bathroom full
    • Level: Basement
    Dining area
    • Level: Main
    Family room
    • Level: Basement
    Family room
    • Level: Basement
    Great room
    • Level: Main
    Kitchen
    • Level: Main
    Laundry
    • Level: Main
    Utility room
    • Level: Basement
    Heating
    • Heat Pump
    Cooling
    • Central Air
    Appliances
    • Included: Dishwasher, Electric Range, Microwave, Refrigerator
    • Laundry: Laundry Room, Main Level
    Features
    • Flooring: Slate, Wood, Other
    • Basement: Exterior Entry,Full,Partially Finished,Storage Space,Walk-Out Access,Walk-Up Access
    • Fireplace features: Fire Pit, Gas Log, Great Room, Propane, Wood Burning
    Interior area
    • Total structure area: 2,028
    • Total interior livable area: 3,284 sqft
    • Finished area above ground: 2,028
    • Finished area below ground: 1,256

    Property

    Parking
    • Total spaces: 2
    • Parking features: Driveway, Attached Garage, Garage Faces Side, Garage on Main Level
    • Attached garage spaces: 2
    • Has uncovered spaces: Yes
    Features
    • Levels: One
    • Stories: 1
    • Fencing: Back Yard,Electric,Wood
    • Has view: Yes
    • View description: Mountain(s)
    Lot
    • Size: 2.14 Acres
    • Features: Cleared, Views, Wooded
    Details
    • Parcel number: 0910542
    • Zoning: R-20
    • Special conditions: Standard

    Construction

    Type & style
    • Home type: SingleFamily
    • Property subtype: Single Family Residence
    Materials
    • Brick Full, Stone
    Condition
    • New construction: No
    • Year built: 2000

    Utilities & green energy

    • Sewer: Septic Installed
    • Water: County Water

    Community & HOA

    Community
    • Subdivision: Thornfield
    Location
    • Region: Lenoir

    Financial & listing details

    • Price per square foot: $212/sqft
    • Tax assessed value: $524,700
    • Annual tax amount: $3,343
    • Date on market: 4/24/2026
    • Cumulative days on market: 5 days
    • Road surface type: Concrete, Paved

    Price history

    DateEventPrice
    6/3/2026Sold$695,000$212/sqft
    Source: Canopy MLS as distributed by MLS GRID #4373535 Report a problem
    4/29/2026Pending sale$695,000$212/sqft
    Source: Canopy MLS as distributed by MLS GRID #4373535 Report a problem
    4/24/2026Listed for sale$695,000+101.4%$212/sqft
    Source: Canopy MLS as distributed by MLS GRID #4373535 Report a problem
    4/13/2007Sold$345,000-4.2%$105/sqft
    Source: Agent Provided Report a problem
    4/1/2002Sold$360,000$110/sqft
    Source: Agent Provided Report a problem

    Public tax history

    YearProperty taxesTax assessment
    2025$3,343 +19.7%$524,700 +45%
    2024$2,794 +8.5%$361,900 +1.3%
    2023$2,574 $357,300
    2022$2,574 +0.7%$357,300
    2021$2,556 +9.7%$357,300 +7.7%
    2020$2,329 -2%$331,900
    2019$2,376 $331,900
    2018$2,376 $331,900
    2017$2,376 +0.1%$331,900
    2016$2,375 $331,900
    2015$2,375 +4.6%$331,900
    2014$2,270 $331,900
    2013-- $331,900 +18.3%
    2012-- $280,600
    2011-- $280,600
    2010-- $280,600
    2009-- $280,600
    2008-- $280,600
    2007-- $280,600
    2006-- $280,600
    2005-- $280,600 +26.9%
    2004-- $221,200
    2003-- $221,200
    2002-- $221,200
    2001-- $221,200 +1929.4%
    2000-- $10,900
    Find assessor info on the county website

    Neighborhood: 28645

    Nearby schools

    GreatSchools rating
    Schools provided by the listing agent
    • Elementary: Lower Creek
    • Middle: William Lenoir
    • High: Hibriten

    Source: Canopy MLS as distributed by MLS GRID. This data may not be complete. We recommend contacting the local school district to confirm school assignments for this home.

    Get a cash offer in 3 minutes
    Find out how much your home could sell for in as little as 3 minutes with a no-obligation cash offer.
    Estimated market value
    $695,000
    Get a cash offer in 3 minutes
    Find out how much your home could sell for in as little as 3 minutes with a no-obligation cash offer.
    Estimated market value
    $695,000