Skip main navigation
Sold for $1,001,000
  • $1,001,000

    2441 Tiger Ln, Richland, WA 99352

    6beds
    4,164sqft
    Single Family Residence
    Built in 2019
    9,147 Square Feet Lot
    $1,002,400 Zestimate®
    $240/sqft
    $4,219 Estimated rent

    Home value

    $1,002,400

    $942,000 - $1.06M

    $4,219/mo

    Zestimate® history
    Loading
    Loading...

    Owner options

    List your home for rent

    $4,219/mo

    Rent Zestimate®

    Find your next renter with Zillow Rental Manager. Plus, with online applications, you can quickly screen prospective tenants – for free.

    Learn more

    $4,219/mo

    Rent Zestimate®

    Refinance and save

    $6,031/mo

    Est. payment

    Refinancing to a lower rate could help reduce your monthly payments and save thousands over the life of the loan.

    See today's rates

    $6,031/mo

    Est. payment

    Explore your selling options

    Work with a Zillow partner agent

    Leverage their expertise and Zillow's premium Showcase listings to get your home seen by more buyers.

    Get started

    List with your own agent

    Get your home in front of millions of buyers by listing it on Zillow.

    Learn how to do it

    Sell it yourself

    Take full control of how buyers see your home on Zillow by listing For Sale by Owner (FSBO).

    List your home

    What's special

    Evening sunsetsSecond full kitchenDramatic floor-to-ceiling tile fireplaceFully finished basementGorgeous panoramic viewsBeautifully landscaped yardExtra bathrooms
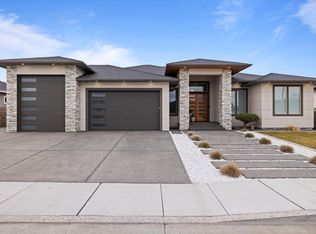
    MLS# 288200 Welcome to 2441 Tiger Ln your new dream home! Nestled in the highly sought-after Meadow Springs neighborhood, this stunning 4,164 sq. ft. luxury residence offers breathtaking sunset views of Badger Mountain and an unbeatable location within walking distance to golf, shopping, dining, and more. Step inside to an impressive 14-foot drop-ceiling entryway that sets the tone for the grand open-concept living space. The great room features a dramatic floor-to-ceiling tile fireplace with custom built-ins, creating a warm yet sophisticated centerpiece for gatherings. The chef’s kitchen is a true showstopper, featuring two sinks, custom ceiling-height cabinetry with LED backlighting and under-cabinet lighting, state-of-the-art appliances, and an oversized quartz island—perfect for both prep and entertaining. From the great room and the primary suite, step out onto the expansive balcony to take in gorgeous panoramic views and evening sunsets. The primary suite offers a private retreat with a spa-inspired en-suite bathroom and spacious walk-in closet. Downstairs, a fully finished basement provides exceptional flexibility, complete with a second full kitchen and a large living area—ideal for multigenerational living, guests, or entertaining. Outside, enjoy the beautifully landscaped yard and a gazebo with electrical service, offering the perfect outdoor hangout space. This remarkable home includes three master suites, each with its own walk-in closet and full bathroom, plus two additional bedrooms, an office, and two extra bathrooms for ultimate comfort. Car and outdoor enthusiasts will love the 4-car garage, featuring an extra-tall deep bay—perfect for a boat or recreational vehicle. Experience the perfect blend of luxury, functionality, and location at 2441 Tiger Ln. Schedule your private showing today and see why this home is truly one of a kind!

    Zillow last checked:

    Listing updated:

    Listed by:

    Paul Slutskiy 509-820-9299,

    Coldwell Banker Tomlinson,

    Viktoriya Polinko 509-221-0546,

    Coldwell Banker Tomlinson

    Bought with:

    Juma Ikaal, 22000391

    Amplify Real Estate Services W

    Source: PACMLS,MLS#: 288200MLS Logo

    Facts & features

    Interior

    Bedrooms & bathrooms
    • Bedrooms: 6
    • Bathrooms: 5
    • Full bathrooms: 4
    • 1/2 bathrooms: 1
    Heating
    • Ceiling, Gas, Heat Pump, Fireplace(s), Furnace, Natural Gas
    Cooling
    • Central Air, Central Air/2 or more Sys, Heat Pump, Electric, Gas
    Appliances
    • Included: Dishwasher, Dryer, Disposal, Microwave, Oven, Refrigerator, Washer, Range, Water Heater
    Features
    • Raised Ceiling(s), Storage, Surround Snd - Equip Incl, Utilities in Garage, Ceiling Fan(s)
    • Flooring: Laminate, Tile
    • Windows: Windows - Vinyl, Windows - Wood Wrapped
    • Basement: Yes
    • Number of fireplaces: 1
    • Fireplace features: 1, Gas, Living Room
    Interior area
    • Total structure area: 4,164
    • Total interior livable area: 4,164 sqft

    Property

    Parking
    • Total spaces: 4
    • Parking features: Attached, Garage Door Opener, Finished, 4 car
    • Attached garage spaces: 4
    Features
    • Levels: 1 Story w/Basement
    • Stories: 1
    • Patio & porch: Deck/Covered
    • Exterior features: Lighting, Water Feature, Irrigation, Balcony
    • Fencing: Fenced
    Lot
    • Size: 9,147 Square Feet
    Details
    • Additional structures: Cabana/Gazebo
    • Parcel number: 136984060002001
    • Zoning description: Residential

    Construction

    Type & style
    • Home type: SingleFamily
    • Property subtype: Single Family Residence
    Materials
    • Stucco, Trim - Rock
    • Foundation: Concrete
    • Roof: Comp Shingle
    Condition
    • Existing Construction (Not New)
    • New construction: No
    • Year built: 2019

    Utilities & green energy

    • Water: Public
    • Utilities for property: Sewer Connected

    Community & HOA

    Community
    • Subdivision: The Heights At Meadow Springs P1
    HOA
    • Has HOA: Yes
    • HOA fee: $18 monthly
    Location
    • Region: Richland

    Financial & listing details

    • Price per square foot: $240/sqft
    • Tax assessed value: $944,540
    • Annual tax amount: $8,728
    • Date on market: 2/20/2026
    • Listing terms: Cash,Conventional
    • Inclusions: 1 Washer & Dryer, All Appliances In Both Kitchens
    • Electric utility on property: Yes
    • Road surface type: Paved

    Price history

    DateEventPrice
    2/17/2026Sold$1,001,000-8.1%$240/sqft
    Source: PACMLS #288200 Report a problem
    10/13/2025Listed for sale$1,089,000-0.9%$262/sqft
    Source: PACMLS #288200 Report a problem
    5/13/2025Listing removed$1,099,000$264/sqft
    Source: PACMLS #273837 Report a problem
    7/11/2024Price change$1,099,000-8.3%$264/sqft
    Source: PACMLS #273837 Report a problem
    3/1/2024Price change$1,199,000-2.1%$288/sqft
    Source: PACMLS #273837 Report a problem
    2/16/2024Listed for sale$1,225,000-9.2%$294/sqft
    Source: PACMLS #273837 Report a problem
    11/18/2023Listing removed--
    Source: PACMLS #268632 Report a problem
    5/25/2023Listing removed$1,349,000$324/sqft
    Source: PACMLS #268632 Report a problem
    5/17/2023Listed for sale$1,349,000+1663.4%$324/sqft
    Source: PACMLS #268632 Report a problem
    3/30/2018Sold$76,500$18/sqft
    Source: Public Record Report a problem

    Public tax history

    YearProperty taxesTax assessment
    2024$8,728 +10.4%$944,540 +11.1%
    2023$7,903 +2.4%$850,150 +9.2%
    2022$7,718 -4.5%$778,260 +6%
    2021$8,085 +31%$734,310 +36.9%
    2020$6,170 -1.4%$536,520 +4.3%
    2019$6,258 +629.2%$514,540 +586.1%
    2018$858 -16.1%$75,000
    2017$1,022 +19.4%$75,000 +4.2%
    2016$856 $72,000
    2015$856 $72,000
    Find assessor info on the county website

    Neighborhood: 99352

    Nearby schools

    GreatSchools rating
    Schools provided by the listing agent
    • District: Richland

    Source: PACMLS. This data may not be complete. We recommend contacting the local school district to confirm school assignments for this home.

    Get pre-qualified for a loan
    At Zillow Home Loans, we can pre-qualify you in as little as 5 minutes with no impact to your credit score.

    An equal housing lender. NMLS #10287.

    Sell for more on Zillow
    Get a Zillow Showcase℠ listing at no additional cost and you could sell for .
    $1,002,400
    2% more
    +$20,048
    With Zillow Showcase(estimated)
    $1,022,448