Skip main navigation
Sold for $1,110,000
  • $1,110,000

    2449 Tiger Ln, Richland, WA 99352

    5beds
    4,423sqft
    Single Family Residence
    Built in 2020
    9,147 Square Feet Lot
    $1,112,400 Zestimate®
    $251/sqft
    $4,126 Estimated rent

    Home value

    $1,112,400

    $1.03M - $1.19M

    $4,126/mo

    Zestimate® history
    Loading
    Loading...

    Owner options

    List your home for rent

    $4,126/mo

    Rent Zestimate®

    Find your next renter with Zillow Rental Manager. Plus, with online applications, you can quickly screen prospective tenants – for free.

    Learn more

    $4,126/mo

    Rent Zestimate®

    Refinance and save

    $6,741/mo

    Est. payment

    Refinancing to a lower rate could help reduce your monthly payments and save thousands over the life of the loan.

    See today's rates

    $6,741/mo

    Est. payment

    Explore your selling options

    Work with a Zillow partner agent

    Leverage their expertise and Zillow's premium Showcase listings to get your home seen by more buyers.

    Get started

    List with your own agent

    Get your home in front of millions of buyers by listing it on Zillow.

    Learn how to do it

    Sell it yourself

    Take full control of how buyers see your home on Zillow by listing For Sale by Owner (FSBO).

    List your home

    What's special

    Covered patioOversized tiled fire placeLarge showerStunning viewsFully tiled wallsSpa like master bathStand alone soaking tub
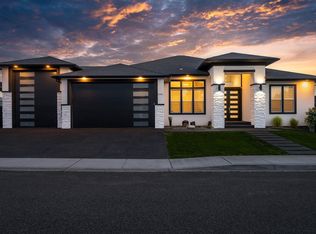
    MLS# 281314 Luxury property, prime location, stunning views, welcome to 2449 Tiger Ln. Located in the highly sought after neighborhood of The Heights at Meadow Springs. This incredible home spans 4,423 sqft with 5 bedrooms, 4 bathrooms, 2 laundry rooms and an office. As you enter through the 8ft double doors you are greeted by 12 ft, led lit, drop ceilings in the entry way and living areas. The great room is completed with an oversized tiled fire place, accent walls and shelving; with access to the main extended balcony perfectly located to enjoy the views and sunsets. On the main floor you'll find the kitchen equipped with top of the line appliances, floor to ceiling backlit cabinets, full quartz countertops and backsplash, an oversized quartz waterfall island, and a spacious pantry with a coffee bar and plenty of storage. The main suite is a highlight with a spa like master bath where you'll find fully tiled walls, stand alone soaking tub, large shower and a grand master closet with custom cabinets and shelving. The main floor also has a spacious laundry room, guest bath and an additional junior suite with its own walk in closet, bathroom, and separate tiled patio. On the lower level you'll find a second living room with access to a covered patio, a wet bar with a wine fridge and sink, additional 3 bedrooms, laundry room, office and bathroom. As you go outside you'll appreciate the fully fenced and gated yard, a maintenance storage room, convenient block staircase, a small garden area and the extended driveway with extra parking in addition to the 3 car garage with an extra tall and deep boat bay. Located just minutes away from shopping, dining, golf course, entertainment and anything else you may need! Don't miss your opportunity to make this dream home your reality, call your favorite agent and schedule a tour today!

    Zillow last checked:

    Listing updated:

    Listed by:

    Paul Slutskiy 509-820-9299,

    Coldwell Banker Tomlinson,

    Viktoriya Polinko 509-221-0546,

    Coldwell Banker Tomlinson

    Bought with:

    Lance Kenmore, 18926

    Kenmore Team

    Brett Patrick, 129750

    Source: PACMLS,MLS#: 281314MLS Logo

    Facts & features

    Interior

    Bedrooms & bathrooms
    • Bedrooms: 5
    • Bathrooms: 4
    • Full bathrooms: 3
    • 1/2 bathrooms: 1
    Heating
    • Gas, Zoned
    Cooling
    • Central Air, Central Air/2 or more Sys, Gas, Zoned
    Appliances
    • Included: Cooktop, Dishwasher, Disposal, Microwave, Oven, Central Vacuum, Wine Cooler, Water Heater
    Features
    • Raised Ceiling(s), Storage, Utility Closet, Utilities in Garage, Ceiling Fan(s)
    • Flooring: Laminate, Tile
    • Windows: Windows - Wood Wrapped, Drapes/Curtains/Blinds
    • Basement: Yes
    • Number of fireplaces: 1
    • Fireplace features: 1, Gas, Living Room
    Interior area
    • Total structure area: 4,423
    • Total interior livable area: 4,423 sqft

    Property

    Parking
    • Total spaces: 3
    • Parking features: Attached, Garage Door Opener, Finished, 3 car
    • Attached garage spaces: 3
    Features
    • Levels: 1 Story w/Basement
    • Stories: 1
    • Patio & porch: Deck/Covered, Patio/Covered
    • Exterior features: Lighting, Irrigation
    • Fencing: Fenced
    Lot
    • Size: 9,147 Square Feet
    • Dimensions: 105 x 100
    Details
    • Parcel number: 136984060002002
    • Zoning description: Residential

    Construction

    Type & style
    • Home type: SingleFamily
    • Property subtype: Single Family Residence
    Materials
    • Rock, Stucco
    • Foundation: Concrete
    • Roof: Comp Shingle
    Condition
    • Existing Construction (Not New)
    • New construction: No
    • Year built: 2020

    Utilities & green energy

    • Water: Public
    • Utilities for property: Sewer Connected

    Community & HOA

    Community
    • Subdivision: The Heights At Meadow Springs P1
    HOA
    • Has HOA: Yes
    Location
    • Region: Richland

    Financial & listing details

    • Price per square foot: $251/sqft
    • Tax assessed value: $891,040
    • Annual tax amount: $7,463
    • Date on market: 4/25/2025
    • Listing terms: Cash,Conventional
    • Electric utility on property: Yes
    • Road surface type: Paved

    Price history

    DateEventPrice
    4/25/2025Sold$1,110,000-5.5%$251/sqft
    Source: PACMLS #281314 Report a problem
    1/23/2025Listed for sale$1,175,000+3.5%$266/sqft
    Source: PACMLS #281314 Report a problem
    11/26/2024Listing removed$1,135,000$257/sqft
    Source: PACMLS #277723 Report a problem
    7/25/2024Listed for sale$1,135,000-7.3%$257/sqft
    Source: PACMLS #277723 Report a problem
    7/25/2024Listing removed--
    Source: PACMLS #274243 Report a problem
    3/6/2024Listed for sale$1,225,000+1533.3%$277/sqft
    Source: PACMLS #274243 Report a problem
    4/20/2018Sold$75,000$17/sqft
    Source: Public Record Report a problem

    Public tax history

    YearProperty taxesTax assessment
    2024$8,236 +10.4%$891,040 +11%
    2023$7,463 +38.2%$802,590 +47.7%
    2022$5,401 -9.9%$543,340
    2021$5,993 -4.1%$543,340
    2020$6,248 +577.3%$543,340 +624.5%
    2019$922 +7.5%$75,000
    2018$858 -16.1%$75,000
    2017$1,022 +19.4%$75,000 +4.2%
    2016$856 $72,000
    2015$856 $72,000
    Find assessor info on the county website

    Neighborhood: 99352

    Nearby schools

    GreatSchools rating
    Get pre-qualified for a loan
    At Zillow Home Loans, we can pre-qualify you in as little as 5 minutes with no impact to your credit score.

    An equal housing lender. NMLS #10287.

    Sell for more on Zillow
    Get a Zillow Showcase℠ listing at no additional cost and you could sell for .
    $1,112,400
    2% more
    +$22,248
    With Zillow Showcase(estimated)
    $1,134,648