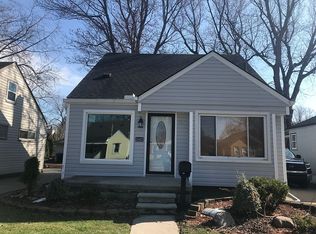
For Sale: Charming 2 spacious Bedroom Ranch Home. Featuring Beautiful hardwood floors throughout, Inviting living room featuring a bay window, perfect for natural light, Well equipped kitchen with all appliances included, Great yard ideal for relaxation and entertaining. Prime location with easy access to amenities. Convenient 2 car garage.
This home is perfect for those seeking comfort and style. Don't miss out on this fantastic opportunity!
For sale
$165,000
24411 Penn St, Dearborn, MI 48124
2beds
868sqft
Single Family Residence
Built in 1939
5,227 Square Feet Lot
$161,900 Zestimate®
$190/sqft
$-- HOA
What's special
- 20 days |
- 454 |
- 19 |
Likely to sell faster than
Zillow last checked:
Listing updated:
Listed by:
Patrick Czech 313-274-1700,
Century 21 Curran & Oberski 313-274-1700
Source: Realcomp II,MLS#: 20261061216
Facts & features
Interior
Bedrooms & bathrooms
- Bedrooms: 2
- Bathrooms: 1
- Full bathrooms: 1
Bedroom
- Level: Entry
- Area: 120
- Dimensions: 12 X 10
Bedroom
- Level: Entry
- Area: 99
- Dimensions: 11 X 9
Other
- Level: Entry
- Area: 48
- Dimensions: 8 X 6
Dining room
- Level: Entry
- Area: 117
- Dimensions: 13 X 9
Kitchen
- Level: Entry
- Area: 108
- Dimensions: 12 X 9
Living room
- Level: Entry
- Area: 187
- Dimensions: 17 X 11
Heating
- Forced Air, Natural Gas
Cooling
- Central Air
Appliances
- Included: Disposal, Dryer, Free Standing Electric Range, Free Standing Refrigerator, Washer
Features
- Has basement: No
- Has fireplace: No
Interior area
- Total interior livable area: 868 sqft
- Finished area above ground: 868
Property
Parking
- Total spaces: 2.5
- Parking features: Twoand Half Car Garage, Detached, Electricityin Garage, Garage Door Opener
- Garage spaces: 2.5
Features
- Levels: One
- Stories: 1
- Entry location: GroundLevelwSteps
- Patio & porch: Patio, Porch
- Exterior features: Lighting
- Pool features: None
- Fencing: Fenced
Lot
- Size: 5,227 Square Feet
- Dimensions: 40.00 x 136.00
Details
- Parcel number: 32820929420029
- Special conditions: Short Sale No,Standard
Construction
Type & style
- Home type: SingleFamily
- Architectural style: Ranch
- Property subtype: Single Family Residence
Materials
- Vinyl Siding
- Foundation: Poured, Slab
Condition
- New construction: No
- Year built: 1939
Utilities & green energy
- Sewer: Public Sewer
- Water: Public
- Utilities for property: Cable Available
Community & HOA
Community
- Features: Sidewalks
- Subdivision: DEARBORN TELEGRAPH SUB - DBN
HOA
- Has HOA: No
Location
- Region: Dearborn
Financial & listing details
- Price per square foot: $190/sqft
- Tax assessed value: $47,115
- Annual tax amount: $3,263
- Date on market: 8/4/2026
- Cumulative days on market: 150 days
- Listing agreement: Exclusive Right To Sell
- Listing terms: Cash,Conventional,FHA,Va Loan
Estimated market value
$161,900
$154,000 - $170,000
$1,460/mo
Price history
| Date | Event | Price |
|---|---|---|
| 8/4/2026 | Listed for sale | $165,000$190/sqft |
Source:  Realcomp II #20261061216 Report a problem Realcomp II #20261061216 Report a problem | ||
| 8/3/2026 | Listing removed | $165,000$190/sqft |
Source: Realcomp II #20261019784 Report a problem | ||
| 3/27/2026 | Listed for sale | $165,000+73.7%$190/sqft |
Source: Realcomp II #20261019784 Report a problem | ||
| 10/4/2020 | Listing removed | $1,100$1/sqft |
Source: Century 21 Curran & Oberski #2200077571 Report a problem | ||
| 9/19/2020 | Listed for rent | $1,100$1/sqft |
Source: Century 21 Curran & Oberski #2200077571 Report a problem | ||
| 7/16/2020 | Listing removed | $95,000$109/sqft |
Source: Century 21 Curran & Oberski #2200051127 Report a problem | ||
| 7/5/2020 | Listed for sale | $95,000+25%$109/sqft |
Source: Century 21 Curran & Oberski #2200051127 Report a problem | ||
| 11/15/2019 | Sold | $76,000$88/sqft |
Source: Public Record Report a problem | ||
| 9/26/2019 | Listed for sale | $76,000+51.2%$88/sqft |
Source: Encore Real Estate Group #219096275 Report a problem | ||
| 5/28/2019 | Sold | $50,250-28.2%$58/sqft |
Source: Public Record Report a problem | ||
| 6/13/2017 | Sold | $70,000$81/sqft |
Source: Public Record Report a problem | ||
Public tax history
| Year | Property taxes | Tax assessment |
|---|---|---|
| 2025 | -- | $61,800 +12.4% |
| 2024 | -- | $55,000 +11.8% |
| 2023 | -- | $49,200 +6% |
| 2022 | -- | $46,400 +13.7% |
| 2021 | -- | $40,800 |
| 2020 | $2,060 +28% | $40,800 +14.9% |
| 2019 | $1,609 | $35,500 +10.2% |
| 2018 | $1,609 | $32,200 +5.6% |
| 2017 | -- | $30,500 +7% |
| 2016 | -- | $28,500 +12.6% |
| 2015 | -- | $25,300 -0.1% |
| 2013 | $2,530 | $25,323 -12% |
| 2011 | -- | $28,776 -41.8% |
| 2008 | -- | $49,476 -5% |
| 2007 | -- | $52,076 |
| 2005 | -- | $52,076 +5% |
| 2003 | $1,092 -5.8% | $49,576 +81.4% |
| 2001 | $1,159 +3.2% | $27,336 +3.2% |
| 2000 | $1,123 | $26,488 |
Find assessor info on the county website
Monthly payment
Est. payment
Payment breakdown
Explore the cost of this home by adjusting the details. Changes won't be saved.Climate risks
Neighborhood: Westwood
Nearby schools
GreatSchools rating
- 8/10Long Elementary SchoolGrades: PK-5Distance: 0.4 mi
- 5/10Smith Middle SchoolGrades: 6-8Distance: 0.4 mi
- 8/10Edsel Ford High SchoolGrades: 9-12Distance: 2.1 mi
- $194,5003 bd2 ba968 sqft24421 Penn St, Dearborn, MI 48124Off Market
- $183,9003 bd1 ba1.1k sqft24403 Penn St, Dearborn, MI 48124Off Market
- $132,4003 bd1 ba763 sqft24425 Penn St, Dearborn, MI 48124Off Market
- $170,7003 bd1 ba925 sqft24359 Penn St, Dearborn, MI 48124Off Market
- $195,4004 bd2 ba1.3k sqft24435 Penn St, Dearborn, MI 48124Off Market
- $185,6003 bd1 ba1.1k sqft24351 Penn St, Dearborn, MI 48124Off Market
- $166,0003 bd1 ba974 sqft24410 Union St, Dearborn, MI 48124Off Market
- $180,6003 bd2 ba920 sqft24420 Union St, Dearborn, MI 48124Off Market
A local agent can set up tours, give advice and negotiate with sellers.
Similar homes
- $159,9002 bd1 ba996 sqft24311 Notre Dame St, Dearborn, MI 48124For Sale

 MLS ID #20261026656, Sam Baydoun, Century 21 Curran & Oberski. Realcomp II
 - $165,0003 bd1 ba960 sqft4930 Campbell St, Dearborn Heights, MI 48125For Sale
 MLS ID #20261061225, Scott J McErlane, Community Appraisal. Realcomp II
 - $154,9003 bd1 ba1k sqft6862 Burr St, Taylor, MI 48180For Sale
 MLS ID #20261066800, Delilah Milne, Community Choice Realty Inc. Realcomp II
 - $145,9003 bd1 ba1k sqft25711 Hopkins St, Dearborn Heights, MI 48125For Sale
 MLS ID #20261050296, John Dilworth, National Realty Centers, Inc. Realcomp II
 - $170,0003 bd1 ba1k sqft9211 Polk St, Taylor, MI 48180For SaleMLS ID #20261058119, Vita Good, National Realty Centers, Inc. Realcomp II
- $189,9992 bd1 ba800 sqft6234 N Beech Daly Rd, Dearborn Heights, MI 48127For SaleMLS ID #20261060371, Hussein Saad, Pro Realty Group. Realcomp II
- $160,0003 bd1 ba1.3k sqft15163 Beech Daly Rd, Taylor, MI 48180For Sale
 MLS ID #26033259, Zena Berri, U.S. Investor Group. MichRIC
 - $140,0004 bd1 ba845 sqft25963 Powers Ave, Dearborn Heights, MI 48125For SaleMLS ID #20261038722, Jacob Perpich, Real Estate One. Realcomp II
- $142,5003 bd1 ba1k sqft29093 Emerson St, Inkster, MI 48141For SaleMLS ID #20261059290, Marcus Sailor, Infinity Global Properties Inc. Realcomp II
- $139,0002 bd1 ba977 sqft13585 Rockdale St, Detroit, MI 48223For SaleMLS ID #20261065946, Mark Poloney, RE/MAX First. Realcomp II
- $187,0003 bd1 ba1.2k sqft38609 Scott Dr, Westland, MI 48186For SaleMLS ID #20261066617, Fadie T Ghallozi, Century 21 Curran & Oberski. Realcomp II
- $129,9002 bd1 ba809 sqft1172 Blackstone St, Inkster, MI 48141For SaleMLS ID #20261043277, Rabeeh Hammoud, Apex Realty Centers. Realcomp II
- $197,9003 bd1 ba1.1k sqft6475 N Highland St, Dearborn Heights, MI 48127For SaleMLS ID #20261063354, Abir El Cheikh Ali, ARG Realty. Realcomp II
- $135,6003 bd1 ba975 sqft7953 Elm St, Taylor, MI 48180For SaleMLS ID #26033150, Trista Cortis-Redfield, Century 21 Riverpointe. MichRIC
- $121,5003 bd1 ba909 sqft26861 Kitch St, Inkster, MI 48141For SaleMLS ID #20261045425, Michael Todd, Todd Enterprises Inc. Realcomp II
- $150,0002 bd1 ba800 sqft21628 Colgate St, Farmington Hills, MI 48336For SaleMLS ID #20261059229, Dawn Sztaba, Keller Williams Paint Creek. Realcomp II
- $165,0002 bd1 ba1k sqft21411 Collingham Ave, Farmington Hills, MI 48336For SaleMLS ID #20261049220, Jubayr Haque, R2M Realty. Realcomp II
- $129,9003 bd1 ba1.1k sqft535 Sherbourne St, Inkster, MI 48141For SaleMLS ID #20261015304, Logan Cook, RE/MAX Leading Edge. Realcomp II
- $132,9003 bd1 ba1k sqft881 Garfield Ave, Lincoln Park, MI 48146For SaleMLS ID #20261061705, Donald G Castelli, Century 21 Professionals Clarkston. Realcomp II
- $159,9003 bd1 ba1.1k sqft19384 Norborne, Redford, MI 48240For SaleMLS ID #20261043003, Janel Barber, Remerica Hometown One. Realcomp II
