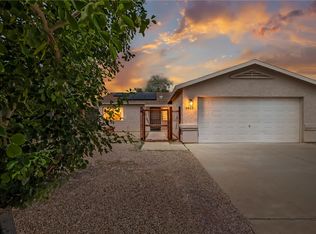
Welcome home to this beautifully maintained 3-bedroom, 2-bath residence in the desirable gated community of The Park at Mesquite Creek in Fort Mohave. Featuring a split floor plan, this property offers comfort, privacy, functionality, and access to outstanding community amenities. Inside, you ll find an open layout with tile and luxury vinyl flooring throughout...that's right, zero carpet. The spacious eat-in kitchen offers ample cabinetry, generous counter space, and an easy flow into the main living areas. The split floor plan provides privacy for both owners and guests. The guest quarters feature a step-in tub with accessibility enhancements, while the primary suite offers a walk-in shower. And the living space doesn t stop there. One of this residence's standout features is the approximately 350-square-foot Arizona room (17' x 15'), providing valuable additional living space beyond the listed square footage. Well insulated and equipped with electric shutters, this versatile room can serve as a second family room, hobby space, game room, home office, fitness area, or gathering room. Outside, mature shade trees and palm trees create a private setting, while the pergola-covered spa area features a newer hot tub that conveys with the property. Additional outdoor features include a barbecue area, multiple seating spaces, and low-maintenance landscaping. Additional value includes a newer A/C system, newer washer and dryer, an oversized garage with built-in storage and utility sink, plus a large detached stucco storage building that matches the residence...perfect for tools, hobbies, or additional storage. Residents enjoy access to outstanding amenities including a community pool and spa, fitness center, clubhouse, billiards room, and so much more. Conveniently located near golf courses, shopping, dining, medical facilities, and the Colorado River, this residence truly offers something for everyone. Don t miss this amazing opportunity.
Contingent
$269,900
2442 E Brittlebush Drive, Mohave Valley, AZ 86440
3beds
1,367sqft
Single Family Residence
Built in 2004
7,322 Square Feet Lot
$264,900 Zestimate®
$197/sqft
$114/mo HOA
What's special
Split floor planOpen layoutSpacious eat-in kitchenLow-maintenance landscapingBarbecue areaGenerous counter spaceAmple cabinetry
- 83 days
- 23
- 1
Likely to sell faster than
Zillow last checked:
Listing updated:
Listed by:
Sheri Hansen 303-519-9106,
US SOUTHWEST®
Source: Momentum MLS,MLS#: 039470 Originating MLS: Western AZ Regional Real Estate Data Exchange
Originating MLS: Western AZ Regional Real Estate Data ExchangeFacts & features
Interior
Bedrooms & bathrooms
- Bedrooms: 3
- Bathrooms: 2
- Full bathrooms: 1
- 3/4 bathrooms: 1
Rooms
- Room types: Utility Room, Workshop
Heating
- Central, Gas
Cooling
- Central Air, Electric
Appliances
- Included: Dishwasher, Disposal, Gas Oven, Gas Range, Microwave, Refrigerator, Water Heater, Water Purifier, ENERGY STAR Qualified Appliances
- Laundry: In Garage
Features
- Breakfast Bar, Ceiling Fan(s), Dining Area, Dual Sinks, Laminate Counters, Laminate Countertop, Primary Suite, Open Floorplan, Shower Only, Separate Shower, Vaulted Ceiling(s), Walk-In Closet(s), Window Treatments, Utility Room, Workshop
- Flooring: Tile, Vinyl
- Windows: Window Coverings
- Has fireplace: No
Interior area
- Total structure area: 1,667
- Total interior livable area: 1,367 sqft
Video & virtual tour
Property
Parking
- Total spaces: 2
- Parking features: Attached, Finished Garage, Storage
- Attached garage spaces: 2
Accessibility
- Accessibility features: Low Threshold Shower
Features
- Levels: One
- Stories: 1
- Entry location: 36" Door,Breakfast Bar,Ceiling Fan(s),Counters-Lam
- Patio & porch: Covered, Enclosed, Patio
- Exterior features: Hot Tub/Spa, Sprinkler/Irrigation, Landscaping, Patio
- Pool features: None, Community
- Has spa: Yes
- Spa features: Community
- Fencing: Block,Back Yard
Lot
- Size: 7,322 Square Feet
- Dimensions: 17 x 47 x 125 x 58 x 125
- Features: Private Road
Details
- Parcel number: 25555221
- On leased land: Yes
- Zoning description: R1 Single-Family Residential
Construction
Type & style
- Home type: SingleFamily
- Architectural style: One Story
- Property subtype: Single Family Residence
Materials
- Stucco, Wood Frame
- Roof: Tile
Condition
- New construction: No
- Year built: 2004
Utilities & green energy
- Electric: 220 Volts
- Sewer: Public Sewer
- Water: Public
- Utilities for property: Electricity Available, Natural Gas Available, Underground Utilities
Green energy
- Energy efficient items: Appliances
- Water conservation: Water-Smart Landscaping
Community & HOA
Community
- Features: Clubhouse, Fitness Center, Gated, Sidewalks, Pool
- Subdivision: The Park at Mesquite Creek
HOA
- Has HOA: Yes
- HOA fee: $114 monthly
- HOA name: Fort Mohave Indian Reservation
Location
- Region: Mohave Valley
Financial & listing details
- Price per square foot: $197/sqft
- Annual tax amount: $1,014
- Date on market: 6/8/2026
- Cumulative days on market: 84 days
- Listing terms: Cash,Conventional,1031 Exchange
- Electric utility on property: Yes
- Road surface type: Paved
Estimated market value
$264,900
$252,000 - $278,000
$1,864/mo
Price history
| Date | Event | Price |
|---|---|---|
| 7/8/2026 | Contingent | $269,900$197/sqft |
Source:  Momentum MLS #039470 Report a problem Momentum MLS #039470 Report a problem | ||
| 6/8/2026 | Listed for sale | $269,900+12.5%$197/sqft |
Source: Momentum MLS #039470 Report a problem | ||
| 8/13/2021 | Sold | $240,000$176/sqft |
Source: Momentum MLS #983681 Report a problem | ||
Public tax history
Tax history is unavailable.
Monthly payment
Est. payment
Payment breakdown
Explore the cost of this home by adjusting the details. Changes won't be saved.Climate risks
Neighborhood: 86440
- $214,500-- bd-- ba-- sqft2436 Brittlebush Dr, Mohave Valley, AZ 86440Off Market
- $246,7003 bd2 ba1.4k sqft2451 E Parkside Dr, Mohave Valley, AZ 86440Off Market
- $214,600-- bd-- ba-- sqft2450 E Brittlebush Dr, Mohave Valley, AZ 86440Off Market
- $225,0003 bd2 ba1.6k sqft2439 E Parkside Dr, Mohave Valley, AZ 86440Sold

Similar homes
- $265,0002 bd2 ba1.1k sqft2436 E Parkside Drive, Mohave Valley, AZ 86440For Sale
 MLS ID #040316, Sara Entner, Black Mountain Valley Realty. Momentum MLS
 - $252,0002 bd2 ba1.3k sqft6559 S Lantana Drive, Mohave Valley, AZ 86440For Sale
 MLS ID #041120, Sara Entner, Black Mountain Valley Realty. Momentum MLS
 - $260,0003 bd2 ba1.4k sqft9977 S Arizona Drive, Mohave Valley, AZ 86440For Sale
 MLS ID #037000, Terry Ayala, Colorado River Top Producers Realty, LLC. Momentum MLS
 - $259,0003 bd2 ba1.1k sqft9907 S Prescott Drive, Mohave Valley, AZ 86440For Sale
 MLS ID #038584, Adam Bennett, Sondgeroth Real Estate Group, LLC. Momentum MLS
