Skip main navigation
Closed
  • $385,000

    2442 Greenbriar Ln, Madison, OH 44057

    5beds
    2,846sqft
    Single Family Residence
    Built in 2008
    0.46 Acres Lot
    $440,800 Zestimate®
    $135/sqft
    $3,025 Estimated rent

    Home value

    $440,800

    $419,000 - $463,000

    $3,025/mo

    Zestimate® history
    Loading
    Loading...

    Owner options

    List your home for rent

    $3,025/mo

    Rent Zestimate®

    Find your next renter with Zillow Rental Manager. Plus, with online applications, you can quickly screen prospective tenants – for free.

    Learn more

    $3,025/mo

    Rent Zestimate®

    Refinance and save

    $2,648/mo

    Est. payment

    Refinancing to a lower rate could help reduce your monthly payments and save thousands over the life of the loan.

    See today's rates

    $2,648/mo

    Est. payment

    Explore your selling options

    Work with a Zillow partner agent

    Leverage their expertise and Zillow's premium Showcase listings to get your home seen by more buyers.

    Get started

    List with your own agent

    Get your home in front of millions of buyers by listing it on Zillow.

    Learn how to do it

    Sell it yourself

    Take full control of how buyers see your home on Zillow by listing For Sale by Owner (FSBO).

    List your home

    What's special

    Center islandEat-in kitchenDouble sink vanitiesLarge soaking tubEnvelop ceilingsPlenty of natural lightGranite countertops
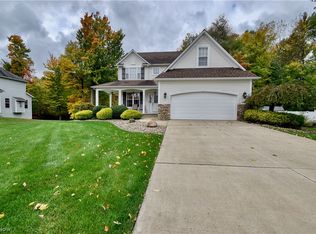
    Welcome to this charming custom built Little Mountain home, nestled on a private cul-de-sac street in a serene rural setting yet conveniently close to city amenities. Boasting a spacious three-car garage, this home offers ample parking and storage. Step inside to discover the attention to details in this home design, from the 5 generously sized bedrooms with envelop ceilings, to the 9ft ceilings throughout, high-end staircases, and a two story foyer entrance. The luxurious primary bedroom offers a private ensuite luxury bathroom including double sink vanities, large soaking tub, and shower. The eat-in kitchen offers granite countertops, center island, oversized pantry, stainless steel appliances, and is ideally suited for gatherings and seamlessly flows to the great room which serves as a focal point of the home. This large gathering room boasting a gas fireplace with decorative lighting features and creates a perfect airy ambiance for everyday living or holiday gatherings. Additionally, this home has a large unfinished basement including egress windows allowing for plenty of natural light and a plumbed bathroom presenting endless possibilities for customization and expansion. The attention to detail will not go unnoticed from arched openings, wood trimmed windows, decorative lit niches, and beautiful views you will enjoy every room! With its perfect blend of comfort, functionality, and proximity to urban conveniences, this home offers the best of both worlds for modern living. Come take a look at all that could be yours today! Call me for a private showing!

    Zillow last checked:

    Listing updated:

    Listed by:

    Marianne T Prentice marianneprentice@kw.com440-463-2970,

    Keller Williams Greater Cleveland Northeast,

    Marcy A Feather 440-552-8793,

    Keller Williams Greater Cleveland Northeast

    Bought with:

    Jeffrey J Gillespie, 343617

    Gillespie Realty, LLC

    Source: MLS Now,MLS#: 5017251MLS LogoOriginating MLS: Lake Geauga Area Association of REALTORS

    Facts & features

    Interior

    Bedrooms & bathrooms
    • Bedrooms: 5
    • Bathrooms: 3
    • Full bathrooms: 2
    • 1/2 bathrooms: 1
    • Main level bathrooms: 1
    Primary bedroom
    • Description: Flooring: Carpet
    • Level: Second
    • Dimensions: 12.75 x 17.00
    Bedroom
    • Description: Flooring: Carpet
    • Level: Second
    • Dimensions: 12.75 x 11.50
    Bedroom
    • Description: Flooring: Carpet
    • Level: Second
    • Dimensions: 14.23 x 14.00
    Bedroom
    • Description: Flooring: Carpet
    • Level: Second
    • Dimensions: 12.00 x 12.00
    Bedroom
    • Level: Second
    • Dimensions: 12 x 11
    Primary bathroom
    • Level: Second
    Bathroom
    • Level: Second
    Bathroom
    • Level: First
    Dining room
    • Description: Flooring: Carpet
    • Level: First
    • Dimensions: 11.50 x 13.00
    Eat in kitchen
    • Description: Flooring: Laminate
    • Features: Breakfast Bar, Granite Counters, High Ceilings
    • Level: First
    • Dimensions: 11.00 x 12.00
    Entry foyer
    • Description: Flooring: Laminate
    • Level: First
    Great room
    • Description: Flooring: Carpet
    • Features: Fireplace
    • Level: First
    • Dimensions: 17.50 x 18.00
    Laundry
    • Level: First
    Recreation
    • Level: Lower
    Heating
    • Forced Air, Fireplace(s), Gas
    Cooling
    • Central Air
    Appliances
    • Included: Dryer, Dishwasher, Disposal, Microwave, Washer
    • Laundry: Main Level
    Features
    • Cathedral Ceiling(s), Entrance Foyer, Eat-in Kitchen, Kitchen Island, Open Floorplan
    • Basement: Full,Unfinished,Sump Pump
    • Number of fireplaces: 1
    • Fireplace features: Gas
    Interior area
    • Total structure area: 2,846
    • Total interior livable area: 2,846 sqft
    • Finished area above ground: 2,738
    • Finished area below ground: 108

    Property

    Parking
    • Total spaces: 3
    • Parking features: Attached, Garage, Garage Door Opener, Paved
    • Attached garage spaces: 3
    Features
    • Levels: Two
    • Stories: 2
    • Patio & porch: Porch
    Lot
    • Size: 0.46 Acres
    • Features: Cul-De-Sac, Irregular Lot, Stream/Creek, Spring, Wooded
    Details
    • Parcel number: 01B124A000180

    Construction

    Type & style
    • Home type: SingleFamily
    • Architectural style: Colonial
    • Property subtype: Single Family Residence
    Materials
    • Vinyl Siding
    • Roof: Asphalt,Fiberglass
    Condition
    • Year built: 2008

    Utilities & green energy

    • Sewer: Public Sewer
    • Water: Public

    Community & HOA

    Community
    • Security: Smoke Detector(s)
    • Subdivision: Whispering Pines
    HOA
    • Has HOA: Yes
    • Services included: Insurance
    • HOA fee: $100 annually
    • HOA name: Whispering Pines
    Location
    • Region: Madison

    Financial & listing details

    • Price per square foot: $135/sqft
    • Tax assessed value: $436,860
    • Annual tax amount: $5,884
    • Date on market: 4/12/2024
    • Cumulative days on market: 74 days
    • Listing terms: Cash,Conventional,FHA,VA Loan

    Price history

    DateEventPrice
    5/10/2024Sold$385,000$135/sqft
    Source: MLS Now #5017251 Report a problem
    3/28/2024Contingent$385,000$135/sqft
    Source: MLS Now #5017251 Report a problem
    3/13/2024Price change$385,000-1.3%$135/sqft
    Source: MLS Now #5017251 Report a problem
    2/26/2024Listed for sale$390,000+47.2%$137/sqft
    Source: MLS Now #5017251 Report a problem
    12/16/2015Sold$264,900-1.9%$93/sqft
    Source: MLS Now #3740684 Report a problem
    9/21/2015Pending sale$269,900$95/sqft
    Source: Parkview Homes Realty, LLC #3740684 Report a problem
    9/15/2015Price change$269,900+3.8%$95/sqft
    Source: Parkview Homes Realty, LLC #3740684 Report a problem
    9/3/2015Listed for sale$259,900+313.2%$91/sqft
    Source: Parkview Homes Realty, LLC #3740684 Report a problem
    3/8/2012Listing removed$1,600$1/sqft
    Source: RE/MAX Traditions #3287151 Report a problem
    1/19/2012Listed for rent$1,600$1/sqft
    Source: RE/MAX TRADITIONS #3287151 Report a problem
    6/15/2007Sold$62,900$22/sqft
    Source: Public Record Report a problem

    Public tax history

    YearProperty taxesTax assessment
    2025$7,605 +0.1%$152,900
    2024$7,594 +29.1%$152,900 +60.5%
    2023$5,884 -0.6%$95,240
    2022$5,919 +0.2%$95,240
    2021$5,907 +2.2%$95,240 +16%
    2020$5,779 +1.5%$82,110
    2019$5,692 +12.5%$82,110 +11.1%
    2018$5,058 $73,910
    2017$5,058 +7.5%$73,910
    2016$4,704 +3.5%$73,910
    2015$4,544 -2.2%$73,910
    2014$4,648 -0.2%$73,910
    2013$4,658 +0.7%$73,910
    2012$4,623 -8%$73,910 -18.8%
    2011$5,027 -4%$91,000 -6%
    2010$5,237 +4.4%$96,850 +0%
    2009$5,016 +596.4%$96,849 +548.5%
    2008$720 +0.9%$14,935
    2007$714 +318.2%$14,935 +765.3%
    2006$171 $1,726
    Find assessor info on the county website

    Neighborhood: 44057

    Nearby schools

    GreatSchools rating
    Schools provided by the listing agent
    • District: Madison LSD Lake- 4303

    Source: MLS Now. This data may not be complete. We recommend contacting the local school district to confirm school assignments for this home.

    Get a cash offer in 3 minutes
    Find out how much your home could sell for in as little as 3 minutes with a no-obligation cash offer.
    Estimated market value
    $440,800
    Get a cash offer in 3 minutes
    Find out how much your home could sell for in as little as 3 minutes with a no-obligation cash offer.
    Estimated market value
    $440,800