Skip main navigation
Closed
  • $420,000

    2430 Greenbriar Ln, Madison, OH 44057

    4beds
    3,232sqft
    Single Family Residence
    Built in 2006
    0.48 Acres Lot
    $458,400 Zestimate®
    $130/sqft
    $3,200 Estimated rent

    Home value

    $458,400

    $435,000 - $481,000

    $3,200/mo

    Zestimate® history
    Loading
    Loading...

    Owner options

    List your home for rent

    $3,200/mo

    Rent Zestimate®

    Find your next renter with Zillow Rental Manager. Plus, with online applications, you can quickly screen prospective tenants – for free.

    Learn more

    $3,200/mo

    Rent Zestimate®

    Refinance and save

    $2,879/mo

    Est. payment

    Refinancing to a lower rate could help reduce your monthly payments and save thousands over the life of the loan.

    See today's rates

    $2,879/mo

    Est. payment

    Explore your selling options

    Work with a Zillow partner agent

    Leverage their expertise and Zillow's premium Showcase listings to get your home seen by more buyers.

    Get started

    List with your own agent

    Get your home in front of millions of buyers by listing it on Zillow.

    Learn how to do it

    Sell it yourself

    Take full control of how buyers see your home on Zillow by listing For Sale by Owner (FSBO).

    List your home

    What's special

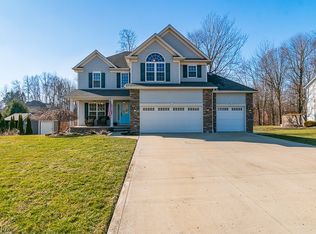
    Looking for a beautifully maintained home located in the highly desirable Whispering Pines subdivision? This is it! The front door welcomes you into a two-story foyer with hardwood floors. The newly renovated kitchen features granite countertops, plenty of cabinet space and stainless steel appliances, including a new refrigerator. The formal dining room features tray ceilings, and is the perfect space for family dinners and holidays. The living room has a wall of windows overlooking the stamped concrete patio and it also has a gas fireplace. The second floor has four bedrooms, one of which has been transformed into a glamour closet that could also be used as an office or playroom. The spacious master bedroom features a large walk-in closet and also a private, professionally remodeled master bathroom boasting an enormous walk-in shower with mosaic tile and full body shower heads, Amish built custom cabinetry and gorgeous Cambria vanity countertops for a true spa-like experience. There's also a second remodeled full bath upstairs, with a double vanity, marble countertop and air-jet tub. The basement is fully finished, currently used as a home gym but the possibilities are endless. The outside is fully landscaped with a sprinkler system that can be activated manually or remotely via wifi. There's also a shed on the property. If you like any of the furniture or workout equipment, purchase it with the home! All offers will be considered! This gem won't last long!

    Zillow last checked:

    Listing updated:

    Listed by:

    Tim Cline tim@callteamcline.com(440)749-5182,

    Platinum Real Estate,

    Megan Sacerich 440-477-8089,

    Platinum Real Estate

    Bought with:

    Nicole Rodriguez, 2018001154

    McDowell Homes Real Estate Services

    Source: MLS Now,MLS#: 4498625MLS LogoOriginating MLS: Lake Geauga Area Association of REALTORS

    Facts & features

    Interior

    Bedrooms & bathrooms
    • Bedrooms: 4
    • Bathrooms: 4
    • Full bathrooms: 2
    • 1/2 bathrooms: 2
    • Main level bathrooms: 1
    Heating
    • Forced Air, Fireplace(s), Gas
    Cooling
    • Central Air
    Appliances
    • Included: Dryer, Dishwasher, Microwave, Range, Refrigerator, Washer
    Features
    • Basement: Finished
    • Number of fireplaces: 1
    • Fireplace features: Gas
    Interior area
    • Total structure area: 3,232
    • Total interior livable area: 3,232 sqft
    • Finished area above ground: 2,232
    • Finished area below ground: 1,000

    Property

    Parking
    • Total spaces: 2
    • Parking features: Attached, Garage, Paved
    • Attached garage spaces: 2
    Features
    • Levels: Two
    • Stories: 2
    • Patio & porch: Patio
    Lot
    • Size: 0.48 Acres
    Details
    • Parcel number: 01B124A000170

    Construction

    Type & style
    • Home type: SingleFamily
    • Architectural style: Colonial
    • Property subtype: Single Family Residence
    Materials
    • Vinyl Siding
    • Roof: Asphalt,Fiberglass
    Condition
    • Year built: 2006
    Details
    • Warranty included: Yes

    Utilities & green energy

    • Sewer: Public Sewer
    • Water: Public

    Community & HOA

    Community
    • Subdivision: Whispering Pines 01
    HOA
    • Has HOA: Yes
    • Services included: Maintenance Grounds
    • HOA fee: $100 annually
    • HOA name: Whispering Pines Hoa
    Location
    • Region: Madison

    Financial & listing details

    • Price per square foot: $130/sqft
    • Tax assessed value: $378,880
    • Annual tax amount: $6,272
    • Date on market: 10/23/2023
    • Cumulative days on market: 43 days
    • Listing terms: Cash,Conventional,FHA

    Price history

    DateEventPrice
    12/5/2023Sold$420,000$130/sqft
    Source: MLS Now #4498625 Report a problem
    11/6/2023Pending sale$420,000$130/sqft
    Source: MLS Now #4498625 Report a problem
    10/31/2023Price change$420,000-1.2%$130/sqft
    Source: MLS Now #4498625 Report a problem
    10/23/2023Listed for sale$425,000+51.8%$131/sqft
    Source: MLS Now #4498625 Report a problem
    4/19/2016Listing removed$279,900$87/sqft
    Source: Platinum Real Estate #3771798 Report a problem
    4/11/2016Price change$279,900-0.9%$87/sqft
    Source: Platinum Real Estate #3771798 Report a problem
    4/1/2016Price change$282,500-0.7%$87/sqft
    Source: Platinum Real Estate #3771798 Report a problem
    3/15/2016Price change$284,500-0.2%$88/sqft
    Source: Platinum Real Estate #3771798 Report a problem
    2/16/2016Price change$285,000-1.3%$88/sqft
    Source: Platinum Real Estate #3771798 Report a problem
    2/2/2016Price change$288,900-0.3%$89/sqft
    Source: Platinum Real Estate #3771798 Report a problem
    1/4/2016Price change$289,900+2.5%$90/sqft
    Source: Owner Report a problem
    12/16/2015Price change$282,900-2.4%$88/sqft
    Source: Owner Report a problem
    12/7/2015Price change$289,900+1.7%$90/sqft
    Source: Owner Report a problem
    10/27/2015Listed for sale$285,000+3.7%$88/sqft
    Source: Owner Report a problem
    9/25/2006Sold$274,900$85/sqft
    Source: Public Record Report a problem

    Public tax history

    YearProperty taxesTax assessment
    2025$6,602 -0.1%$132,610
    2024$6,611 +6%$132,610 +31.3%
    2023$6,235 -0.6%$100,960
    2022$6,272 +0.2%$100,960
    2021$6,259 +2.2%$100,960 +16%
    2020$6,124 +1.5%$87,040
    2019$6,031 +19.3%$87,040 +17.8%
    2018$5,058 $73,900
    2017$5,058 +10.4%$73,900
    2016$4,583 +3.6%$73,900
    2015$4,423 -2.2%$73,900
    2014$4,523 -0.2%$73,900
    2013$4,533 +0.9%$73,900
    2012$4,494 +1%$73,900 -10.8%
    2011$4,450 +2.2%$82,850
    2010$4,356 +4.1%$82,850 +0%
    2009$4,183 -2.2%$82,846 -9%
    2008$4,279 -1.3%$91,039
    2007$4,333 +2379.6%$91,039 +5029%
    2006$175 $1,775
    Find assessor info on the county website

    Neighborhood: 44057

    Nearby schools

    GreatSchools rating
    Schools provided by the listing agent
    • District: Madison LSD Lake- 4303

    Source: MLS Now. This data may not be complete. We recommend contacting the local school district to confirm school assignments for this home.

    Get a cash offer in 3 minutes
    Find out how much your home could sell for in as little as 3 minutes with a no-obligation cash offer.
    Estimated market value
    $458,400
    Get a cash offer in 3 minutes
    Find out how much your home could sell for in as little as 3 minutes with a no-obligation cash offer.
    Estimated market value
    $458,400