Custom-built 4-bedroom home situated on nearly an acre in a desirable cul-de-sac setting. The home features a spacious kitchen with granite countertops, ample cabinetry, and a large center island. The inviting living room offers a stone fireplace and an elegant ceiling design. The finished basement provides additional living and entertaining space, complete with a beautiful custom bar. Huge primary suite with primary attached bath and oversized walk in shower Enjoy the outdoor living area featuring a covered pavilion, patio, and dedicated dining space, ideal for entertaining. Additional features include hardwired outdoor lighting for year-round enjoyment, a 3-car garage, and a storage shed. A wonderful opportunity to enjoy spacious indoor and outdoor living with plenty of room for gatherings and everyday enjoyment.
Active
$599,999
2414 Greenbriar Ln, Madison, OH 44057
4beds
3,310sqft
Single Family Residence
Built in 2007
0.91 Acres Lot
$-- Zestimate®
$181/sqft
$8/mo HOA
What's special
Storage shedFinished basementCovered pavilionBeautiful custom barHuge primary suitePrimary attached bathHardwired outdoor lighting
- 18 days
- 847
- 54
Zillow last checked:
Listing updated:
Listed by:
Sherrie L Ryan 440-669-6705 sherrieryan@mcdhomes.com,
McDowell Homes Real Estate Services,
Lori A Cerutti 440-862-3639,
McDowell Homes Real Estate Services
Source: MLS Now,MLS#: 5257173 Originating MLS: Lake Geauga Area Association of REALTORS
Facts & features
Interior
Bedrooms & bathrooms
- Bedrooms: 4
- Bathrooms: 4
- Full bathrooms: 2
- 1/2 bathrooms: 2
- Main level bathrooms: 1
Primary bedroom
- Description: on suite bath walk in closet and great open space,Flooring: Luxury Vinyl Tile
- Level: Second
- Dimensions: 19 x 12
Bedroom
- Description: Flooring: Carpet
- Level: Second
- Dimensions: 15 x 10
Bedroom
- Description: Flooring: Carpet
- Level: Second
- Dimensions: 12 x 11
Bedroom
- Description: Flooring: Carpet
- Level: Second
- Dimensions: 12 x 11
Primary bathroom
- Level: Second
- Dimensions: ND x ND
Bonus room
- Description: Used as an additional room for a guest suite,Flooring: Carpet
- Level: Lower
- Dimensions: 14 x 14
Dining room
- Description: Flooring: Wood
- Level: First
- Dimensions: 12 x 11
Kitchen
- Description: Kitchen features an island with and extra sink and sitting area,Flooring: Wood
- Level: First
- Dimensions: 23 x 13
Laundry
- Description: Features contertops storage and a mud room,Flooring: Luxury Vinyl Tile
- Level: First
- Dimensions: ND x ND
Living room
- Description: Gas Fireplace custom framed ceiling open area,Flooring: Carpet
- Level: First
- Dimensions: 17 x 15
Utility room
- Description: Flooring: Luxury Vinyl Tile
- Level: First
- Dimensions: ND x ND
Heating
- Forced Air
Cooling
- Central Air
Appliances
- Included: Dryer, Dishwasher, Microwave, Range, Refrigerator, Washer
- Laundry: Inside, Main Level, Laundry Tub, Sink
Features
- Wet Bar, Breakfast Bar, Bookcases, Ceiling Fan(s), Chandelier, Crown Molding, Cathedral Ceiling(s), Entrance Foyer, Granite Counters, Kitchen Island, Open Floorplan, Recessed Lighting, Bar, Natural Woodwork, Walk-In Closet(s)
- Windows: Blinds
- Basement: Full
- Number of fireplaces: 1
- Fireplace features: Gas, Gas Log
Interior area
- Total structure area: 3,310
- Total interior livable area: 3,310 sqft
- Finished area above ground: 2,510
- Finished area below ground: 800
Video & virtual tour
Property
Parking
- Total spaces: 3
- Parking features: Attached, Concrete, Driveway, Garage Faces Front, Garage, Garage Door Opener
- Attached garage spaces: 3
Features
- Levels: Two
- Stories: 2
- Patio & porch: Covered, Front Porch, Patio, Porch
- Exterior features: Irrigation Sprinklers, Lighting
Lot
- Size: 0.91 Acres
- Features: Sprinklers In Rear, Sprinklers In Front, Landscaped, Open Lot
Details
- Additional structures: Shed(s)
- Parcel number: 01B124A000150
Construction
Type & style
- Home type: SingleFamily
- Architectural style: Colonial
- Property subtype: Single Family Residence
Materials
- Vinyl Siding
- Foundation: Block
- Roof: Asphalt
Condition
- Year built: 2007
Details
- Warranty included: Yes
Utilities & green energy
- Sewer: Public Sewer
- Water: Public
Community & HOA
Community
- Security: Smoke Detector(s)
- Subdivision: Whispering Pines
HOA
- Has HOA: Yes
- HOA fee: $100 annually
- HOA name: Whispering Pines Hoa
Location
- Region: Madison
Financial & listing details
- Price per square foot: $181/sqft
- Tax assessed value: $421,100
- Annual tax amount: $7,332
- Date on market: 10/29/2026
- Cumulative days on market: 19 days
- Listing terms: Cash,Conventional,FHA,VA Loan
Estimated market value
Not available
Estimated sales range
Not available
Not available
Price history
| Date | Event | Price |
|---|---|---|
| 10/29/2026 | Listed for sale | $599,999+73.9%$181/sqft |
Source:  MLS Now #5257173 Report a problem | ||
| 9/24/2007 | Sold | $345,000+393.6%$104/sqft |
Source: Public Record Report a problem | ||
| 1/17/2007 | Sold | $69,900$21/sqft |
Source: Public Record Report a problem | ||
Public tax history
| Year | Property taxes | Tax assessment |
|---|---|---|
| 2025 | $7,332 -0.4% | $147,390 |
| 2024 | $7,364 -10.6% | $147,390 +10.3% |
| 2023 | $8,239 -0.6% | $133,600 |
| 2022 | $8,287 +0.3% | $133,600 |
| 2021 | $8,262 +9.8% | $133,600 +24.7% |
| 2020 | $7,527 -2.4% | $107,120 |
| 2019 | $7,708 +7.8% | $107,120 +2.7% |
| 2018 | $7,151 | $104,350 |
| 2017 | $7,151 +10.3% | $104,350 |
| 2016 | $6,480 +3.6% | $104,350 |
| 2015 | $6,255 -2.2% | $104,350 |
| 2014 | $6,396 -0.2% | $104,350 |
| 2013 | $6,410 +0.9% | $104,350 |
| 2012 | $6,356 +9.2% | $104,350 -3.7% |
| 2011 | $5,820 +2.2% | $108,310 |
| 2010 | $5,696 +5.7% | $108,310 +1.3% |
| 2009 | $5,390 -2.2% | $106,929 -9% |
| 2008 | $5,514 +486% | $117,506 +498.7% |
| 2007 | $941 +181.1% | $19,628 +479.3% |
| 2006 | $335 | $3,388 |
Find assessor info on the county website
Monthly payment
Est. payment
Payment breakdown
Explore the cost of this home by adjusting the details. Changes won't be saved.Climate risks
Neighborhood: 44057
Nearby schools
Schools provided by the listing agent
- District: Madison LSD Lake- 4303
Source: MLS Now. This data may not be complete. We recommend contacting the local school district to confirm school assignments for this home.


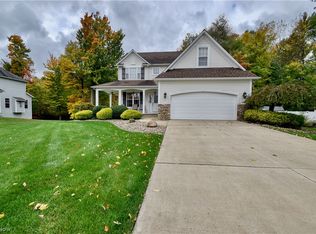
Similar homes
- $599,9004 bd4 ba3.5k sqft6339 Conley Rd, Painesville, OH 44077For Sale
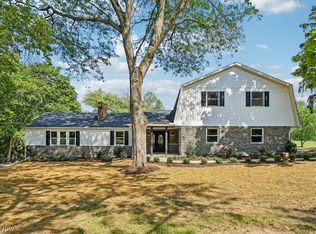 MLS ID #5235246, Angelo J Marrali, Howard Hanna. MLS Now
- $650,0003 bd3 ba3.6k sqft12458 Concord Hambden Rd, Concord Township, OH 44077For Sale
 MLS ID #5258710, Adam Dudziak, Keller Williams Greater Cleveland Northeast. MLS Now
- $589,0005 bd4 ba4k sqft9345 Megan Ct, Mentor, OH 44060For Sale
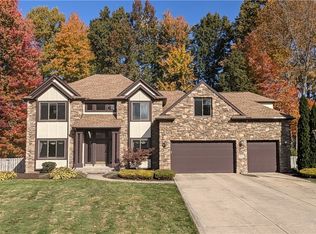 MLS ID #5255993, Philip R Pagon, HomeSmart Real Estate Momentum LLC. MLS Now
- $554,9004 bd4 ba3.5k sqft6960 Sturbridge Dr, Concord Township, OH 44077For Sale
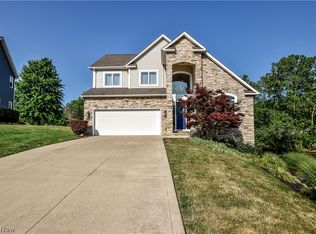 MLS ID #5233092, Chad Woodburn, Keller Williams Greater Cleveland Northeast. MLS Now
