Home is PENDING--But accepting back up offers +++ AMAZING PRICE REDUCTION +++ Are you looking for "THAT home" ?? ....the one that TAKES YOUR BREATH away as you enter...Well look no further !! This stunning home is built ON the Golf Course in the highly sought after GATED community of PROVIDENCE. Wind your way down the well lit and beautiful tree lined Providence Blvd to the prestigeous neighborhood of HERITAGE GREEN. As you arrive at 2442 Heritage Green Ave, notice the spectacularly manicured outdoor presence of this home, CURB APPEAL redefined !! Once inside your eyes will be immediately drawn to the soaring 22' high ceilings at the entry and Living room area of this stunner! A 4 bedroom 4 1/2 bathroom award winning COURTYARD STYLE home just waiting for you. This home isn't "JUST a home" .... it's a LIFESTYLE. Supremely situated just steps away from the Michael Dasher designed 18 hole Golf Course...It shows like a model, complete with breathtaking CUSTOM BUILT INS throughout. As you flow through this home, stop off into THE UPDATED AND UPGRADED CHEF'S KITCHEN - - WHERE COOKS OF ALL AGES WILL BE LINED UP TO EXPERIENCE IT. As you walk through the FIRST front door --- you will EXPERIENCE the custom designed Lagoon style - resort quality screened pool and spa. Including...an outdoor private SUMMER KITCHEN built to satisfy every chef to entertain friends and family alike. Once you enter through the second front door, you'll experience the soaring 22 ft. high ceiling which will impress and amaze you. View the custom drapes, designer style custom cornice boards, custom plantation shutters, oversized ceramic tile and more, plus a fireplace in the Family room. Venture past the kitchen area where you'll imagine family games nights or through the dining room where you'll present the Thanksgiving Turkey. Close your eyes and see yourself and your family at home here, because it could all be yours ! First floor Primary suite with an En suite bathroom, a jetted bathtub, separate fully tiled shower, PLUS a HUGE closet outfitted with Custom California closet designs furniture...ALL located on the first floor for owners convenience. As well as a convenient half bath off the living room area. Upstairs two more bedrooms, two full bathrooms, PLUS a BONUS room for the major crowd gathering "FUN" times. But that's not all ! View the custom built loft area outfitted with a quality arrangement of home office desks or homework area installed by California Closets. The fourth bedroom and full bathroom is located just off the courtyard/pool area in what's called the "POOL HOUSE". This space can also be used as a bedroom and bathroom for guests, in-laws, or those teens who want their own "space". The back yard fenced oasis is outfitted with a custom built fire pit. But don't believe me....come and take a look for yourself. Schedule an appointment to view this beauty before it's gone. SUB ZERO REFRIGERATOR, WOLFE 36" INDUCTION COOKTOP, BOSCHE DW, G E MONOGRAM WALL OVEN AND MW, HVAC 1 AC UNIT REPLACED 2019, A SECOND UNIT WAS REPLACED IN 2020 AND THE POOL HOUSE ONE IN 2023, LUTRON TOUCH ON/OFF WINDOW SHADES, CHILD PROTECTION FENCE FOR POOL, POOL TABLE REMAINS WITH THE SALE, POE HOME CAMERAS, KITCHEN CABINETS EXTENDED TO THE CEILING WITH LIGHTING PLUS MANY CUSTOM ITEMS IN THE CABINETS THEMSELVES, 18 CEILING SPEAKERS .... AND MUCH MUCH MORE ! What's NOT to LOVE...Make that appointment today, because with this price improvement...this one could get away !!!
Sold for $762,500
$762,500
2442 HERITAGE GREEN AVENUE, DAVENPORT, FL 33837
4beds
4,061sqft
Single Family Residence
Built in 2008
9,331 Square Feet Lot
$774,500 Zestimate®
$188/sqft
$4,249 Estimated rent
Home value
$774,500
$720,000 - $836,000
$4,249/mo
Zestimate® history
Owner options
List your home for rent
$4,249/mo
Rent Zestimate®
Find your next renter with Zillow Rental Manager. Plus, with online applications, you can quickly screen prospective tenants – for free.
$4,249/mo
Rent Zestimate®
Refinance and save
$5,270/mo
Est. payment
Refinancing to a lower rate could help reduce your monthly payments and save thousands over the life of the loan.
$5,270/mo
Est. payment
Explore your selling options
Work with a Zillow partner agent
Leverage their expertise and Zillow's premium Showcase listings to get your home seen by more buyers.
Get startedList with your own agent
Get your home in front of millions of buyers by listing it on Zillow.
Learn how to do itSell it yourself
Take full control of how buyers see your home on Zillow by listing For Sale by Owner (FSBO).
List your homeWhat's special
Golf courseCourtyard style homeHome office desksEn suite bathroomBonus roomOutdoor private summer kitchenCustom built loft area
Zillow last checked:
Listing updated:
Listed by:
Judy Torres 407-448-1472,
RE/MAX TOWN CENTRE 407-996-3200
Bought with:
Laura Petersen, 3124946
YOUR HOME SOLD GUARANTEED REALTY
Source: Stellar MLS,MLS#: O6285835 Originating MLS: Orlando Regional
Originating MLS: Orlando Regional
Facts & features
Interior
Bedrooms & bathrooms
- Bedrooms: 4
- Bathrooms: 5
- Full bathrooms: 4
- 1/2 bathrooms: 1
Rooms
- Room types: Bonus Room, Loft
Primary bedroom
- Features: Ceiling Fan(s), En Suite Bathroom, Walk-In Closet(s)
- Level: First
- Area: 224 Square Feet
- Dimensions: 16x14
Bedroom 2
- Features: Built-in Closet
- Level: Second
- Area: 143 Square Feet
- Dimensions: 13x11
Bedroom 3
- Features: Ceiling Fan(s), Built-in Closet
- Level: Second
- Area: 182 Square Feet
- Dimensions: 13x14
Bedroom 4
- Features: Ceiling Fan(s), En Suite Bathroom, Built-in Closet
- Level: First
Primary bathroom
- Features: Built-In Shower Bench, Exhaust Fan, Garden Bath, Makeup/Vanity Space, Tall Countertops, Tub with Separate Shower Stall, Water Closet/Priv Toilet, Linen Closet
- Level: First
Bathroom 4
- Features: Exhaust Fan, Shower No Tub
- Level: First
- Area: 210 Square Feet
- Dimensions: 15x14
Dining room
- Level: First
- Area: 182 Square Feet
- Dimensions: 14x13
Family room
- Features: Built-In Shelving, Ceiling Fan(s)
- Level: First
- Area: 272 Square Feet
- Dimensions: 16x17
Great room
- Features: Ceiling Fan(s), Built-in Closet
- Level: Second
- Area: 204 Square Feet
- Dimensions: 17x12
Kitchen
- Features: Pantry, Exhaust Fan
- Level: First
- Area: 180 Square Feet
- Dimensions: 15x12
Living room
- Level: First
- Area: 196 Square Feet
- Dimensions: 14x14
Loft
- Features: Built-In Shelving, Ceiling Fan(s), Built-in Features, Built-in Closet
- Level: Second
Heating
- Central, Electric, Heat Pump
Cooling
- Central Air
Appliances
- Included: Oven, Convection Oven, Cooktop, Dishwasher, Disposal, Dryer, Electric Water Heater, Exhaust Fan, Ice Maker, Microwave, Refrigerator, Washer, Water Softener
- Laundry: Electric Dryer Hookup, Laundry Room, Washer Hookup
Features
- Cathedral Ceiling(s), Ceiling Fan(s), Coffered Ceiling(s), Crown Molding, Eating Space In Kitchen, High Ceilings, Kitchen/Family Room Combo, Primary Bedroom Main Floor, Thermostat, Walk-In Closet(s)
- Flooring: Carpet, Ceramic Tile, Engineered Hardwood
- Doors: French Doors, Outdoor Kitchen, Sliding Doors
- Windows: Blinds, Drapes, Shades, Shutters, Window Treatments
- Has fireplace: Yes
- Fireplace features: Gas
Interior area
- Total structure area: 5,322
- Total interior livable area: 4,061 sqft
Property
Parking
- Total spaces: 3
- Parking features: Driveway, Garage Door Opener, Golf Cart Parking
- Attached garage spaces: 3
- Has uncovered spaces: Yes
- Details: Garage Dimensions: 20x30
Features
- Levels: Two
- Stories: 2
- Patio & porch: Covered, Front Porch
- Exterior features: Courtyard, Irrigation System, Outdoor Kitchen, Private Mailbox, Rain Gutters
- Has private pool: Yes
- Pool features: Auto Cleaner, Child Safety Fence, Gunite, In Ground, Lighting, Salt Water, Screen Enclosure
- Has spa: Yes
- Spa features: In Ground
- Fencing: Fenced,Vinyl
- Has view: Yes
- View description: Golf Course
Lot
- Size: 9,331 Square Feet
- Features: On Golf Course
- Residential vegetation: Mature Landscaping, Trees/Landscaped
Details
- Additional structures: Outdoor Kitchen
- Parcel number: 282618932901020560
- Special conditions: None
Construction
Type & style
- Home type: SingleFamily
- Architectural style: Mediterranean
- Property subtype: Single Family Residence
Materials
- Block, Stucco
- Foundation: Slab
- Roof: Tile
Condition
- Completed
- New construction: No
- Year built: 2008
Details
- Builder model: Courtyard
- Builder name: Applied Building Development
Utilities & green energy
- Sewer: Public Sewer
- Water: None
- Utilities for property: Cable Available, Electricity Available, Electricity Connected, Phone Available, Public, Sewer Connected, Street Lights, Water Connected
Community & HOA
Community
- Features: Dog Park, Fitness Center, Gated Community - Guard, Golf Carts OK, Golf, Playground, Pool, Restaurant, Sidewalks, Tennis Court(s)
- Pet fee: $0 monthly
- Subdivision: GREENS AT PROVIDENCE
HOA
- Has HOA: Yes
- Amenities included: Clubhouse, Fitness Center, Tennis Court(s)
- Services included: 24-Hour Guard, Common Area Taxes, Community Pool, Reserve Fund, Maintenance Grounds, Manager, Pool Maintenance, Private Road, Recreational Facilities
- HOA fee: $138 monthly
- HOA name: Stephen Lim
- HOA phone: 407-705-2190
Location
- Region: Davenport
Financial & listing details
- Price per square foot: $188/sqft
- Tax assessed value: $690,959
- Annual tax amount: $5,292
- Date on market: 3/7/2025
- Cumulative days on market: 150 days
- Listing terms: Cash,Conventional,FHA
- Ownership: Fee Simple
- Total actual rent: 0
- Electric utility on property: Yes
- Road surface type: Asphalt, Paved
Price history
| Date | Event | Price |
|---|---|---|
| 9/12/2025 | Sold | $762,500-8.7%$188/sqft |
Source:  Stellar MLS #O6285835 Report a problem Stellar MLS #O6285835 Report a problem | ||
| 8/6/2025 | Pending sale | $834,900$206/sqft |
Source: Stellar MLS #O6285835 Report a problem | ||
| 7/3/2025 | Price change | $834,900-1.8%$206/sqft |
Source: Stellar MLS #O6285835 Report a problem | ||
| 6/4/2025 | Price change | $849,999-1.7%$209/sqft |
Source: Stellar MLS #O6285835 Report a problem | ||
| 3/7/2025 | Listed for sale | $865,000+28.1%$213/sqft |
Source: Stellar MLS #O6285835 Report a problem | ||
| 7/30/2008 | Sold | $675,000$166/sqft |
Source: Public Record Report a problem | ||
Public tax history
| Year | Property taxes | Tax assessment |
|---|---|---|
| 2025 | $4,814 +3.1% | $411,244 +2.9% |
| 2024 | $4,672 +2% | $399,654 +3% |
| 2023 | $4,578 +2.2% | $388,014 +3% |
| 2022 | $4,479 -0.9% | $376,713 +3% |
| 2021 | $4,521 +0.7% | $365,741 +1.4% |
| 2020 | $4,490 -0.4% | $360,691 +2.3% |
| 2019 | $4,508 -8.9% | $352,582 +1.9% |
| 2018 | $4,949 +2% | $346,008 +2.1% |
| 2017 | $4,851 +11.8% | $338,891 +2.1% |
| 2016 | $4,337 -1.8% | $331,921 +0.7% |
| 2015 | $4,417 -2.3% | $329,614 +0.8% |
| 2014 | $4,523 +2.3% | $326,998 +1.5% |
| 2013 | $4,423 +2.8% | $322,166 +1.7% |
| 2012 | $4,301 +2.1% | $316,781 +3% |
| 2011 | $4,211 -22.2% | $307,554 -18.6% |
| 2010 | $5,413 -16.7% | $377,904 -10.6% |
| 2009 | $6,497 +122.9% | $422,692 +128.5% |
| 2008 | $2,915 | $185,000 |
| 2007 | -- | -- |
Find assessor info on the county website
Neighborhood: 33837
Nearby homes
- $817,0005 bd4 ba4k sqft2436 Heritage Green Ave, Davenport, FL 33837Off Market
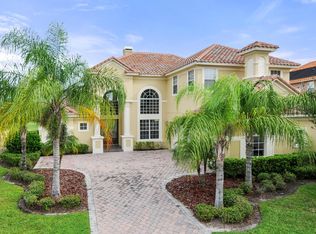
- $701,0005 bd4 ba4k sqft2448 Heritage Green Ave, Davenport, FL 33837Off Market
- $715,0004 bd4 ba4k sqft2454 Heritage Green Ave, Davenport, FL 33837Sold
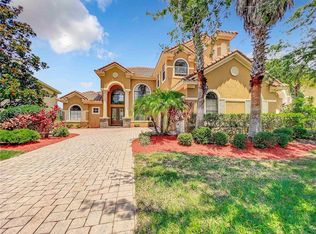
- $696,7003 bd3 ba2.7k sqft2430 Heritage Green Ave, Davenport, FL 33837Off Market
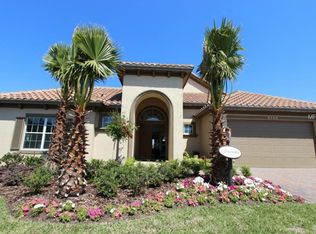
- $765,1004 bd4 ba4k sqft2443 Heritage Green Ave, Davenport, FL 33837Off Market
- $895,5005 bd5 ba5.2k sqft2431 Heritage Green Ave, Davenport, FL 33837Off Market
- $653,0004 bd4 ba2.7k sqft2455 Heritage Green Ave, Davenport, FL 33837Off Market
- $823,3005 bd4 ba4k sqft2460 Heritage Green Ave, Davenport, FL 33837Off Market
Nearby schools
GreatSchools rating
- 2/10Loughman Oaks Elementary SchoolGrades: PK-5Distance: 1.2 mi
- 3/10Shelley S. Boone Middle SchoolGrades: 6-8Distance: 9 mi
- 3/10Davenport High SchoolGrades: 9-12Distance: 2.3 mi
Schools provided by the listing agent
- Elementary: Loughman Oaks Elem
- Middle: Davenport School of the Arts
- High: Davenport High School
Source: Stellar MLS. This data may not be complete. We recommend contacting the local school district to confirm school assignments for this home.
Get a cash offer in 3 minutes
Find out how much your home could sell for in as little as 3 minutes with a no-obligation cash offer.
Estimated market value
$774,500
Get a cash offer in 3 minutes
Find out how much your home could sell for in as little as 3 minutes with a no-obligation cash offer.
Estimated market value
$774,500
- Florida
- Polk County
- Davenport
- 33837
- 2442 HERITAGE GREEN AVENUE
