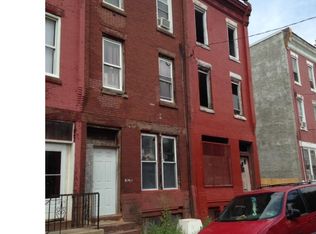
PACKAGE SALE ONLY – $119,900 FOR BOTH PROPERTIES. Sale includes 2442 N. 20th Street (Tax Parcel #162145700) and the adjacent property at 2444 N. 20th Street (Tax Parcel #162145800). Both properties are being sold together in one transaction and will not be sold separately. This is an excellent opportunity for an investor, developer, or owner-occupant seeking adjacent properties with redevelopment and value-add potential. The $119,900 list price includes both properties.
For sale
Price cut: $5K (9/24)
$114,900
2442 N 20th St, Philadelphia, PA 19132
6beds
2,120sqft
Townhouse
Built in 1951
2,614 Square Feet Lot
$-- Zestimate®
$54/sqft
$-- HOA
What's special
- 88 days
- 68
- 4
Zillow last checked:
Listing updated:
Listed by:
Tariq Morris 610-920-8555,
United Real Estate (484) 367-7727
Source: Bright MLS,MLS#: PAPH2645902
Facts & features
Interior
Bedrooms & bathrooms
- Bedrooms: 6
- Bathrooms: 6
- Full bathrooms: 6
- Main level bathrooms: 6
- Main level bedrooms: 6
Basement
- Area: 0
Heating
- Hot Water, Natural Gas
Cooling
- None, Natural Gas
Appliances
- Included: Gas Water Heater
- Laundry: None
Features
- Basement: Full
- Has fireplace: No
Interior area
- Total structure area: 2,120
- Total interior livable area: 2,120 sqft
- Finished area above ground: 2,120
- Finished area below ground: 0
Property
Parking
- Parking features: On Street
- Has uncovered spaces: Yes
Accessibility
- Accessibility features: None
Features
- Levels: Three
- Stories: 3
- Pool features: None
Lot
- Size: 2,614 Square Feet
Details
- Additional structures: Above Grade, Below Grade
- Parcel number: 162145700
- Zoning: RSA5
- Zoning description: Residential
- Special conditions: Standard
Construction
Type & style
- Home type: Townhouse
- Architectural style: Straight Thru
- Property subtype: Townhouse
Materials
- Masonry
- Foundation: Brick/Mortar
- Roof: Flat
Condition
- New construction: No
- Year built: 1951
Utilities & green energy
- Sewer: No Sewer System, No Septic System
- Water: Public
- Utilities for property: Electricity Available, Natural Gas Available, Water Available
Community & HOA
Community
- Subdivision: Temple University
HOA
- Has HOA: No
Location
- Region: Philadelphia
- Municipality: PHILADELPHIA
Financial & listing details
- Price per square foot: $54/sqft
- Tax assessed value: $58,600
- Annual tax amount: $820
- Date on market: 7/9/2026
- Listing agreement: Exclusive Right To Sell
- Listing terms: Cash,Conventional,VA Loan
- Ownership: Fee Simple
Estimated market value
Not available
Estimated sales range
Not available
Not available
Price history
| Date | Event | Price |
|---|---|---|
| 9/24/2026 | Price change | $114,900-4.2%$54/sqft |
Source:  Bright MLS #PAPH2645902 Report a problem Bright MLS #PAPH2645902 Report a problem | ||
| 7/9/2026 | Listed for sale | $119,900+166.4%$57/sqft |
Source: Bright MLS #PAPH2645902 Report a problem | ||
| 1/29/2020 | Sold | $45,000-40%$21/sqft |
Source: Public Record Report a problem | ||
| 9/7/2018 | Listing removed | $75,000$35/sqft |
Source: Coldwell Banker Preferred - Old City Office #1000317705 Report a problem | ||
| 8/8/2018 | Listed for sale | $75,000-16.7%$35/sqft |
Source: Coldwell Banker Preferred - Old City Office #1000317705 Report a problem | ||
| 8/19/2016 | Listed for sale | $90,000$42/sqft |
Source: Coldwell Banker Preferred - Old City Office #6846626 Report a problem | ||
Public tax history
| Year | Property taxes | Tax assessment |
|---|---|---|
| 2025 | $820 +60.1% | $58,600 +60.1% |
| 2024 | $512 | $36,600 |
| 2023 | $512 +112.8% | $36,600 |
| 2022 | $241 | -- |
| 2021 | $241 +3% | -- |
| 2018 | $234 | -- |
| 2017 | $234 -60.2% | -- |
| 2016 | $588 | -- |
| 2015 | $588 | -- |
| 2014 | $588 +34.6% | $32,600 +1376.4% |
| 2012 | $437 | $2,208 |
| 2011 | -- | $2,208 |
| 2010 | -- | $2,208 |
| 2009 | -- | $2,208 |
| 2008 | -- | $2,208 |
| 2007 | -- | $2,208 +7.8% |
| 2006 | -- | $2,048 |
| 2005 | -- | $2,048 |
| 2004 | -- | $2,048 |
| 2003 | -- | $2,048 +16.4% |
| 2002 | -- | $1,760 |
| 2000 | -- | $1,760 |
| 1999 | -- | $1,760 |
Find assessor info on the county website
Monthly payment
Est. payment
Payment breakdown
Explore the cost of this home by adjusting the details. Changes won't be saved.Climate risks
Neighborhood: Stanton
Nearby schools
Schools provided by the listing agent
- District: The School District Of Philadelphia
Source: Bright MLS. This data may not be complete. We recommend contacting the local school district to confirm school assignments for this home.


Similar homes
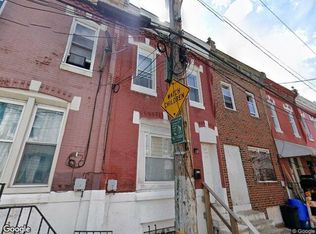
- $--4 bd2 ba1.1k sqft2227 N Bancroft St, Philadelphia, PA 19132Auction
 Xome
Xome - $100,0003 bd2 ba1.1k sqft2539 W Gordon St, Philadelphia, PA 19132Auction

 MLS ID #PAPH2670636, Michelle Hunsberger, Sanford Alderfer Real Estate. Bright MLS
 - $--3 bd1 ba1.1k sqft2311 N Gratz St, Philadelphia, PA 19132Auction
 Auction.com 2
 - $125,0005 bd1 ba2.4k sqft1743 N 21st St, Philadelphia, PA 19121For Sale
 MLS ID #PAPH2626808, Anicka Brown, KW Empower. Bright MLS
 - $105,0004 bd2 ba1.6k sqft3221 N 29th St, Philadelphia, PA 19129For SaleMLS ID #PAPH2658824, Robert Rosado, Century 21 Advantage Gold-Castor. Bright MLS
- $120,0006 bd3 ba2.2k sqft1637 W Susquehanna Ave, Philadelphia, PA 19121For SaleMLS ID #PAPH2572780, Alex Prince, TCS Management, LLC. Bright MLS
- $132,0003 bd1 ba1k sqft2546 N Sydenham St, Philadelphia, PA 19132For SaleMLS ID #PAPH2628988, Asa Kurland, KW Empower. Bright MLS
- $119,0004 bd2 ba1.2k sqft3131 W Norris St, Philadelphia, PA 19121For SaleMLS ID #PAPH2634616, Bernard Faigenbaum, Bernard D Faigenbaum Real Estate Broker. Bright MLS
- $120,0006 bd3 ba2k sqft1631 W Susquehanna Ave, Philadelphia, PA 19121For SaleMLS ID #PAPH2572764, Alex Prince, TCS Management, LLC. Bright MLS
- $85,0005 bd2 ba1.5k sqft2532 N 16th St, Philadelphia, PA 19132For SaleMLS ID #PAPH2602744, Yeisson Tena Tena-Figuereo, RE/MAX Properties - Newtown. Bright MLS
- $90,0005 bd2 ba1.7k sqft1929 N 23rd St, Philadelphia, PA 19121For SaleMLS ID #PAPH2643800, Darya Martynenka, ROI National Realty Corp. Bright MLS
- $95,0003 bd1 ba1.1k sqft3033 N Sydenham St, Philadelphia, PA 19132For SaleMLS ID #PAPH2615254, Ron Halbruner, Keller Williams Realty - Cherry Hill. Bright MLS
- $119,9005 bd1 ba1.5k sqft2150 N 27th St, Philadelphia, PA 19121For SaleMLS ID #PAPH2650938, Terrance Lee, RE/MAX Access. Bright MLS
- $129,9003 bd1 ba1.1k sqft6014 N Lambert St, Philadelphia, PA 19138For SaleMLS ID #PAPH2676138, Daniel Demers, Sell Your Home Services. Bright MLS
- $115,0003 bd1 ba1.2k sqft1402 W Pacific St, Philadelphia, PA 19140For SaleMLS ID #PAPH2613968, Ron Halbruner, Keller Williams Realty - Cherry Hill. Bright MLS
- $108,0003 bd1 ba1.3k sqft3087 Kensington Ave, Philadelphia, PA 19134For SaleMLS ID #PAPH2647992, Michelle Jiang, A Plus Realtors LLC. Bright MLS
- $95,0003 bd1 ba1.1k sqft1462 N 56th St, Philadelphia, PA 19131For SaleMLS ID #PAPH2677144, Jamal Davis, Realty ONE Group Focus. Bright MLS
- $95,0003 bd2 ba1.1k sqft3937 N 7th St, Philadelphia, PA 19140For SaleMLS ID #PAPH2671150, Gissy Ribott, EXP Realty, LLC. Bright MLS
