PANORAMIC VIEW | 4 BED + LOFT | DOWNSTAIRS BED + BATHROOM | LARGE YARD | GORGEOUS TURNKEY HOME | Discover the epitome of luxury living in this stunning residence located in the prestigious Bedford community. Perfect for those with discerning tastes, this home offers an easy lifestyle with fully upgraded, turnkey features and panoramic views that span daytime mountain vistas and nighttime city lights. This elegant home sits on a hard-to-find, pool-sized yard, providing breathtaking views from both the expansive backyard and upper-story balcony. The heart of the home is the Great Room, designed for open concept living and flooded with natural light. High-end features abound, including luxury flooring, upgraded light fixtures, and soaring 9-foot ceilings on both levels. The gourmet kitchen is a chef’s dream, featuring an oversized quartz island with breakfast bar seating, a custom herringbone pattern backsplash, extensive quartz countertops, white shaker-style cabinetry with soft-close drawers, butler's pantry, walk-in pantry, and stainless-steel appliances. The expansive living room, centered around an elegant fireplace, opens up to a spacious California Room with 2nd fireplace and mounted entertainment through an oversized 4-panel slider, epitomizing true indoor/outdoor California living. The dining room, with its own slider to the outdoors is perfect for easy entertaining. This home offers the flexibility of multi-generational living or remote work, with a downstairs bedroom and adjoining bathroom with walk-in shower. Upstairs, the luxurious primary bedroom offers stunning mountain views and an ensuite bathroom with a walk-in shower, deep soaking tub, dual vanity, and a spacious walk-in closet. A flexible loft area, along with bedrooms 3 and 4, provides ample space for family & guests. The 3rd bathroom features a dual vanity and a shower/tub, while the laundry room includes a sink and extra storage. Additional features include new epoxy flooring in the garage. ENERGY EFFICIENCY: Artificial turf, drought-tolerant landscaping with drip irrigation, a tankless water heater, a Tesla EV connector, Nest thermostats, and dual-zone AC. AMMENITIES: Pools, spas, a gym, playgrounds, a dog park, BBQ areas, clubhouses and more! LOCATION: Easy access to Highway 15, the 15/91 Expressway entrance make commuting to OC a breeze. Enjoy nearby golf courses, shopping, restaurants, cinemas, and more! Embrace an elevated lifestyle in a home that truly has it all.
Sold for $1,008,000
Listed by: Keller Williams Realty • Kelly McLaren • Contact: 951-642-8320
Bought with: Keller Williams Realty
$1,008,000
2442 Nova Way, Corona, CA 92883
4beds
2,805sqft
Single Family Residence
Built in 2020
5,556 Square Feet Lot
$982,900 Zestimate®
$359/sqft
$4,419 Estimated rent
Home value
$982,900
$934,000 - $1.03M
$4,419/mo
Zestimate® history
Owner options
List your home for rent
$4,419/mo
Rent Zestimate®
Find your next renter with Zillow Rental Manager. Plus, with online applications, you can quickly screen prospective tenants – for free.
$4,419/mo
Rent Zestimate®
Refinance and save
$6,914/mo
Est. payment
Refinancing to a lower rate could help reduce your monthly payments and save thousands over the life of the loan.
$6,914/mo
Est. payment
Explore your selling options
Work with a Zillow partner agent
Leverage their expertise and Zillow's premium Showcase listings to get your home seen by more buyers.
Get startedList with your own agent
Get your home in front of millions of buyers by listing it on Zillow.
Learn how to do itSell it yourself
Take full control of how buyers see your home on Zillow by listing For Sale by Owner (FSBO).
List your homeWhat's special
Zillow last checked:
Listing updated:
Listed by:
Kelly McLaren DRE #02011318 951-642-8320,
Keller Williams Realty,
Listing Team: Kelly McLaren Real Est...
Bought with:
Kelly McLaren, DRE #02011318
Keller Williams Realty
Source: CRMLS,MLS#: IG24157262 Originating MLS: California Regional MLS
Originating MLS: California Regional MLSFacts & features
Interior
Bedrooms & bathrooms
- Bedrooms: 4
- Bathrooms: 3
- Full bathrooms: 2
- 3/4 bathrooms: 1
- Main level bathrooms: 1
- Main level bedrooms: 1
Rooms
- Room types: Bedroom, Center Hall, Entry/Foyer, Great Room, Kitchen, Laundry, Loft, Living Room, Primary Bathroom, Primary Bedroom, Other, Pantry, Dining Room
Bedroom
- Features: Bedroom on Main Level
Bathroom
- Features: Bathroom Exhaust Fan, Bathtub, Closet, Dual Sinks, Enclosed Toilet, Low Flow Plumbing Fixtures, Quartz Counters, Soaking Tub, Separate Shower, Tub Shower
Kitchen
- Features: Butler's Pantry, Kitchen Island, Kitchen/Family Room Combo, Pots & Pan Drawers, Quartz Counters, Self-closing Drawers, Utility Sink, Walk-In Pantry
Heating
- Central, Forced Air, Fireplace(s)
Cooling
- Central Air, Electric, Whole House Fan, Zoned
Appliances
- Included: Dishwasher, Gas Oven, Gas Range, Microwave, Refrigerator, Self Cleaning Oven, Tankless Water Heater, Water To Refrigerator, Dryer, Washer
- Laundry: Laundry Room
Features
- Breakfast Bar, Built-in Features, Balcony, Separate/Formal Dining Room, High Ceilings, In-Law Floorplan, Living Room Deck Attached, Open Floorplan, Pantry, Quartz Counters, Recessed Lighting, Storage, Bedroom on Main Level, Loft, Primary Suite, Walk-In Pantry, Walk-In Closet(s)
- Flooring: Vinyl
- Doors: French Doors, Insulated Doors, Sliding Doors
- Windows: Blinds, Custom Covering(s), Double Pane Windows, Drapes, ENERGY STAR Qualified Windows, Insulated Windows, Screens
- Has fireplace: Yes
- Fireplace features: Electric, Living Room, Outside
- Common walls with other units/homes: No Common Walls
Interior area
- Total interior livable area: 2,805 sqft
Property
Parking
- Total spaces: 4
- Parking features: Concrete, Door-Multi, Direct Access, Driveway, Garage Faces Front, Garage, Garage Door Opener, Private
- Attached garage spaces: 2
- Uncovered spaces: 2
Accessibility
- Accessibility features: Safe Emergency Egress from Home, Accessible Doors, Accessible Hallway(s)
Features
- Levels: Two
- Stories: 2
- Entry location: 1
- Patio & porch: Arizona Room, Concrete, Covered, Patio
- Exterior features: Lighting, Rain Gutters
- Pool features: Community, Association
- Has spa: Yes
- Spa features: Association, Community
- Fencing: Excellent Condition,Vinyl,Wrought Iron
- Has view: Yes
- View description: City Lights, Canyon, Hills, Mountain(s), Neighborhood, Panoramic, Valley
Lot
- Size: 5,556 Square Feet
- Features: Back Yard, Close to Clubhouse, Drip Irrigation/Bubblers, Front Yard, Sprinklers In Front, Landscaped, Level, Near Park, Rectangular Lot, Sprinklers Timer, Sprinkler System, Yard
Details
- Parcel number: 282791073
- Special conditions: Standard
Construction
Type & style
- Home type: SingleFamily
- Architectural style: Spanish
- Property subtype: Single Family Residence
Materials
- Foundation: Slab
- Roof: Concrete
Condition
- Turnkey
- New construction: No
- Year built: 2020
Utilities & green energy
- Electric: 220 Volts in Garage
- Sewer: Public Sewer
- Water: Public
- Utilities for property: Electricity Connected, Natural Gas Connected, Sewer Connected, Water Connected
Community & HOA
Community
- Features: Biking, Curbs, Dog Park, Foothills, Golf, Gutter(s), Hiking, Mountainous, Near National Forest, Storm Drain(s), Street Lights, Suburban, Sidewalks, Gated, Park, Pool
- Security: Fire Detection System, Fire Sprinkler System, Security Gate, Gated Community, Key Card Entry, Smoke Detector(s)
HOA
- Has HOA: Yes
- Amenities included: Bocce Court, Clubhouse, Controlled Access, Sport Court, Dog Park, Fitness Center, Fire Pit, Maintenance Grounds, Outdoor Cooking Area, Barbecue, Playground, Pool, Spa/Hot Tub, Trail(s)
- HOA fee: $235 monthly
- HOA name: Bedford Masters Association
- HOA phone: 951-603-0554
Location
- Region: Corona
Financial & listing details
- Price per square foot: $359/sqft
- Tax assessed value: $1,028,160
- Date on market: 8/1/2024
- Cumulative days on market: 6 days
- Listing terms: Cash,Conventional,1031 Exchange
- Inclusions: Dishwasher, Microwave, Stove, Fridge, Washer/Dryer, TV Wall Mounts/Mounted TV's (Int/Ext), Garage Portable AC, Tesla Wall Connection w/Cord, Garage Racking, Sonos Soundbar+Sonos Speakers, Electric Fireplaces (Int/Ext)
- Road surface type: Paved
Price history
| Date | Event | Price |
|---|---|---|
| 8/23/2024 | Sold | $1,008,000+0.9%$359/sqft |
Source:  CRMLS #IG24157262 Report a problem CRMLS #IG24157262 Report a problem | ||
| 8/8/2024 | Pending sale | $999,000$356/sqft |
Source: CRMLS #IG24157262 Report a problem | ||
| 8/1/2024 | Listed for sale | $999,000$356/sqft |
Source: CRMLS #IG24157262 Report a problem | ||
Public tax history
| Year | Property taxes | Tax assessment |
|---|---|---|
| 2026 | -- | $1,028,160 +2% |
| 2025 | $16,323 +30.4% | $1,008,000 +52.8% |
| 2024 | $12,517 +1.8% | $659,759 +2% |
| 2023 | $12,294 +2.1% | $646,824 +2% |
| 2022 | $12,042 +2.1% | $634,143 +2% |
| 2021 | $11,789 +87.2% | $621,710 +220.7% |
| 2020 | $6,297 | $193,859 |
Find assessor info on the county website
Neighborhood: Wildrose
Nearby homes
- $854,8004 bd3 ba2.9k sqft2430 Nova Way, Corona, CA 92883Off Market
- $1,088,0004 bd4 ba2.9k sqft2454 Nova Way, Corona, CA 92883Sold
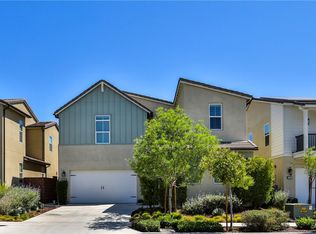
- $862,4004 bd4 ba2.9k sqft2418 Nova Way, Corona, CA 92883Off Market
- $833,2004 bd3 ba2.8k sqft2478 Nova Way, Corona, CA 92883Off Market
- $842,0004 bd3 ba2.8k sqft2406 Nova Way, Corona, CA 92883Off Market
- $951,5004 bd3 ba2.8k sqft4102 Pompia Way, Corona, CA 92883Off Market
- $950,0004 bd3 ba3.1k sqft4101 Adishian Way, Corona, CA 92883Sold
- $962,0004 bd4 ba2.9k sqft2506 Nova Way, Corona, CA 92883Off Market
Nearby schools
GreatSchools rating
- 8/10Woodrow Wilson Elementary SchoolGrades: K-6Distance: 0.9 mi
- 6/10El Cerrito Middle SchoolGrades: 6-8Distance: 1.3 mi
- 8/10Santiago High SchoolGrades: 9-12Distance: 1.9 mi
Schools provided by the listing agent
- Elementary: Wilson
- High: Santiago
Source: CRMLS. This data may not be complete. We recommend contacting the local school district to confirm school assignments for this home.
Get a cash offer in 3 minutes
Find out how much your home could sell for in as little as 3 minutes with a no-obligation cash offer.
Estimated market value
$982,900
Get a cash offer in 3 minutes
Find out how much your home could sell for in as little as 3 minutes with a no-obligation cash offer.
Estimated market value
$982,900
- California
- Riverside County
- Corona
- 92883
- Wildrose
- 2442 Nova Way
