Attention all homebuyers! Are you ready to score big with this stunning 4-bedroom home that's a hole-in-one? Located in Orchard Valley golf course community with a clubhouse and restaurant, this home is the ultimate MVP. With a finished basement, you'll have plenty of space to host watch parties for your favorite team, and the heated garage with a large screen TV mount and epoxy floor on the 50-yard line is the ultimate bonus space. But that's not all - this home is a true game changer! It backs to a green space, providing a picturesque view and making it the perfect place to relax after a long day on the links. The kitchen, complete with an island and table area, opens to a large family room with a gas fireplace - perfect for cozying up with loved ones after a long day. And let's not forget about the location - with easy access to Orchard Rd and I-88 access, you'll be able to zip around town like a pro. Plus, this home is close to schools and parks. It's time to make your real estate dreams a reality and score big with this championship-caliber home.
Closed
$450,000
2442 Worthington Dr, Aurora, IL 60506
4beds
2,930sqft
Single Family Residence
Built in 1999
-- sqft lot
$495,300 Zestimate®
$154/sqft
$3,641 Estimated rent
Home value
$495,300
$471,000 - $520,000
$3,641/mo
Zestimate® history
Owner options
List your home for rent
$3,641/mo
Rent Zestimate®
Find your next renter with Zillow Rental Manager. Plus, with online applications, you can quickly screen prospective tenants – for free.
$3,641/mo
Rent Zestimate®
Refinance and save
$3,450/mo
Est. payment
Refinancing to a lower rate could help reduce your monthly payments and save thousands over the life of the loan.
$3,450/mo
Est. payment
Explore your selling options
Work with a Zillow partner agent
Leverage their expertise and Zillow's premium Showcase listings to get your home seen by more buyers.
Get startedList with your own agent
Get your home in front of millions of buyers by listing it on Zillow.
Learn how to do itSell it yourself
Take full control of how buyers see your home on Zillow by listing For Sale by Owner (FSBO).
List your homeWhat's special
Zillow last checked:
Listing updated:
Listed by:
Heather Schmidt 630-608-7400,
Keller Williams Infinity
Bought with:
Gergana Androva
Village Realty, Inc.
Source: MRED as distributed by MLS GRID,MLS#: 12106671
Facts & features
Interior
Bedrooms & bathrooms
- Bedrooms: 4
- Bathrooms: 3
- Full bathrooms: 2
- 1/2 bathrooms: 1
Rooms
- Room types: Den, Foyer, Game Room, Media Room, Other Room
Primary bedroom
- Features: Flooring (Carpet), Bathroom (Full)
- Level: Second
- Area: 221 Square Feet
- Dimensions: 17X13
Bedroom 2
- Features: Flooring (Carpet)
- Level: Second
- Area: 132 Square Feet
- Dimensions: 12X11
Bedroom 3
- Features: Flooring (Carpet)
- Level: Second
- Area: 144 Square Feet
- Dimensions: 12X12
Bedroom 4
- Features: Flooring (Carpet)
- Level: Second
- Area: 121 Square Feet
- Dimensions: 11X11
Den
- Features: Flooring (Carpet)
- Level: Main
- Area: 182 Square Feet
- Dimensions: 14X13
Dining room
- Features: Flooring (Carpet)
- Level: Main
- Area: 168 Square Feet
- Dimensions: 14X12
Family room
- Features: Flooring (Carpet)
- Level: Main
- Area: 285 Square Feet
- Dimensions: 19X15
Foyer
- Features: Flooring (Ceramic Tile)
- Level: Main
- Area: 108 Square Feet
- Dimensions: 9X12
Game room
- Features: Flooring (Carpet)
- Level: Basement
- Area: 312 Square Feet
- Dimensions: 12X26
Kitchen
- Features: Kitchen (Eating Area-Table Space, Island), Flooring (Ceramic Tile)
- Level: Main
- Area: 322 Square Feet
- Dimensions: 23X14
Laundry
- Features: Flooring (Ceramic Tile)
- Level: Main
- Area: 63 Square Feet
- Dimensions: 9X7
Living room
- Features: Flooring (Carpet)
- Level: Main
- Area: 156 Square Feet
- Dimensions: 13X12
Media room
- Features: Flooring (Carpet)
- Level: Basement
- Area: 170 Square Feet
- Dimensions: 10X17
Other
- Level: Basement
- Area: 40 Square Feet
- Dimensions: 8X5
Heating
- Natural Gas, Forced Air
Cooling
- Central Air
Appliances
- Included: Range, Microwave, Dishwasher, Disposal
- Laundry: Main Level, Sink
Features
- Cathedral Ceiling(s), Walk-In Closet(s)
- Flooring: Hardwood
- Basement: Finished,Full
- Attic: Full
- Number of fireplaces: 1
- Fireplace features: Gas Log, Family Room
Interior area
- Total structure area: 0
- Total interior livable area: 2,930 sqft
Property
Parking
- Total spaces: 2
- Parking features: Asphalt, Garage Door Opener, Heated Garage, On Site, Garage Owned, Attached, Garage
- Attached garage spaces: 2
- Has uncovered spaces: Yes
Accessibility
- Accessibility features: No Disability Access
Features
- Stories: 2
- Patio & porch: Patio
Lot
- Dimensions: 123X47X75X105X34X32
- Features: Backs to Public GRND
Details
- Parcel number: 1413476019
- Special conditions: None
- Other equipment: Ceiling Fan(s), Sump Pump
Construction
Type & style
- Home type: SingleFamily
- Architectural style: Traditional
- Property subtype: Single Family Residence
Materials
- Brick, Cedar
- Foundation: Concrete Perimeter
- Roof: Asphalt
Condition
- New construction: No
- Year built: 1999
Utilities & green energy
- Electric: Circuit Breakers, 200+ Amp Service
- Sewer: Public Sewer
- Water: Public
Community & HOA
Community
- Features: Clubhouse, Park, Curbs, Sidewalks, Street Lights, Street Paved
- Security: Carbon Monoxide Detector(s)
- Subdivision: Orchard Valley
HOA
- Has HOA: Yes
- Services included: Insurance, Clubhouse
- HOA fee: $160 annually
Location
- Region: Aurora
Financial & listing details
- Price per square foot: $154/sqft
- Tax assessed value: $395,319
- Annual tax amount: $8,734
- Date on market: 7/23/2024
- Listing terms: VA
- Ownership: Fee Simple w/ HO Assn.
Price history
| Date | Event | Price |
|---|---|---|
| 9/11/2024 | Sold | $450,000$154/sqft |
Source:  MRED as distributed by MLS GRID #12106671 Report a problem MRED as distributed by MLS GRID #12106671 Report a problem | ||
| 8/8/2024 | Contingent | $450,000$154/sqft |
Source: MRED as distributed by MLS GRID #12106671 Report a problem | ||
| 7/23/2024 | Listed for sale | $450,000+63%$154/sqft |
Source: MRED as distributed by MLS GRID #12106671 Report a problem | ||
| 8/11/2015 | Sold | $276,000-4.8%$94/sqft |
Source: MRED as distributed by MLS GRID #08908070 Report a problem | ||
| 5/14/2015 | Pending sale | $289,990$99/sqft |
Source: RE/MAX Excels #08908070 Report a problem | ||
| 4/9/2015 | Price change | $289,990-2.5%$99/sqft |
Source: RE/MAX Excels #08855504 Report a problem | ||
| 3/9/2015 | Listed for sale | $297,500+11%$102/sqft |
Source: RE/MAX Excels #08855504 Report a problem | ||
| 6/18/2003 | Sold | $268,000+0.9%$91/sqft |
Source: Public Record Report a problem | ||
| 8/17/1999 | Sold | $265,500$91/sqft |
Source: Public Record Report a problem | ||
Public tax history
| Year | Property taxes | Tax assessment |
|---|---|---|
| 2024 | $9,784 +3% | $131,773 +10.9% |
| 2023 | $9,495 +8.7% | $118,843 +8.3% |
| 2022 | $8,734 +2.3% | $109,714 +5.1% |
| 2021 | $8,540 -4.9% | $104,410 +2.2% |
| 2020 | $8,976 -0.8% | $102,182 +3.4% |
| 2019 | $9,045 +2.2% | $98,841 +4% |
| 2018 | $8,850 +1.8% | $95,012 +4.7% |
| 2017 | $8,695 -5.3% | $90,738 +4.6% |
| 2016 | $9,185 | $86,739 +7.5% |
| 2015 | -- | $80,702 +4.6% |
| 2014 | -- | $77,168 -1% |
| 2013 | -- | $77,979 -5% |
| 2012 | -- | $82,049 -7.8% |
| 2011 | -- | $88,971 -1.8% |
| 2010 | -- | $90,641 -4.4% |
| 2009 | -- | $94,774 +1.7% |
| 2008 | -- | $93,181 -0.9% |
| 2007 | -- | $94,003 -2.8% |
| 2006 | -- | $96,678 +7.7% |
| 2005 | -- | $89,800 +4.8% |
| 2004 | -- | $85,654 +8.7% |
| 2003 | -- | $78,791 -11% |
| 2002 | -- | $88,483 +4% |
| 2001 | -- | $85,088 +5.7% |
| 2000 | -- | $80,492 |
Find assessor info on the county website
Neighborhood: 60506
Nearby homes
- $451,100-- bd-- ba2k sqft2440 Worthington Dr, Aurora, IL 60506Off Market
- $426,3003 bd3 ba2k sqft2444 Worthington Dr, Aurora, IL 60506Off Market
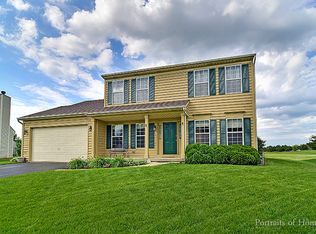
- $387,200-- bd-- ba1.6k sqft2478 Deerfield Dr, Aurora, IL 60506Off Market
- $375,200-- bd-- ba1.7k sqft2482 Deerfield Dr, Aurora, IL 60506Off Market
- $432,200-- bd-- ba2k sqft2432 Worthington Dr, Aurora, IL 60506Off Market
- $348,6003 bd2 ba1.2k sqft2486 Deerfield Dr, Aurora, IL 60506Off Market
- $400,0004 bd3 ba2.2k sqft2447 Worthington Dr, Aurora, IL 60506Sold
- $420,800-- bd-- ba2.2k sqft2474 Deerfield Dr, Aurora, IL 60506Off Market
Nearby schools
GreatSchools rating
- 6/10Hall Elementary SchoolGrades: PK-5Distance: 0.9 mi
- 7/10Herget Middle SchoolGrades: 6-8Distance: 1.4 mi
- 4/10West Aurora High SchoolGrades: 9-12Distance: 1.8 mi
Schools provided by the listing agent
- Elementary: Hall Elementary School
- Middle: Herget Middle School
- High: West Aurora High School
- District: 129
Source: MRED as distributed by MLS GRID. This data may not be complete. We recommend contacting the local school district to confirm school assignments for this home.
Get a cash offer in 3 minutes
Find out how much your home could sell for in as little as 3 minutes with a no-obligation cash offer.
Estimated market value
$495,300
Get a cash offer in 3 minutes
Find out how much your home could sell for in as little as 3 minutes with a no-obligation cash offer.
Estimated market value
$495,300
- Illinois
- Kane County
- Aurora
- 60506
- 2442 Worthington Dr
Nearby cities
Nearby neighborhoods
Nearby zip codes
Other Aurora Topics
