Lovely home in sought after Orchard Valley just waiting for your family to move in for the holidays. Perfectly located near tons of shopping, dining, parks and the Orchard Valley Golf course, this 4 bedroom custom built home is move in ready. The whole main level has 9 foot ceilings which make the rooms feel open and complement the sprawling layout. The two story family room has built-in shelving as well as a gas log fireplace for those cozy evenings and all new lighting as well. Tons of windows open to the large, fully fenced backyard and new patio. The kitchen offers new stainless appliances, an island, a breakfast nook and a pantry for additional storage. A seperate dining room and living room give loads of options for design. Options for a playroom, craft area, work from home station or homework center. Main level also has a bedroom which is currently being used as a home office so the options are endless. A powder room and laundry/mud room complete the first floor. Up the open foyer staircase you will find a glorious owners suite with vaulted ceilings, a huge walk in closet and luxury bathroom with dual sinks and a seperate shower. Two additional bedrooms with bright, large windows and a dual sink hall bath give you tons of storage and space to spread out. The unfinished full basement is ready for your personal touch! No worries in this home....the roof and gutters were replaced within the past 9 years, the furnace, air conditioner and water heater replaced in the past couple of years and a radon system is already installed. Excellent access to I88 and about 4 miles from the Metra Station add to the appeal. You can enjoy the ample indoor space by the fireplace this winter and play a quick 18 holes at Orchard Valley this summer-can't beat this value!! ***** Welcome home!*****
Closed
Street View
$400,000
2447 Worthington Dr, Aurora, IL 60506
4beds
2,200sqft
Single Family Residence
Built in 2002
0.27 Acres Lot
$428,300 Zestimate®
$182/sqft
$3,257 Estimated rent
Home value
$428,300
$390,000 - $475,000
$3,257/mo
Zestimate® history
Owner options
List your home for rent
$3,257/mo
Rent Zestimate®
Find your next renter with Zillow Rental Manager. Plus, with online applications, you can quickly screen prospective tenants – for free.
$3,257/mo
Rent Zestimate®
Refinance and save
$3,104/mo
Est. payment
Refinancing to a lower rate could help reduce your monthly payments and save thousands over the life of the loan.
$3,104/mo
Est. payment
Explore your selling options
Work with a Zillow partner agent
Leverage their expertise and Zillow's premium Showcase listings to get your home seen by more buyers.
Get startedList with your own agent
Get your home in front of millions of buyers by listing it on Zillow.
Learn how to do itSell it yourself
Take full control of how buyers see your home on Zillow by listing For Sale by Owner (FSBO).
List your homeWhat's special
Gas log fireplaceLuxury bathroomHome officeLarge fully fenced backyardTons of windowsBreakfast nookSprawling layout
Zillow last checked:
Listing updated:
Listed by:
Stephonie Yeo 630-219-2400,
Weichert Realtors Advantage
Bought with:
Michael Lenz
RE/MAX of Naperville
Source: MRED as distributed by MLS GRID,MLS#: 12219232
Facts & features
Interior
Bedrooms & bathrooms
- Bedrooms: 4
- Bathrooms: 3
- Full bathrooms: 2
- 1/2 bathrooms: 1
Rooms
- Room types: No additional rooms
Primary bedroom
- Features: Flooring (Wood Laminate), Bathroom (Full, Double Sink, Tub & Separate Shwr)
- Level: Second
- Area: 224 Square Feet
- Dimensions: 16X14
Bedroom 2
- Features: Flooring (Carpet)
- Level: Second
- Area: 156 Square Feet
- Dimensions: 13X12
Bedroom 3
- Features: Flooring (Carpet)
- Level: Second
- Area: 156 Square Feet
- Dimensions: 13X12
Bedroom 4
- Level: Main
- Area: 144 Square Feet
- Dimensions: 12X12
Dining room
- Features: Flooring (Wood Laminate)
- Level: Main
- Area: 144 Square Feet
- Dimensions: 12X12
Family room
- Features: Flooring (Wood Laminate)
- Level: Main
- Area: 256 Square Feet
- Dimensions: 16X16
Kitchen
- Features: Kitchen (Eating Area-Breakfast Bar, Eating Area-Table Space, Island, Pantry-Closet, Pantry, Updated Kitchen), Flooring (Ceramic Tile)
- Level: Main
- Area: 252 Square Feet
- Dimensions: 18X14
Laundry
- Features: Flooring (Ceramic Tile)
- Level: Main
- Area: 24 Square Feet
- Dimensions: 4X6
Living room
- Features: Flooring (Wood Laminate)
- Level: Main
- Area: 182 Square Feet
- Dimensions: 14X13
Heating
- Natural Gas
Cooling
- Central Air
Appliances
- Included: Range, Microwave, Dishwasher, Refrigerator, Washer, Dryer, Stainless Steel Appliance(s), Gas Cooktop, Gas Water Heater
- Laundry: Main Level, Gas Dryer Hookup, Electric Dryer Hookup
Features
- Cathedral Ceiling(s), 1st Floor Bedroom, High Ceilings, Open Floorplan, Separate Dining Room, Pantry
- Flooring: Laminate, Carpet
- Windows: Screens
- Basement: Unfinished,Full
- Number of fireplaces: 1
- Fireplace features: Gas Log, Family Room
Interior area
- Total structure area: 0
- Total interior livable area: 2,200 sqft
Property
Parking
- Total spaces: 2
- Parking features: On Site, Attached, Garage
- Attached garage spaces: 2
Accessibility
- Accessibility features: No Disability Access
Features
- Stories: 2
- Patio & porch: Patio
Lot
- Size: 0.27 Acres
- Dimensions: 82X141
- Features: Corner Lot
Details
- Parcel number: 1413478003
- Special conditions: Corporate Relo
- Other equipment: Ceiling Fan(s), Sump Pump, Radon Mitigation System
Construction
Type & style
- Home type: SingleFamily
- Property subtype: Single Family Residence
Materials
- Vinyl Siding
- Roof: Asphalt
Condition
- New construction: No
- Year built: 2002
Utilities & green energy
- Sewer: Public Sewer
- Water: Lake Michigan
Community & HOA
Community
- Features: Park, Curbs, Sidewalks, Street Lights, Street Paved
- Security: Carbon Monoxide Detector(s)
HOA
- Has HOA: Yes
- Services included: Insurance
- HOA fee: $180 annually
Location
- Region: Aurora
Financial & listing details
- Price per square foot: $182/sqft
- Tax assessed value: $343,452
- Annual tax amount: $8,159
- Date on market: 12/4/2024
- Listing terms: Conventional
- Ownership: Fee Simple w/ HO Assn.
Price history
| Date | Event | Price |
|---|---|---|
| 1/14/2025 | Sold | $400,000-5.9%$182/sqft |
Source:  MRED as distributed by MLS GRID #12219232 Report a problem MRED as distributed by MLS GRID #12219232 Report a problem | ||
| 12/10/2024 | Contingent | $424,900$193/sqft |
Source: MRED as distributed by MLS GRID #12219232 Report a problem | ||
| 12/4/2024 | Listed for sale | $424,900+23.2%$193/sqft |
Source: MRED as distributed by MLS GRID #12219232 Report a problem | ||
| 2/3/2023 | Sold | $345,000$157/sqft |
Source: MRED as distributed by MLS GRID #11662453 Report a problem | ||
| 1/3/2023 | Contingent | $345,000$157/sqft |
Source: MRED as distributed by MLS GRID #11662453 Report a problem | ||
| 12/7/2022 | Price change | $345,000-1.4%$157/sqft |
Source: MRED as distributed by MLS GRID #11662453 Report a problem | ||
| 11/10/2022 | Listed for sale | $350,000+42.9%$159/sqft |
Source: MRED as distributed by MLS GRID #11662453 Report a problem | ||
| 6/16/2017 | Sold | $245,000-3.9%$111/sqft |
Source: Public Record Report a problem | ||
| 4/24/2017 | Pending sale | $254,900$116/sqft |
Source: RE/MAX Excels #09581863 Report a problem | ||
| 4/11/2017 | Price change | $254,900-1.9%$116/sqft |
Source: RE/MAX Excels #09581863 Report a problem | ||
| 4/1/2017 | Listed for sale | $259,900-16.2%$118/sqft |
Source: RE/MAX Excels #09581863 Report a problem | ||
| 11/28/2005 | Sold | $310,000+24.2%$141/sqft |
Source: Public Record Report a problem | ||
| 5/30/2002 | Sold | $249,500$113/sqft |
Source: Public Record Report a problem | ||
Public tax history
| Year | Property taxes | Tax assessment |
|---|---|---|
| 2024 | $8,432 +3.3% | $114,484 +10.9% |
| 2023 | $8,159 +3.2% | $103,250 +8.3% |
| 2022 | $7,903 +2.3% | $95,320 +5.1% |
| 2021 | $7,725 0% | $90,712 +2.2% |
| 2020 | $7,725 -0.7% | $88,777 +3.4% |
| 2019 | $7,782 -9.1% | $85,875 -6.7% |
| 2018 | $8,559 +1.8% | $92,079 +4.7% |
| 2017 | $8,408 -5.5% | $87,937 +4.6% |
| 2016 | $8,901 | $84,062 +7.5% |
| 2015 | -- | $78,212 +4.6% |
| 2014 | -- | $74,787 -1% |
| 2013 | -- | $75,573 -5% |
| 2012 | -- | $79,517 -7.8% |
| 2011 | -- | $86,226 -1.8% |
| 2010 | -- | $87,827 -4.4% |
| 2009 | -- | $91,831 +1.7% |
| 2008 | -- | $90,287 -0.8% |
| 2007 | -- | $90,991 -3% |
| 2006 | -- | $93,799 +7.7% |
| 2005 | -- | $87,126 +4.8% |
| 2004 | -- | $83,103 +8.7% |
| 2003 | -- | $76,444 +94.9% |
| 2002 | -- | $39,214 +1339.6% |
| 2001 | -- | $2,724 +5.7% |
| 2000 | -- | $2,577 |
Find assessor info on the county website
Neighborhood: 60506
Nearby homes
- $464,0004 bd3 ba2.1k sqft2457 Worthington Dr, Aurora, IL 60506Off Market

- $474,300-- bd-- ba2.3k sqft2437 Worthington Dr, Aurora, IL 60506Off Market
- $426,3003 bd3 ba2k sqft2444 Worthington Dr, Aurora, IL 60506Off Market
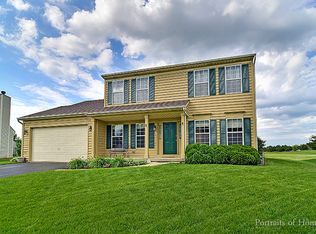
- $450,0004 bd3 ba2.9k sqft2442 Worthington Dr, Aurora, IL 60506Sold
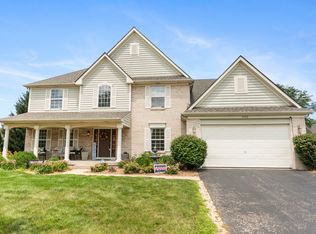
- $450,0005 bd4 ba2.1k sqft2467 Worthington Dr, Aurora, IL 60506Sold
- $453,500-- bd-- ba2k sqft2440 Worthington Dr, Aurora, IL 60506Off Market
- $490,000-- bd-- ba2.5k sqft2427 Worthington Dr, Aurora, IL 60506Off Market
- $462,4003 bd2 ba2.4k sqft2477 Worthington Dr, Aurora, IL 60506Off Market
Nearby schools
GreatSchools rating
- 6/10Hall Elementary SchoolGrades: PK-5Distance: 0.9 mi
- 7/10Herget Middle SchoolGrades: 6-8Distance: 1.4 mi
- 4/10West Aurora High SchoolGrades: 9-12Distance: 1.8 mi
Schools provided by the listing agent
- Elementary: Hall Elementary School
- Middle: Herget Middle School
- High: West Aurora High School
- District: 129
Source: MRED as distributed by MLS GRID. This data may not be complete. We recommend contacting the local school district to confirm school assignments for this home.
Get a cash offer in 3 minutes
Find out how much your home could sell for in as little as 3 minutes with a no-obligation cash offer.
Estimated market value
$428,300
Get a cash offer in 3 minutes
Find out how much your home could sell for in as little as 3 minutes with a no-obligation cash offer.
Estimated market value
$428,300
- Illinois
- Kane County
- Aurora
- 60506
- 2447 Worthington Dr
Nearby cities
Nearby neighborhoods
Nearby zip codes
Other Aurora Topics
