This popular floor plan in the Brookfield built Savannah tract of Audie Murphy Ranch, in Menifee, stands out with stunning design and functionality. The ranch style home offers 3 bedrooms, 3 baths, an above ground spa, owned solar and a 3-car tandem garage. The extra wide driveway is lined by real, lush grass leading the way to a small porch that peers out to mountain views. As you enter the property you are greeted by tall ceilings, custom paint, LVP floors, and plantation shutters throughout. The entrance takes you to a living room offering plush carpet and can easily be converted to a 4th bedroom if desired. The two large secondary bedrooms are off this living area, with one bedroom offering a walk-in closet and both featuring ceiling fans. The large secondary bath is appointed with LVP floors, a quartz counter dual vanity and tub/shower combo. The home is equipped with a quiet cool, whole house fan, perfect for those hot Summer nights. The large Great Room is perfectly situated with enough room to build in an after market fireplace or entertainment center and features large windows to allow tons of natural light. The gourmet kitchen is the heart of the home boasting quartz counters, gorgeous cabinets, tile backsplash, high end Kitchen aid appliances, a walk-in pantry and tons of storage. The dining room is perfect for entertaining as it is open to the custom designed dry bar with a quartz counter eat-up bar, floating shelves, and wine fridge. Through a custom barn door is the oversized laundry room offering tons of storage and a wash sink, with access to the 3-car tandem garage which offers EV charging capability. Off the Great Room is the private primary bedroom, offering plush carpet, a sliding glass door to the above ground spa, and features an attached bath with a dual vanity, real tiled shower and soaking tub, with a massive walk-in closet that is one of the largest in this community! The private oasis features a large CA room, artificial turf, an aluma wood patio cover over an above ground spa with privacy curtains and a very quiet and private ambiance. The home is located just across from the community club house, pool and spa, walking distance to the Kathryn Newport Middle school and to the hiking and biking trails. The community also features the award winning Taawila Elementary school, a skate park, sports parks, a second pool, meeting and banquet rooms, and is between the 15 and 215 freeways and super close to shopping!
Sold for $726,000
Listed by: The Hertz Group • Jordona Hertz • Contact: 714-865-6569
Bought with: The Hertz Group
$726,000
24420 Crooked Trail Dr, Menifee, CA 92584
3beds
2,707sqft
Single Family Residence
Built in 2019
8,712 Square Feet Lot
$735,200 Zestimate®
$268/sqft
$3,923 Estimated rent
Home value
$735,200
$662,000 - $816,000
$3,923/mo
Zestimate® history
Owner options
List your home for rent
$3,923/mo
Rent Zestimate®
Find your next renter with Zillow Rental Manager. Plus, with online applications, you can quickly screen prospective tenants – for free.
$3,923/mo
Rent Zestimate®
Refinance and save
$4,783/mo
Est. payment
Refinancing to a lower rate could help reduce your monthly payments and save thousands over the life of the loan.
$4,783/mo
Est. payment
Explore your selling options
Work with a Zillow partner agent
Leverage their expertise and Zillow's premium Showcase listings to get your home seen by more buyers.
Get startedList with your own agent
Get your home in front of millions of buyers by listing it on Zillow.
Learn how to do itSell it yourself
Take full control of how buyers see your home on Zillow by listing For Sale by Owner (FSBO).
List your homeWhat's special
Mountain viewsGourmet kitchenWine fridgeAbove ground spaPrivate primary bedroomLarge windowsMassive walk-in closet
Zillow last checked:
Listing updated:
Listed by:
Jordona Hertz DRE #01938232 714-865-6569,
The Hertz Group
Bought with:
Jordona Hertz, DRE #01938232
The Hertz Group
Source: CRMLS,MLS#: SW25126426 Originating MLS: California Regional MLS
Originating MLS: California Regional MLSFacts & features
Interior
Bedrooms & bathrooms
- Bedrooms: 3
- Bathrooms: 3
- Full bathrooms: 2
- 1/2 bathrooms: 1
- Main level bathrooms: 3
- Main level bedrooms: 3
Rooms
- Room types: Bonus Room, Bedroom, Center Hall, Den, Entry/Foyer, Family Room, Game Room, Great Room, Kitchen, Laundry, Primary Bathroom, Primary Bedroom, Office, Other, Pantry
Bedroom
- Features: All Bedrooms Down
Bathroom
- Features: Bathtub, Closet, Dual Sinks, Enclosed Toilet, Full Bath on Main Level, Quartz Counters, Soaking Tub, Separate Shower, Tub Shower, Walk-In Shower
Kitchen
- Features: Built-in Trash/Recycling, Kitchen Island, Kitchen/Family Room Combo, Quartz Counters, Walk-In Pantry
Heating
- Central
Cooling
- Central Air, Whole House Fan
Appliances
- Included: Double Oven, Dishwasher, Electric Range, Free-Standing Range, Disposal, Gas Range, Microwave, Range Hood, Tankless Water Heater, Water Heater
- Laundry: Inside, Laundry Room
Features
- Breakfast Bar, Built-in Features, Breakfast Area, Ceiling Fan(s), Dry Bar, Eat-in Kitchen, High Ceilings, In-Law Floorplan, Open Floorplan, Pantry, Quartz Counters, Recessed Lighting, Storage, Tandem, Bar, All Bedrooms Down, Bedroom on Main Level, Main Level Primary, Primary Suite, Walk-In Pantry, Walk-In Closet(s)
- Flooring: Carpet, Vinyl
- Doors: Panel Doors, Sliding Doors
- Windows: Plantation Shutters, Screens
- Has fireplace: No
- Fireplace features: None
- Common walls with other units/homes: No Common Walls
Interior area
- Total interior livable area: 2,707 sqft
Property
Parking
- Total spaces: 3
- Parking features: Direct Access, Door-Single, Driveway, Driveway Up Slope From Street, Garage Faces Front, Garage, Tandem
- Attached garage spaces: 3
Features
- Levels: One
- Stories: 1
- Entry location: 1
- Patio & porch: Covered, Front Porch, Open, Patio, Porch
- Pool features: Community, In Ground, Association
- Has spa: Yes
- Spa features: Association, Community, In Ground
- Fencing: Vinyl
- Has view: Yes
- View description: Hills, Mountain(s), Neighborhood
Lot
- Size: 8,712 Square Feet
- Features: 0-1 Unit/Acre, Back Yard, Close to Clubhouse, Desert Back, Front Yard, Lawn, Landscaped, Near Park
Details
- Parcel number: 358750014
- Zoning: -
- Special conditions: Standard
Construction
Type & style
- Home type: SingleFamily
- Property subtype: Single Family Residence
Condition
- Turnkey
- New construction: No
- Year built: 2019
Utilities & green energy
- Electric: 220 Volts in Garage, Photovoltaics Seller Owned
- Sewer: Public Sewer
- Water: Public
Community & HOA
Community
- Features: Biking, Curbs, Foothills, Hiking, Mountainous, Storm Drain(s), Street Lights, Suburban, Sidewalks, Park, Pool
- Security: Carbon Monoxide Detector(s), Fire Detection System, Smoke Detector(s)
HOA
- Has HOA: Yes
- Amenities included: Bocce Court, Clubhouse, Sport Court, Fire Pit, Meeting/Banquet/Party Room, Outdoor Cooking Area, Other Courts, Barbecue, Picnic Area, Playground, Pool, Recreation Room, Spa/Hot Tub, Tennis Court(s), Trail(s)
- HOA fee: $130 monthly
- HOA name: Audie Murphy Ranch
Location
- Region: Menifee
Financial & listing details
- Price per square foot: $268/sqft
- Tax assessed value: $569,094
- Annual tax amount: $10,824
- Date on market: 6/11/2025
- Cumulative days on market: 34 days
- Listing terms: Cash,Cash to New Loan,Conventional,FHA,Submit,VA Loan
- Inclusions: Small storage shed on side yard, storage racks in garage, plantation shutters, bar stools, and above ground jacuzzi
- Exclusions: 85” tv w/ floating base in great room and garage flooring, some personal items in the garage
- Road surface type: Paved
Price history
| Date | Event | Price |
|---|---|---|
| 8/15/2025 | Sold | $726,000+0.8%$268/sqft |
Source:  CRMLS #SW25126426 Report a problem CRMLS #SW25126426 Report a problem | ||
| 7/25/2025 | Pending sale | $720,000$266/sqft |
Source: CRMLS #SW25126426 Report a problem | ||
| 7/17/2025 | Contingent | $720,000$266/sqft |
Source: CRMLS #SW25126426 Report a problem | ||
| 6/26/2025 | Price change | $720,000-4%$266/sqft |
Source: CRMLS #SW25126426 Report a problem | ||
| 6/11/2025 | Listed for sale | $750,000+44.1%$277/sqft |
Source: CRMLS #SW25126426 Report a problem | ||
| 5/29/2020 | Sold | $520,500$192/sqft |
Source: Public Record Report a problem | ||
Public tax history
| Year | Property taxes | Tax assessment |
|---|---|---|
| 2025 | $10,824 +1.7% | $569,094 +2% |
| 2024 | $10,640 +0.6% | $557,936 +2% |
| 2023 | $10,574 +1.8% | $546,997 +2% |
| 2022 | $10,387 +1.1% | $536,273 +2% |
| 2021 | $10,273 +110.9% | $525,759 +506.4% |
| 2020 | $4,871 +2902.7% | $86,699 +570% |
| 2019 | $162 +1.5% | $12,941 +2% |
| 2018 | $160 | $12,688 |
Find assessor info on the county website
Neighborhood: 92584
Nearby homes
- $691,4003 bd2 ba2.7k sqft29408 Crooked Trl, Menifee, CA 92584Off Market
- $794,9005 bd3 ba3.4k sqft24432 Crooked Trail Dr, Menifee, CA 92584Off Market
- $695,7004 bd3 ba2.8k sqft24408 Crooked Trail Dr, Menifee, CA 92584Off Market

- $820,0005 bd3 ba3.4k sqft30024 Merrick Ln, Menifee, CA 92584Sold
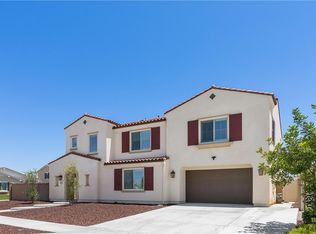
- $766,6005 bd3 ba3.4k sqft24396 Crooked Trail Dr, Menifee, CA 92584Off Market
- $676,0003 bd2 ba2.7k sqft24444 Crooked Trail Dr, Menifee, CA 92584Off Market
- $812,7004 bd3 ba2.8k sqft23 Merrick Ln, Menifee, CA 92584Off Market
- $846,3004 bd3 ba2.9k sqft24384 Crooked Trail Dr, Menifee, CA 92584Off Market
Nearby schools
GreatSchools rating
- 7/10Taawila ElementaryGrades: K-5Distance: 1.1 mi
- 6/10Kathryn Newport Middle SchoolGrades: 6-8Distance: 0.6 mi
- NAMenifee PreschoolGrades: Distance: 2 mi
Schools provided by the listing agent
- High: Paloma Valley
Source: CRMLS. This data may not be complete. We recommend contacting the local school district to confirm school assignments for this home.
Get a cash offer in 3 minutes
Find out how much your home could sell for in as little as 3 minutes with a no-obligation cash offer.
Estimated market value
$735,200
Get a cash offer in 3 minutes
Find out how much your home could sell for in as little as 3 minutes with a no-obligation cash offer.
Estimated market value
$735,200
- California
- Riverside County
- Menifee
- 92584
- 24420 Crooked Trail Dr
Nearby cities
Nearby neighborhoods
Nearby zip codes
Other Menifee Topics
