Skip main navigation
Sold for $820,000
  • Listed by: Coldwell Banker Realty • Kris Conrad • Contact: 562-370-1055
    Bought with: Coldwell Banker Assoc.Brks-CL
    $820,000

    30024 Merrick Ln, Menifee, CA 92584

    5beds
    3,444sqft
    Single Family Residence
    Built in 2020
    9,148 Square Feet Lot
    $876,100 Zestimate®
    $238/sqft
    $5,235 Estimated rent

    Home value

    $876,100

    $832,000 - $920,000

    $5,235/mo

    Zestimate® history
    Loading
    Loading...

    Owner options

    List your home for rent

    $5,235/mo

    Rent Zestimate®

    Find your next renter with Zillow Rental Manager. Plus, with online applications, you can quickly screen prospective tenants – for free.

    Learn more

    $5,235/mo

    Rent Zestimate®

    Refinance and save

    $5,330/mo

    Est. payment

    Refinancing to a lower rate could help reduce your monthly payments and save thousands over the life of the loan.

    See today's rates

    $5,330/mo

    Est. payment

    Explore your selling options

    Work with a Zillow partner agent

    Leverage their expertise and Zillow's premium Showcase listings to get your home seen by more buyers.

    Get started

    List with your own agent

    Get your home in front of millions of buyers by listing it on Zillow.

    Learn how to do it

    Sell it yourself

    Take full control of how buyers see your home on Zillow by listing For Sale by Owner (FSBO).

    List your home

    What's special

    Versatile loft spaceDream backyardSport courtsSerene interior streetRefined livingOversized islandPrimary suite
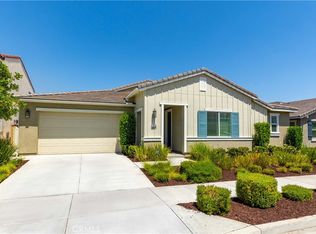
    Welcome to 30024 Merrick Lane, a magnificent 2020 build situated on a serene interior street within the premier community of Audie Murphy Ranch. This 5 bedroom, 3 bathroom home embodies the essence of Menifee paradise. Indulge in the ultimate relaxation within the dream backyard, boasting a recently completed Hayward OmniLogic saltwater pool and spa featuring enchanting waterfalls and deck jets. The covered patio, multiple entertaining areas, and low maintenance artificial turf complete this oasis. Unwind in the private and inviting courtyard, perfect for enjoying your morning coffee or simply relaxing at ease. Experience the light-filled and expansive open-concept floor plan, effortlessly connecting each room. The fireside living room seamlessly transitions into the gourmet kitchen, showcasing stainless steel appliances, an oversized island, ample cabinet space, granite countertops, and a generous pantry. The dining space conveniently opens up to the backyard through a sliding glass door, providing an unparalleled indoor/outdoor living experience. The main level is complete with an office/den with has access to the 3 car garage, and a well-appointed bedroom and a full bath. Journey upstairs to find a versatile loft space, ideal for movie nights or a play area. The large laundry room, bonus storage, and four additional bedrooms, including the incredible primary suite, await you. The primary suite offers 2 walk-in closets, dual vanities, a soaking tub, and a walk-in shower, providing a luxurious retreat within your own home. Audie Murphy Ranch grants residents access to resort-like amenities, including a clubhouse, pool/spa, fire pits, sport courts, parks, playgrounds, a skate park, and scenic hiking and biking trails. Enjoy proximity to shopping, dining, award-winning schools, as well as easy access to the 15 and 215 freeways. Embrace the opportunity to call 30024 Merrick Lane your own, and immerse yourself in the epitome of refined living within Audie Murphy Ranch.

    Zillow last checked:

    Listing updated:

    Listed by:

    Kris Conrad DRE #00840432 562-370-1055,

    Coldwell Banker Realty,

    Niki Conrad DRE #02051899,

    Coldwell Banker Realty

    Bought with:

    Les Johnson, DRE #02161334

    Coldwell Banker Assoc.Brks-CL

    Source: CRMLS,MLS#: PW23115220MLS LogoOriginating MLS: California Regional MLS

    Facts & features

    Interior

    Bedrooms & bathrooms
    • Bedrooms: 5
    • Bathrooms: 3
    • Full bathrooms: 3
    • Main level bathrooms: 1
    • Main level bedrooms: 1
    Rooms
    • Room types: Bedroom, Entry/Foyer, Great Room, Kitchen, Laundry, Loft, Living Room, Primary Bedroom, Office, Other, Dining Room
    Primary bedroom
    • Features: Primary Suite
    Bedroom
    • Features: Bedroom on Main Level
    Bathroom
    • Features: Bathtub, Dual Sinks, Stone Counters, Soaking Tub, Separate Shower, Walk-In Shower
    Kitchen
    • Features: Granite Counters, Kitchen Island, Self-closing Cabinet Doors
    Other
    • Features: Walk-In Closet(s)
    Heating
    • Central, Forced Air
    Cooling
    • Central Air, ENERGY STAR Qualified Equipment
    Appliances
    • Included: Convection Oven, Double Oven, Dishwasher, ENERGY STAR Qualified Appliances, Electric Oven, Electric Range, Gas Cooktop, Disposal, Gas Range, Microwave, Refrigerator, Tankless Water Heater, Vented Exhaust Fan, Water To Refrigerator
    • Laundry: Inside, Laundry Room, Upper Level
    Features
    • Breakfast Bar, Block Walls, Separate/Formal Dining Room, Granite Counters, Open Floorplan, Pantry, Stone Counters, Recessed Lighting, Storage, Bedroom on Main Level, Loft, Primary Suite, Walk-In Closet(s)
    • Flooring: Laminate
    • Windows: Custom Covering(s), Plantation Shutters
    • Has fireplace: Yes
    • Fireplace features: Gas, Gas Starter, Living Room
    • Common walls with other units/homes: No Common Walls
    Interior area
    • Total interior livable area: 3,444 sqft

    Property

    Parking
    • Total spaces: 5
    • Parking features: Concrete, Driveway Level, Door-Single, Garage Faces Front, Garage, Pull-through, Garage Faces Rear, Side By Side, Tandem
    • Attached garage spaces: 3
    • Uncovered spaces: 2
    Features
    • Levels: Two
    • Stories: 2
    • Entry location: ground floor
    • Patio & porch: Covered, Patio
    • Has private pool: Yes
    • Pool features: Heated, In Ground, Private, Salt Water, Waterfall, Association
    • Has spa: Yes
    • Spa features: Heated, Private
    • Fencing: Block,Vinyl
    • Has view: Yes
    • View description: None
    Lot
    • Size: 9,148 Square Feet
    • Features: 0-1 Unit/Acre, Back Yard, Corner Lot, Front Yard, Landscaped, Street Level
    Details
    • Parcel number: 358750049
    • Special conditions: Trust

    Construction

    Type & style
    • Home type: SingleFamily
    • Architectural style: Contemporary
    • Property subtype: Single Family Residence
    Condition
    • Turnkey
    • New construction: No
    • Year built: 2020

    Utilities & green energy

    • Sewer: Public Sewer
    • Water: Public
    • Utilities for property: Electricity Connected, Natural Gas Connected, Sewer Connected, Water Connected
    Green energy
    • Energy efficient items: Appliances

    Community & HOA

    Community
    • Features: Biking, Foothills, Golf, Hiking, Park, Street Lights, Suburban
    • Security: Security System, Carbon Monoxide Detector(s), Smoke Detector(s)
    HOA
    • Has HOA: Yes
    • Amenities included: Clubhouse, Sport Court, Fire Pit, Jogging Path, Management, Outdoor Cooking Area, Barbecue, Picnic Area, Playground, Pool, Spa/Hot Tub, Tennis Court(s)
    • HOA fee: $130 monthly
    • HOA name: Audie Murphy
    • HOA phone: 951-382-0996
    Location
    • Region: Menifee

    Financial & listing details

    • Price per square foot: $238/sqft
    • Tax assessed value: $836,400
    • Annual tax amount: $14,148
    • Date on market: 6/29/2023
    • Cumulative days on market: 5 days
    • Listing terms: Cash,Cash to New Loan,Conventional,1031 Exchange,FHA,Fannie Mae,Freddie Mac

    Price history

    DateEventPrice
    8/9/2023Sold$820,000+13.9%$238/sqft
    Source: CRMLS #PW23115220 Report a problem
    7/15/2023Contingent$720,000$209/sqft
    Source: CRMLS #PW23115220 Report a problem
    7/15/2023Listed for sale$720,000+37.7%$209/sqft
    Source: CRMLS #PW23115220 Report a problem
    10/15/2020Sold$523,000$152/sqft
    Source: Public Record Report a problem

    Public tax history

    YearProperty taxesTax assessment
    2025$14,148 +1.7%$836,400 +2%
    2024$13,912 +27.8%$820,000 +50.7%
    2023$10,882 +1.8%$544,129 +2%
    2022$10,689 +1.1%$533,460 +2%
    2021$10,568 +208.3%$523,000 +3862.4%
    2020$3,428 +2013.1%$13,199 +2%
    2019$162 +1.5%$12,941 +2%
    2018$160 $12,688
    Find assessor info on the county website

    Neighborhood: 92584

    Nearby schools

    GreatSchools rating
    Get a cash offer in 3 minutes
    Find out how much your home could sell for in as little as 3 minutes with a no-obligation cash offer.
    Estimated market value
    $876,100
    Get a cash offer in 3 minutes
    Find out how much your home could sell for in as little as 3 minutes with a no-obligation cash offer.
    Estimated market value
    $876,100