Welcome to this beautifully updated 2-bedroom, 2-bathroom manufactured home offering 1,152 square feet of comfortable living space in the gated Summit community of West Hills. Ideally situated on a quiet cul-de-sac, this move-in-ready home showcases recent interior and exterior updates, combining modern finishes with a bright, open floor plan. Step inside to the heart of the home, where the inviting open-concept living, dining, and kitchen area is designed for both everyday living and effortless entertaining. Vaulted beamed ceilings create an airy sense of space, while oversized windows and skylights flood the interior with abundant natural light. The updated kitchen features crisp white cabinetry, sleek countertops, a breakfast bar with seating, all the essential appliances, and a seamless connection to the spacious living and dining areas. Modern laminate flooring extends throughout the home, enhancing its clean, contemporary appeal. The spacious primary suite offers a peaceful retreat with generous closet space and a beautifully updated ensuite bathroom featuring a relaxing soaking tub, separate walk-in shower, and an oversized walk-in closet to accommodate all your storage needs. The secondary bedroom is equally inviting, offering ample closet space and convenient access to the updated hallway bathroom complete with a tub and shower combination. Additional interior highlights include a dedicated laundry room for added functionality and storage. Outside, you'll find thoughtfully designed, low-maintenance outdoor spaces. The front yard showcases drought-tolerant landscaping, while the gated covered side patio provides the perfect spot to relax or entertain year-round. A covered carport offers parking for up to two vehicles. The private, fully fenced backyard is ready for your personal touch and features a large storage shed, providing plenty of room for tools or outdoor equipment. Residents of The Summit enjoy access to an array of resort-style amenities, including a recreation center, sparkling pool and spa, picnic areas, and convenient RV parking. Don't miss this exceptional opportunity to own a beautifully updated home in one of West Hills' gated communities—all offered at an incredible value!
Sold for $99,500
Zillow last checked:
Listing updated:
Bought with:
Cody Brown, DRE #02172806
Rodeo Realty
Source: CRMLS,MLS#: SR26144256 Originating MLS: California Regional MLS
Originating MLS: California Regional MLSPrice history
| Date | Event | Price |
|---|---|---|
| 7/22/2026 | Sold | $99,500$86/sqft |
Source:  CRMLS #SR26144256 Report a problem CRMLS #SR26144256 Report a problem | ||
| 7/22/2026 | Pending sale | $99,500$86/sqft |
Source: CRMLS #SR26144256 Report a problem | ||
| 7/20/2026 | Listed for sale | $99,500$86/sqft |
Source: CRMLS #SR26144256 Report a problem | ||
| 7/16/2026 | Pending sale | $99,500$86/sqft |
Source: CRMLS #SR26144256 Report a problem | ||
| 7/2/2026 | Listed for sale | $99,500$86/sqft |
Source: CRMLS #SR26144256 Report a problem | ||
| 4/3/2024 | Listing removed | -- |
Source: Zillow Rentals Report a problem | ||
| 3/7/2024 | Listed for rent | $2,899-9.4%$3/sqft |
Source: Zillow Rentals Report a problem | ||
| 2/28/2024 | Listing removed | -- |
Source: Zillow Rentals Report a problem | ||
| 1/24/2024 | Listed for rent | $3,200$3/sqft |
Source: Zillow Rentals Report a problem | ||
Nearby homes
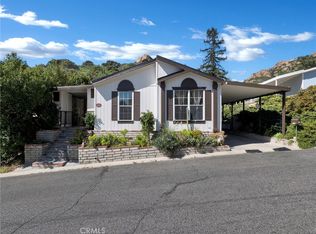
- $150,0003 bd2 ba1.1k sqft24425 Woolsey Canyon Rd SPACE 132, Canoga Park, CA 91304Sold
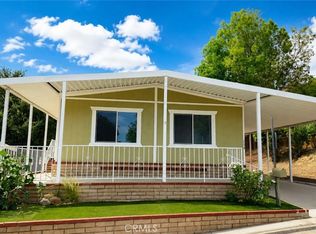
- $202,0002 bd2 ba1.1k sqft24425 Woolsey Canyon Rd SPACE 134, Canoga Park, CA 91304Sold
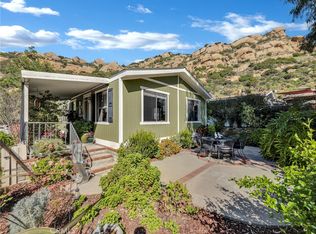
- $159,0002 bd2 ba1.3k sqft24425 Woolsey Canyon Rd SPACE 165, Canoga Park, CA 91304For Sale
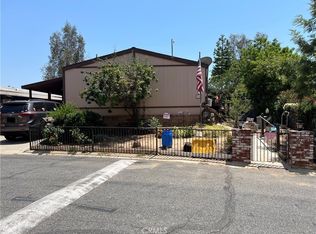
- $35,0002 bd2 ba1.4k sqft24425 Woolsey Canyon Rd SPACE 200, Canoga Park, CA 91304Sold
Get a cash offer in 3 minutes
Find out how much your home could sell for in as little as 3 minutes with a no-obligation cash offer.
Estimated market value
$99,200
