Skip main navigation
Sold for $150,000
  • Listing Provided by: Rodeo Realty
    Bought with: Champs Realty Group
    $150,000

    24425 Woolsey Canyon Rd Space 132, Canoga Park, CA 91304

    3beds
    1,143sqft
    Manufactured Home
    Built in 1994
    -- sqft lot
    $150,000 Zestimate®
    $131/sqft
    $3,094 Estimated rent

    Home value

    $150,000

    $137,000 - $165,000

    $3,094/mo

    Zestimate® history
    Loading
    Loading...

    Owner options

    List your home for rent

    $3,094/mo

    Rent Zestimate®

    Find your next renter with Zillow Rental Manager. Plus, with online applications, you can quickly screen prospective tenants – for free.

    Learn more

    $3,094/mo

    Rent Zestimate®

    Refinance and save

    $983/mo

    Est. payment

    Refinancing to a lower rate could help reduce your monthly payments and save thousands over the life of the loan.

    See today's rates

    $983/mo

    Est. payment

    Explore your selling options

    Work with a Zillow partner agent

    Leverage their expertise and Zillow's premium Showcase listings to get your home seen by more buyers.

    Get started

    List with your own agent

    Get your home in front of millions of buyers by listing it on Zillow.

    Learn how to do it

    Sell it yourself

    Take full control of how buyers see your home on Zillow by listing For Sale by Owner (FSBO).

    List your home

    What's special

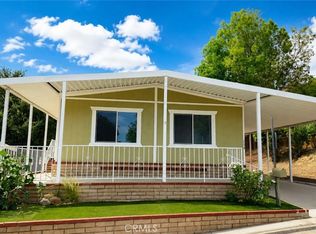
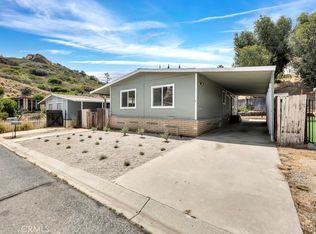
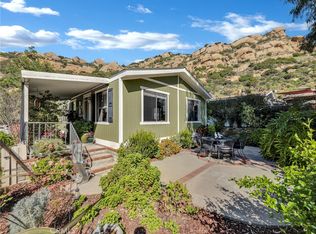
    Welcome to this beautiful 3-bedroom, 2-bathroom manufactured home located in The Summit gated community in West Hills. Offering 1,143 square feet of comfortable living space, this home also features a brand new roof, providing added value and peace of mind. Upon entering, you’re greeted by a bright and spacious open-concept living area, featuring quality tile wood flooring, recessed lighting, vaulted ceilings, and multiple skylights that fill the home with natural light. The inviting common area seamlessly blends living and dining spaces, enhanced by elegant plantation shutters throughout. The kitchen is well-equipped with all essential appliances, ample cabinetry, and easy access to an adjacent laundry room—perfect for everyday convenience. The thoughtfully designed floor plan places the primary suite in its own private wing, complete with a walk-in closet and an ensuite bathroom. On the opposite side of the home, you’ll find two generously sized guest bedrooms with ample closet space, along with a shared hallway bathroom. Step outside to enjoy the home’s fantastic outdoor spaces, including an enclosed front patio and a large side patio featuring turf, pavers, and tall wood fencing for added privacy—ideal for relaxing or entertaining. The rear of the home offers low-maintenance rock landscaping, multiple storage sheds, and a flat paved area for additional outdoor use. The attached carport provides parking for three or more vehicles and includes an EV-compatible outlet for added efficiency and modern convenience. As part of The Summit community, residents enjoy access to a variety of amenities, including a recreation center, pool, spa, picnic areas, and RV parking. Don’t miss this incredible opportunity to own a move-in ready home in one of West Hills’ most scenic gated communities!

    Zillow last checked:

    Listing updated:

    Listing Provided by:

    Cody Brown DRE #02172806 818-854-0984,

    Rodeo Realty

    Bought with:

    Steve Guerrero, DRE #01921778

    Champs Realty Group

    Source: CRMLS,MLS#: SR26063083MLS LogoOriginating MLS: California Regional MLS

    Facts & features

    Interior

    Bedrooms & bathrooms
    • Bedrooms: 3
    • Bathrooms: 2
    • Full bathrooms: 2
    Bathroom
    • Features: Bathtub, Low Flow Plumbing Fixtures, Separate Shower, Tub Shower
    Kitchen
    • Features: Kitchen/Family Room Combo, Laminate Counters, Tile Counters, Walk-In Pantry
    Heating
    • Central
    Cooling
    • Central Air
    Appliances
    • Included: Dishwasher, Electric Cooktop, Electric Oven, Electric Range, Electric Water Heater, Microwave, Refrigerator, Range Hood
    • Laundry: Washer Hookup, Electric Dryer Hookup, Inside, Laundry Room
    Features
    • Ceiling Fan(s), High Ceilings, Laminate Counters, Open Floorplan, Recessed Lighting
    • Flooring: Laminate, Tile
    • Windows: Plantation Shutters, Screens, Skylight(s)
    Interior area
    • Total interior livable area: 1,143 sqft

    Property

    Parking
    • Total spaces: 6
    • Parking features: Attached Carport
    • Attached garage spaces: 3
    • Carport spaces: 3
    • Covered spaces: 6
    Features
    • Levels: One
    • Stories: 1
    • Entry location: 1
    • Patio & porch: Covered, Deck, Enclosed, Front Porch, Open, Patio, Porch, Screened
    • Exterior features: Awning(s)
    • Pool features: Association, Community
    • Has spa: Yes
    • Spa features: Association, Community
    • Fencing: Wood
    • Has view: Yes
    • View description: City Lights, Mountain(s), Neighborhood, Valley
    Lot
    • Features: 0-1 Unit/Acre
    Details
    • Additional structures: Shed(s), Storage
    • Parcel number: 8950702165
    • On leased land: Yes
    • Lease amount: $2,467
    • Special conditions: Standard

    Construction

    Type & style
    • Home type: MobileManufactured
    • Property subtype: Manufactured Home
    Materials
    • Foundation: Raised
    Condition
    • Turnkey
    • Year built: 1994

    Utilities & green energy

    • Electric: Standard
    • Sewer: Private Sewer
    • Water: Private
    • Utilities for property: Cable Connected, Electricity Connected, Phone Connected, Sewer Connected, Water Connected

    Community & neighborhood

    Security
    • Security features: Carbon Monoxide Detector(s), Security Gate, Key Card Entry, Smoke Detector(s)
    Community
    • Community features: Curbs, Hiking, Mountainous, Storm Drain(s), Street Lights, Valley, Pool
    Location
    • Region: Canoga Park

    Other

    Other facts
    • Body type: Double Wide
    • Listing terms: Cash,Cash to Existing Loan,Cash to New Loan,Conventional
    • Road surface type: Paved

    Price history

    DateEventPrice
    5/7/2026Sold$150,000+0%$131/sqft
    Source: CRMLS #SR26063083 Report a problem
    4/24/2026Pending sale$149,985$131/sqft
    Source: CRMLS #SR26063083 Report a problem
    3/24/2026Listed for sale$149,985-11.8%$131/sqft
    Source: CRMLS #SR26063083 Report a problem
    12/16/2025Listing removed$169,999-8.1%$149/sqft
    Source: SDMLS #IV25140651 Report a problem
    6/30/2025Listed for sale$185,000+249.7%$162/sqft
    Source: SDMLS #IV25140651 Report a problem
    5/10/2021Sold$52,900$46/sqft
    Source: GAVAR #21000690 Report a problem
    2/1/2021Pending sale$52,900$46/sqft
    Source: GAVAR #21000690 Report a problem
    1/28/2021Listed for sale$52,900$46/sqft
    Source: GAVAR #21000690 Report a problem
    12/4/2020Listing removed$52,900$46/sqft
    Source: Keller Williams Realty Antelope Valley #20006700 Report a problem
    5/15/2020Listed for sale$52,900$46/sqft
    Source: Keller Williams Realty Antelope Valley #20001025 Report a problem

    Public tax history

    YearProperty taxesTax assessment
    2025$454 +4.7%$27,245 +2%
    2024$433 +1.3%$26,712 +2%
    2023$428 +4.4%$26,189 +2%
    2022$410 +29%$25,677 +1.5%
    2021$318 -0.6%$25,294 +0.3%
    2020$319 $25,225 +8.1%
    2019$319 +8.2%$23,326
    2018$295 $23,326
    2017$295 +4.1%--
    2016$284 +7.2%--
    2015$265 -2.3%--
    2014$271 --
    2012-- --
    2011-- $24,570 +4.3%
    2010-- $23,562 -24.5%
    2008-- $31,209 -9.5%
    2007-- $34,474

    Find assessor info on the county website

    Neighborhood: 91304

    Nearby schools

    GreatSchools rating
    Get a cash offer in 3 minutes
    Find out how much your home could sell for in as little as 3 minutes with a no-obligation cash offer.
    Estimated market value
    $150,000
    Get a cash offer in 3 minutes
    Find out how much your home could sell for in as little as 3 minutes with a no-obligation cash offer.
    Estimated market value
    $150,000