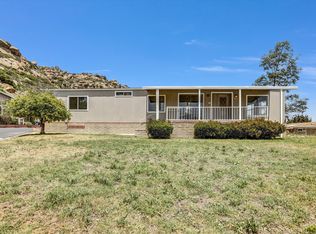
Tucked inside the gated Summit community of West Hills, this beautifully maintained 2-bedroom, 2-bath manufactured home offers 1,344 sq ft of comfortable living with pride of ownership evident inside and out. The exterior is a true standout, featuring lush, thoughtfully designed landscaping in every corner with mature plants, colorful flowers, and a thriving lemon tree. Whether you’re an avid gardener or simply someone who appreciates a serene, beautifully manicured yard, the outdoor space offers the perfect balance of functionality and visual appeal. A tool shed and dedicated garden area provide added versatility while maintaining a peaceful outdoor retreat. Inside, the home is filled with natural light and showcases updated laminate flooring, complemented by vaulted ceilings in the living room and a dedicated dining area ideal for both everyday living and entertaining. The kitchen opens seamlessly to the den and features all essential appliances, a walk-in pantry, and countertop seating—perfect for casual meals or morning coffee. The adjoining den includes a wood-burning fireplace, creating a warm and inviting space ideal for cozy evenings, quiet relaxation, or hosting intimate gatherings. The primary suite is generously sized with ample closet space and an ensuite bathroom offering a walk-in shower and a separate soaking tub. The guest bedroom functions beautifully as a private guest suite with direct access to the guest bathroom. A separate laundry room adds everyday convenience with abundant cabinetry and a coat closet, keeping everything neatly organized. Over the years, the home has benefited from thoughtful improvements that enhance comfort and peace of mind, including refreshed flooring, upgraded fixtures and lighting, a newer roof, an updated HVAC system, and selective exterior paint—allowing the next owner to move right in with confidence. Conveniently located just down the street, you’ll find additional covered guest parking, perfect for hosting friends and family. As part of The Summit community, residents enjoy access to a recreation center, pool, spa, picnic area, and RV parking, all within a secure and well-maintained neighborhood. Don’t miss your chance to own a thoughtfully cared-for home offering comfort, charm, and an exceptional community lifestyle in West Hills.
For sale
Listed by: Rodeo Realty • Cody Brown • Contact: 818-854-0984
Price cut: $10K (10/1)
$159,000
24425 Woolsey Canyon Rd Space 165, Canoga Park, CA 91304
2beds
1,344sqft
Manufactured Home
Built in 1989
-- sqft lot
$147,500 Zestimate®
$118/sqft
$-- HOA
What's special
- 242 days
- 515
- 39
Zillow last checked:
Listing updated:
Listed by:
Cody Brown DRE #02172806 818-854-0984,
Rodeo Realty
Source: CRMLS,MLS#: SR26026546 Originating MLS: California Regional MLS
Originating MLS: California Regional MLSFacts & features
Interior
Bedrooms & bathrooms
- Bedrooms: 2
- Bathrooms: 2
- Full bathrooms: 2
Rooms
- Room types: Center Hall, Den, Entry/Foyer, Kitchen, Laundry, Living Room, Primary Bathroom, Primary Bedroom
Bathroom
- Features: Bathtub, Low Flow Plumbing Fixtures, Separate Shower, Walk-In Shower
Kitchen
- Features: Kitchen/Family Room Combo, Tile Counters, Walk-In Pantry
Heating
- Central
Cooling
- Central Air
Appliances
- Included: Dishwasher, Electric Cooktop, Electric Oven, Electric Range, Electric Water Heater, Microwave, Refrigerator, Range Hood
- Laundry: Washer Hookup, Electric Dryer Hookup, Inside, Laundry Room
Features
- High Ceilings, Laminate Counters, Open Floorplan, Pantry, Tile Counters
- Flooring: Laminate, Tile
- Doors: Mirrored Closet Door(s)
- Windows: Blinds, Drapes, Screens
Interior area
- Total interior livable area: 1,344 sqft
Video & virtual tour
Property
Parking
- Total spaces: 4
- Parking features: Attached Carport
- Attached garage spaces: 2
- Carport spaces: 2
- Covered spaces: 4
Features
- Levels: One
- Stories: 1
- Entry location: 1
- Patio & porch: Covered, Deck, Front Porch, Open, Patio, Porch
- Exterior features: Awning(s)
- Pool features: Association, Community
- Has spa: Yes
- Spa features: Association, Community
- Fencing: Vinyl,Wood
- Has view: Yes
- View description: City Lights, Mountain(s), Neighborhood, Valley
- Park: The Summit
Lot
- Features: 0-1 Unit/Acre
Details
- Additional structures: Shed(s), Storage
- Parcel number: 8950702165
- On leased land: Yes
- Lease amount: $1,896
- Special conditions: Standard
- Other equipment: Satellite Dish
Construction
Type & style
- Home type: MobileManufactured
- Property subtype: Manufactured Home
Materials
- Foundation: Raised
- Roof: Composition
Condition
- Turnkey
- Year built: 1989
Utilities & green energy
- Electric: Standard
- Sewer: Private Sewer
- Water: Private
- Utilities for property: Cable Connected, Electricity Connected, Phone Connected, Sewer Connected, Water Connected
Community & HOA
Community
- Features: Curbs, Hiking, Mountainous, Storm Drain(s), Street Lights, Valley, Pool
- Security: Carbon Monoxide Detector(s), Security Gate, Key Card Entry, Smoke Detector(s)
HOA
- Amenities included: Clubhouse, Controlled Access, Maintenance Grounds, Picnic Area, Recreation Room, RV Parking, Tennis Court(s), Trail(s)
Location
- Region: Canoga Park
Financial & listing details
- Price per square foot: $118/sqft
- Tax assessed value: $32,924
- Date on market: 2/4/2026
- Cumulative days on market: 243 days
- Listing terms: Cash,Cash to Existing Loan,Cash to New Loan,Conventional
- Road surface type: Paved
- Body type: Double Wide
Estimated market value
$147,500
$134,000 - $162,000
Not available
Price history
| Date | Event | Price |
|---|---|---|
| 10/1/2026 | Price change | $159,000-5.9%$118/sqft |
Source:  CRMLS #SR26026546 Report a problem CRMLS #SR26026546 Report a problem | ||
| 7/1/2026 | Price change | $169,000-2.9%$126/sqft |
Source: CRMLS #SR26026546 Report a problem | ||
| 5/23/2026 | Listed for sale | $174,000$129/sqft |
Source: CRMLS #SR26026546 Report a problem | ||
| 5/21/2026 | Pending sale | $174,000$129/sqft |
Source: CRMLS #SR26026546 Report a problem | ||
| 3/26/2026 | Price change | $174,000-2.8%$129/sqft |
Source: CRMLS #SR26026546 Report a problem | ||
| 2/5/2026 | Listed for sale | $179,000$133/sqft |
Source: CRMLS #SR26026546 Report a problem | ||
Public tax history
| Year | Property taxes | Tax assessment |
|---|---|---|
| 2026 | -- | $32,924 +2% |
| 2025 | $445 +5.8% | $32,279 +2% |
| 2024 | $421 +1.7% | $31,647 +2% |
| 2023 | $414 +4.7% | $31,028 +2% |
| 2022 | $395 +5.8% | $30,421 +4% |
| 2021 | $374 -1.7% | $29,262 -0.9% |
| 2020 | $380 | $29,520 +4.7% |
| 2019 | $380 +5% | $28,186 |
| 2018 | $362 | $28,186 |
| 2017 | $362 +3.3% | -- |
| 2016 | $350 +6.6% | -- |
| 2015 | $329 -13.7% | -- |
| 2014 | $381 | -- |
| 2012 | -- | -- |
| 2011 | -- | $26,397 +3.8% |
| 2010 | -- | $25,441 -27.2% |
| 2008 | -- | $34,949 -10.3% |
| 2007 | -- | $38,942 |
Find assessor info on the county website
Monthly payment
Climate risks
Neighborhood: 91304
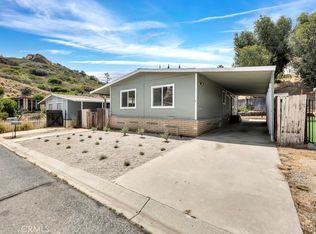
- $99,5002 bd2 ba1.1k sqft24425 Woolsey Canyon Rd SPC 160, West Hills, CA 91304Sold
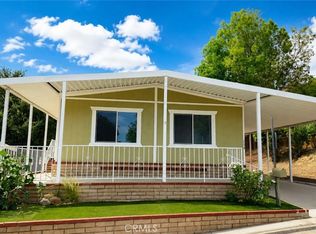
- $202,0002 bd2 ba1.1k sqft24425 Woolsey Canyon Rd SPACE 134, Canoga Park, CA 91304Sold
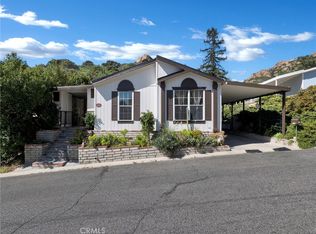
- $150,0003 bd2 ba1.1k sqft24425 Woolsey Canyon Rd SPACE 132, Canoga Park, CA 91304Sold
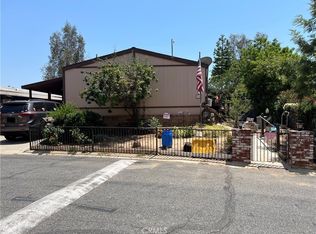
- $35,0002 bd2 ba1.4k sqft24425 Woolsey Canyon Rd SPACE 200, Canoga Park, CA 91304Sold
Similar homes
- $150,0003 bd2 ba1.4k sqft24303 Woolsey Canyon Rd Space 72, Canoga Park, CA 91304For Sale
 MLS ID #26868901, Joseph Meath DRE # 02168424, C3 Real Estate. CLAW
 - $149,9003 bd2 ba1.5k sqft24303 Woolsey Canyon Rd Space 42, Canoga Park, CA 91304For Sale
 MLS ID #11793143, Anne Jones, IN THE PARK MANUFACTURED HOMES. NY State MLS
 - $179,9992 bd2 ba1.1k sqft24425 Woolsey Canyon Rd Space 145, Canoga Park, CA 91304For Sale
 MLS ID #SR26098137, Lourdes Juarez, Bona Real Estate Fontana Team. CRMLS
 - $175,9002 bd2 ba1.4k sqft24303 Woolsey Canyon Rd Space 117, Canoga Park, CA 91304For Sale
 MLS ID #11602044, Sandra Bergman, Cove Communities. My State MLS
