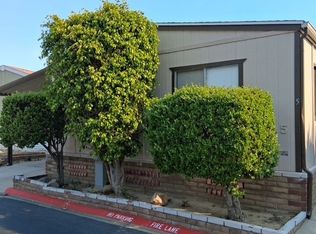
Welcome to The Summit, a gated community in West Hills offering an exceptional lifestyle and outstanding value. Tucked away at the end of a cul-de-sac, this spacious 2-bedroom, 2-bath manufactured home offers approximately 1,440 square feet of comfortable living space, along with the rare convenience of a detached two-car garage and a long private driveway. Step inside to a large, open living room filled with windows and abundant natural light, with a charming dining area seamlessly incorporated into the space. The kitchen is privately tucked into its own corner and offers ample cabinet storage, along with a garden window showcasing mountain views. Just beyond, a versatile den provides additional living space and features a cozy wood-burning fireplace. The generously sized primary suite offers excellent closet space and an ensuite bathroom complete with dual vanities, a dedicated powder area, walk-in shower, and separate soaking tub. The secondary bedroom enjoys convenient access to a Jack-and-Jill bathroom, functioning as both an ensuite and guest bathroom. A separate laundry room with electric hookups, counter space, and cabinetry adds even more everyday convenience. Outside, enjoy two covered patio areas and low-maintenance, drought-resistant pebble landscaping. Residents of The Summit enjoy resort-style amenities including a recreation center, sparkling pool, relaxing spa, picnic area, and RV parking. Don't miss this opportunity to own a spacious home with rare garage parking in one of West Hills' gated manufactured home communities!
For sale
Listed by: Rodeo Realty • Cody Brown • Contact: 818-854-0984
$99,500
24425 Woolsey Canyon Rd Spc 184, Canoga Park, CA 91304
2beds
1,440sqft
Manufactured Home
Built in 1978
-- sqft lot
$-- Zestimate®
$69/sqft
$-- HOA
What's special
- 4 days
- 1,317
- 116
Likely to sell faster than
Zillow last checked:
Listing updated:
Listed by:
Cody Brown DRE #02172806 818-854-0984,
Rodeo Realty
Source: CRMLS,MLS#: SR26188041 Originating MLS: California Regional MLS
Originating MLS: California Regional MLSFacts & features
Interior
Bedrooms & bathrooms
- Bedrooms: 2
- Bathrooms: 2
- Full bathrooms: 2
Rooms
- Room types: Center Hall, Den, Entry/Foyer, Family Room, Kitchen, Laundry, Living Room, Primary Bathroom, Primary Bedroom, Other
Bathroom
- Features: Bathtub, Dual Sinks, Hollywood Bath, Low Flow Plumbing Fixtures, Soaking Tub, Separate Shower, Walk-In Shower
Kitchen
- Features: Granite Counters, Kitchen/Family Room Combo
Other
- Features: Walk-In Closet(s)
Heating
- Central
Cooling
- Central Air
Appliances
- Included: Dishwasher, Electric Cooktop, Electric Oven, Electric Range, Electric Water Heater, Water Heater
- Laundry: Washer Hookup, Electric Dryer Hookup, Inside, Laundry Room
Features
- Granite Counters, High Ceilings, Open Floorplan, Walk-In Closet(s)
- Flooring: Laminate
- Windows: Screens
Interior area
- Total interior livable area: 1,440 sqft
Property
Parking
- Total spaces: 4
- Parking features: Garage
- Attached garage spaces: 2
- Uncovered spaces: 2
Accessibility
- Accessibility features: Accessible Approach with Ramp
Features
- Levels: One
- Stories: 1
- Entry location: 1
- Patio & porch: Covered, Deck, Front Porch, Open, Patio, Porch
- Exterior features: Awning(s)
- Pool features: Association, Community
- Has spa: Yes
- Spa features: Association, Community
- Has view: Yes
- View description: City Lights, Mountain(s), Neighborhood, Valley
- Park: The Summit
Lot
- Features: 0-1 Unit/Acre, Cul-De-Sac
Details
- Parcel number: 8950702184
- On leased land: Yes
- Lease amount: $1,995
- Special conditions: Standard
Construction
Type & style
- Home type: MobileManufactured
- Property subtype: Manufactured Home
Materials
- Foundation: Raised
Condition
- Repairs Cosmetic,Turnkey
- Year built: 1978
Utilities & green energy
- Electric: Standard
- Sewer: Private Sewer
- Water: Private
- Utilities for property: Cable Connected, Electricity Connected, Phone Connected, Sewer Connected, Water Connected
Community & HOA
Community
- Features: Curbs, Hiking, Mountainous, Storm Drain(s), Street Lights, Valley, Pool
- Security: Security Gate, Key Card Entry
HOA
- Amenities included: Clubhouse, Controlled Access, Maintenance Grounds, Picnic Area, Recreation Room, RV Parking, Tennis Court(s), Trail(s)
Location
- Region: Canoga Park
Financial & listing details
- Price per square foot: $69/sqft
- Tax assessed value: $34,239
- Date on market: 8/27/2026
- Listing terms: Cash,Cash to Existing Loan,Cash to New Loan,Conventional
- Road surface type: Paved
- Body type: Double Wide
Estimated market value
Not available
Estimated sales range
Not available
$2,949/mo
Price history
| Date | Event | Price |
|---|---|---|
| 8/27/2026 | Listed for sale | $99,500$69/sqft |
Source:  CRMLS #SR26188041 Report a problem CRMLS #SR26188041 Report a problem | ||
| 9/9/2020 | Listing removed | $2,300$2/sqft |
Source: Zillow Rental Manager Report a problem | ||
| 8/24/2020 | Listed for rent | $2,300$2/sqft |
Source: Zillow Rental Manager Report a problem | ||
Public tax history
| Year | Property taxes | Tax assessment |
|---|---|---|
| 2026 | -- | $34,239 -1.8% |
| 2025 | $565 +4.6% | $34,864 +2% |
| 2024 | $540 +3.1% | $34,189 +4.4% |
| 2023 | $524 +5.2% | $32,752 +3% |
| 2022 | $498 +10.6% | $31,802 +12.1% |
| 2021 | $450 -2% | $28,372 -1.3% |
| 2020 | $459 | $28,760 +2.1% |
| 2019 | $459 +2.3% | $28,182 |
| 2018 | $449 | $28,182 |
| 2017 | $449 +1.6% | -- |
| 2016 | $442 +5.5% | -- |
| 2015 | $419 -2% | -- |
| 2014 | $427 | -- |
| 2012 | -- | -- |
| 2011 | -- | $25,604 +0% |
| 2010 | -- | $25,594 -28.5% |
| 2008 | -- | $35,810 -3.5% |
| 2007 | -- | $37,102 |
Find assessor info on the county website
Monthly payment
Climate risks
Neighborhood: 91304
- $130,9002 bd2 ba-- sqft24425 Woosley Canyon #172, West Hills, CA 91304Off Market

- $159,0002 bd2 ba1.2k sqft24303 Woolsey Canyon Rd SPACE 111, Canoga Park, CA 91304Sold
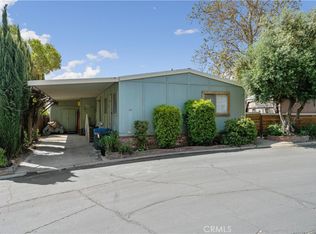
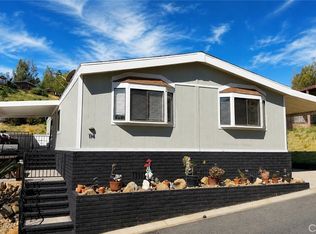
- $116,2002 bd2 ba-- sqft24425 Woolsey Canyon Rd SPC 29, West Hills, CA 91304Off Market

- $115,0004 bd2 ba1.7k sqft24425 Woolsey Canyon Rd SPACE 114, Canoga Park, CA 91304Sold
Similar homes
- $89,9002 bd2 ba1.4k sqft24303 Woolsey Canyon Rd Space 104, Canoga Park, CA 91304For Sale
 MLS ID #11863480, Anne Jones, IN THE PARK MANUFACTURED HOMES. NY State MLS
 - $99,9003 bd2 ba1.1k sqft24303 Woolsey Canyon Rd Space 126, Canoga Park, CA 91304For Sale
 MLS ID #11716144, Sandra Bergman, Cove Communities. My State MLS
 - $89,9002 bd2 ba1.1k sqft24303 Woolsey Canyon Rd Space 18, Canoga Park, CA 91304For Sale
 MLS ID #11738371, Sandra Bergman, Cove Communities. My State MLS
 - $120,0002 bd2 ba1.4k sqft24303 Woolsey Canyon Rd Space 5, Canoga Park, CA 91304For Sale
 MLS ID #SR26116971, William Schebeck, Gold Star Realty. CRMLS
