Welcome to your dream home, where luxury meets style in every corner. This stunning residence boasts a meticulously designed open floorplan that seamlessly blends sophistication with comfort. From the moment you step inside, you'll be captivated by the high-end finishes and thoughtful details that set this home apart. The heart of the home is the bright and stylish kitchen, featuring elegant white cabinetry paired with striking brass hardware and rich stone countertops. Statement pendant lights add a touch of glamour, illuminating the space and making it a true focal point. Adjacent to the kitchen, the dining room is highlighted by a stunning brick feature wall, creating a warm and inviting atmosphere for gatherings, and the living room showcases a chic board and batten accent wall that adds texture and character. The expansive primary retreat is a sanctuary of luxury, offering a spacious layout with a generous walk-in closet and a spa-like bathroom. Step outside to discover a charming back patio perfect for seamless indoor-outdoor living, ideal for entertaining or unwinding in tranquility, and the welcoming front porch is the perfect spot for sipping your morning coffee and enjoying the neighborhood ambiance. With a desirable location and a huge basement ready for your personal touch, this home offers an exceptional opportunity to expand and customize your living space. Don’t miss your chance to own this luxurious, high-end property in a sought-after neighborhood.
Sold for $604,900
$604,900
24428 E Ada Avenue, Aurora, CO 80018
3beds
3,966sqft
Single Family Residence
Built in 2022
6,713 Square Feet Lot
$576,100 Zestimate®
$153/sqft
$3,048 Estimated rent
Home value
$576,100
$536,000 - $622,000
$3,048/mo
Zestimate® history
Owner options
List your home for rent
$3,048/mo
Rent Zestimate®
Find your next renter with Zillow Rental Manager. Plus, with online applications, you can quickly screen prospective tenants – for free.
$3,048/mo
Rent Zestimate®
Refinance and save
$3,179/mo
Est. payment
Refinancing to a lower rate could help reduce your monthly payments and save thousands over the life of the loan.
$3,179/mo
Est. payment
Explore your selling options
Work with a Zillow partner agent
Leverage their expertise and Zillow's premium Showcase listings to get your home seen by more buyers.
Get startedList with your own agent
Get your home in front of millions of buyers by listing it on Zillow.
Learn how to do itSell it yourself
Take full control of how buyers see your home on Zillow by listing For Sale by Owner (FSBO).
List your homeWhat's special
Bright and stylish kitchenHigh-end finishesWelcoming front porchStatement pendant lightsStone countertopsElegant white cabinetrySpa-like bathroom
Zillow last checked:
Listing updated:
Listed by:
Cassandra Pelley 719-688-2784 klpelley@gmail.com,
Hollermeier Realty
Bought with:
Nathan Madlom, 100038772
Redfin Corporation
Source: REcolorado as distributed by MLS GRID,MLS#: 5463302
Facts & features
Interior
Bedrooms & bathrooms
- Bedrooms: 3
- Bathrooms: 2
- Full bathrooms: 2
- Main level bathrooms: 2
- Main level bedrooms: 3
Primary bedroom
- Level: Main
Bedroom
- Level: Main
Bedroom
- Level: Main
Primary bathroom
- Level: Main
Bathroom
- Level: Main
Dining room
- Level: Main
Kitchen
- Level: Main
Laundry
- Level: Main
Living room
- Level: Main
Mud room
- Description: With Space For A Home Office!
- Level: Main
Heating
- Forced Air
Cooling
- Central Air
Appliances
- Included: Dishwasher, Microwave, Range, Refrigerator
Features
- Built-in Features, Ceiling Fan(s), Eat-in Kitchen, Entrance Foyer, Granite Counters, High Ceilings, Kitchen Island, Open Floorplan, Pantry, Primary Suite, Walk-In Closet(s)
- Windows: Double Pane Windows, Window Coverings
- Basement: Full,Sump Pump,Unfinished
Interior area
- Total structure area: 3,966
- Total interior livable area: 3,966 sqft
- Finished area above ground: 1,983
Property
Parking
- Total spaces: 2
- Parking features: Garage - Attached
- Attached garage spaces: 2
Features
- Levels: One
- Stories: 1
- Patio & porch: Covered, Front Porch, Patio
- Exterior features: Private Yard
- Has spa: Yes
- Spa features: Spa/Hot Tub, Heated
- Fencing: Full
Lot
- Size: 6,713 Square Feet
- Features: Sprinklers In Front
Details
- Parcel number: 035454959
- Special conditions: Standard
Construction
Type & style
- Home type: SingleFamily
- Architectural style: Traditional
- Property subtype: Single Family Residence
Materials
- Frame, Wood Siding
- Roof: Composition
Condition
- Year built: 2022
Details
- Builder model: Graham
- Builder name: Lennar
Utilities & green energy
- Water: Public
- Utilities for property: Cable Available, Electricity Connected, Natural Gas Connected
Community & HOA
Community
- Subdivision: Waterstone
HOA
- Has HOA: Yes
- HOA fee: $360 annually
- HOA name: Waterstone
- HOA phone: 303-569-4411
Location
- Region: Aurora
Financial & listing details
- Price per square foot: $153/sqft
- Annual tax amount: $6,473
- Date on market: 8/17/2024
- Listing terms: Cash,Conventional,FHA,VA Loan
- Exclusions: Sellers Personal Property, Staging Furniture And Decor
- Ownership: Corporation/Trust
- Electric utility on property: Yes
Price history
| Date | Event | Price |
|---|---|---|
| 2/15/2025 | Sold | $604,900+2.5%$153/sqft |
Source:  REcolorado as distributed by MLS GRID #5463302 Report a problem REcolorado as distributed by MLS GRID #5463302 Report a problem | ||
| 1/19/2025 | Pending sale | $589,900$149/sqft |
Source: REcolorado as distributed by MLS GRID #5463302 Report a problem | ||
| 1/11/2025 | Listed for sale | $589,900$149/sqft |
Source: REcolorado as distributed by MLS GRID #5463302 Report a problem | ||
| 12/21/2024 | Pending sale | $589,900$149/sqft |
Source: REcolorado as distributed by MLS GRID #5463302 Report a problem | ||
| 11/22/2024 | Price change | $589,900-1.7%$149/sqft |
Source: REcolorado as distributed by MLS GRID #5463302 Report a problem | ||
| 11/2/2024 | Price change | $599,900-1.5%$151/sqft |
Source: REcolorado as distributed by MLS GRID #5463302 Report a problem | ||
| 10/19/2024 | Price change | $609,000-1.6%$154/sqft |
Source: REcolorado as distributed by MLS GRID #5463302 Report a problem | ||
| 10/5/2024 | Price change | $619,000-1.7%$156/sqft |
Source: REcolorado as distributed by MLS GRID #5463302 Report a problem | ||
| 9/10/2024 | Price change | $629,900-0.8%$159/sqft |
Source: REcolorado as distributed by MLS GRID #5463302 Report a problem | ||
| 8/17/2024 | Listed for sale | $634,900$160/sqft |
Source: REcolorado as distributed by MLS GRID #5463302 Report a problem | ||
Public tax history
Tax history is unavailable.
Neighborhood: Waterstone
Nearby homes
- $608,3004 bd4 ba2.5k sqft24405 E Ada Pl, Aurora, CO 80018Off Market
- $671,3005 bd5 ba2.7k sqft24385 E Ada Pl, Aurora, CO 80018Off Market
- $777,0006 bd5 ba4k sqft24425 E Ada Pl, Aurora, CO 80018Sold

- $625,3004 bd4 ba2.5k sqft24445 E Ada Pl, Aurora, CO 80018Off Market
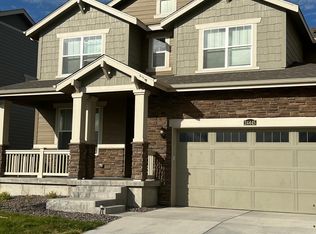
- $618,5004 bd4 ba2.6k sqft24365 E Ada Pl, Aurora, CO 80018Off Market
- $690,0005 bd3 ba3.9k sqft24447 E Ada Ave, Aurora, CO 80018Sold
- $649,9005 bd4 ba2.7k sqft24465 E Ada Pl, Aurora, CO 80018Off Market
- $--5 bd4 ba2.7k sqft24427 E Ada Ave, Aurora, CO 80018Auction
Nearby schools
GreatSchools rating
- 8/10Murphy Creek K-8 SchoolGrades: PK-8Distance: 0.8 mi
- 5/10Vista Peak 9-12 PreparatoryGrades: 9-12Distance: 1.6 mi
Schools provided by the listing agent
- Elementary: Murphy Creek K-8
- Middle: Murphy Creek K-8
- High: Vista Peak
- District: Adams-Arapahoe 28J
Source: REcolorado as distributed by MLS GRID. This data may not be complete. We recommend contacting the local school district to confirm school assignments for this home.
Get a cash offer in 3 minutes
Find out how much your home could sell for in as little as 3 minutes with a no-obligation cash offer.
Estimated market value
$576,100
Get a cash offer in 3 minutes
Find out how much your home could sell for in as little as 3 minutes with a no-obligation cash offer.
Estimated market value
$576,100
- Colorado
- Arapahoe County
- Aurora
- 80018
- Waterstone
- 24428 E Ada Avenue
Nearby cities
Nearby neighborhoods
Nearby zip codes
Other Aurora Topics
