** SOLAR PANELS ARE OWNED & PAID OFF** Step into your dream home! This ranch-style beauty boasts 5 bedrooms, 3 bathrooms, and an open floor plan flooded with natural light and windows. The chef's kitchen features a large island, stainless steel appliances, modern upgrades, granite counters, and a dining room perfect for hosting and entertaining. Plus, enjoy the convenience of a 3-car garage for all your storage needs.
The primary suite on the main level offers a luxurious step-in shower, dual vanity sinks with granite counters, and a walk-in closet for added luxury. With two more bedrooms on the main level, there's plenty of space for family or guests. Downstairs, the finished basement is a haven with a spacious family room, media space, two additional bedrooms, a full bathroom, and ample storage - perfect for cozy movie nights or game days.
Step outside to the covered deck and bask in the tranquil Xeriscape backyard and gardens, creating an ideal setting for relaxation or entertaining and with fully paid-off solar panels, enjoy energy savings without any extra monthly payments. Located in the desirable Waterstone neighborhood, this home combines comfort and style in a fantastic location.
Here residents can enjoy popular shopping, entertainment and recreation, such as the Southlands mall, Murphy Creek Golf Course, Aurora Reservoir and Aurora Sports Park. Plus, easy access to E470 and I-70 make moving around the Denver metro area a breeze. Don't miss out on this perfect blend of style, comfort, and eco-friendly living.
Sold for $690,000
$690,000
24447 E Ada Avenue, Aurora, CO 80018
5beds
3,966sqft
Single Family Residence
Built in 2021
6,958 Square Feet Lot
$685,700 Zestimate®
$174/sqft
$3,690 Estimated rent
Home value
$685,700
$645,000 - $734,000
$3,690/mo
Zestimate® history
Owner options
List your home for rent
$3,690/mo
Rent Zestimate®
Find your next renter with Zillow Rental Manager. Plus, with online applications, you can quickly screen prospective tenants – for free.
$3,690/mo
Rent Zestimate®
Refinance and save
$4,120/mo
Est. payment
Refinancing to a lower rate could help reduce your monthly payments and save thousands over the life of the loan.
$4,120/mo
Est. payment
Explore your selling options
Work with a Zillow partner agent
Leverage their expertise and Zillow's premium Showcase listings to get your home seen by more buyers.
Get startedList with your own agent
Get your home in front of millions of buyers by listing it on Zillow.
Learn how to do itSell it yourself
Take full control of how buyers see your home on Zillow by listing For Sale by Owner (FSBO).
List your homeWhat's special
Zillow last checked:
Listing updated:
Listed by:
Courtney Trembly 720-296-6371 courtney.trembly@8z.com,
8z Real Estate,
Christy Farrell 303-319-0293,
8z Real Estate
Bought with:
Cline Team
Colorado Realty NOW, Inc
Source: REcolorado as distributed by MLS GRID,MLS#: 2450549
Facts & features
Interior
Bedrooms & bathrooms
- Bedrooms: 5
- Bathrooms: 3
- Full bathrooms: 3
- Main level bathrooms: 2
- Main level bedrooms: 3
Bedroom
- Description: Located On Main Level With Tray Ceilings
- Features: Primary Suite
- Level: Main
- Area: 224 Square Feet
- Dimensions: 16 x 14
Bedroom
- Description: Located On The Main Level, Light And Bright
- Level: Main
- Area: 168 Square Feet
- Dimensions: 14 x 12
Bedroom
- Description: Spacious Bedroom, Light And Bright
- Level: Main
- Area: 168 Square Feet
- Dimensions: 14 x 12
Bedroom
- Description: Spacious Bedroom Located In The Basement
- Level: Basement
- Area: 132 Square Feet
- Dimensions: 11 x 12
Bedroom
- Description: 5th Bedroom Loacted In Basement With Egress Window And Closet
- Level: Basement
- Area: 132 Square Feet
- Dimensions: 11 x 12
Bathroom
- Description: Double Sinks, Lower Makeup Counter And Large Walk-In Closet
- Features: Primary Suite
- Level: Main
- Area: 132 Square Feet
- Dimensions: 12 x 11
Bathroom
- Description: Located In Between The Main Level Secondary Bedrooms
- Level: Main
- Area: 48 Square Feet
- Dimensions: 8 x 6
Bathroom
- Description: Large Full Bathroom In Basement
- Level: Basement
- Area: 72 Square Feet
- Dimensions: 12 x 6
Dining room
- Description: Just Off The Kitchen With Access To The Backyard Covered Porch.
- Level: Main
- Area: 208 Square Feet
- Dimensions: 16 x 13
Family room
- Description: Large Basement Family Room With Lots Of Space For Entertaining.
- Level: Basement
- Area: 1140 Square Feet
- Dimensions: 30 x 38
Kitchen
- Description: Granite Counterrops With Expansive Of Countertop And Cabinet Space. Gas Stove.
- Level: Main
- Area: 225 Square Feet
- Dimensions: 15 x 15
Laundry
- Description: Located Off The Garage And Mudroom
- Level: Main
- Area: 36 Square Feet
- Dimensions: 6 x 6
Living room
- Description: Open Concept, Just Off The Kitchen, Great For Entertaining. Access To Backyard, Lots Of Light And Open To Kitchen
- Level: Main
- Area: 273 Square Feet
- Dimensions: 21 x 13
Heating
- Forced Air
Cooling
- Central Air
Appliances
- Included: Dishwasher, Disposal, Dryer, Microwave, Oven, Refrigerator, Washer
Features
- Ceiling Fan(s), Granite Counters, Kitchen Island, Open Floorplan, Pantry, Primary Suite, Walk-In Closet(s)
- Flooring: Carpet, Tile, Vinyl
- Windows: Double Pane Windows
- Basement: Finished,Full,Sump Pump
Interior area
- Total structure area: 3,966
- Total interior livable area: 3,966 sqft
- Finished area above ground: 1,983
- Finished area below ground: 1,983
Property
Parking
- Total spaces: 3
- Parking features: Garage - Attached
- Attached garage spaces: 3
Features
- Levels: One
- Stories: 1
- Patio & porch: Covered, Deck, Front Porch, Patio
- Exterior features: Private Yard, Rain Gutters
- Fencing: Full
Lot
- Size: 6,958 Square Feet
- Residential vegetation: Xeriscaping
Details
- Parcel number: 035454894
- Special conditions: Standard
Construction
Type & style
- Home type: SingleFamily
- Property subtype: Single Family Residence
Materials
- Frame
- Roof: Composition
Condition
- Year built: 2021
Details
- Builder model: Graham
- Builder name: Lennar
Utilities & green energy
- Sewer: Public Sewer
- Water: Public
- Utilities for property: Cable Available, Electricity Connected, Natural Gas Available, Natural Gas Connected, Phone Available
Community & HOA
Community
- Security: Carbon Monoxide Detector(s), Smoke Detector(s)
- Subdivision: Waterstone
HOA
- Has HOA: Yes
- Services included: Maintenance Grounds, Recycling, Trash
- HOA fee: $35 monthly
- HOA name: Waterstone
- HOA phone: 303-265-7857
Location
- Region: Aurora
Financial & listing details
- Price per square foot: $174/sqft
- Annual tax amount: $7,531
- Date on market: 2/27/2026
- Listing terms: 1031 Exchange,Cash,Conventional,FHA,VA Loan
- Exclusions: Sellers Personal Property And Staging Items.
- Ownership: Individual
- Electric utility on property: Yes
Price history
| Date | Event | Price |
|---|---|---|
| 4/30/2026 | Sold | $690,000$174/sqft |
Source:  REcolorado as distributed by MLS GRID #2450549 Report a problem REcolorado as distributed by MLS GRID #2450549 Report a problem | ||
| 3/30/2026 | Pending sale | $690,000$174/sqft |
Source: REcolorado as distributed by MLS GRID #2450549 Report a problem | ||
| 3/20/2026 | Price change | $690,000-1.3%$174/sqft |
Source: REcolorado as distributed by MLS GRID #2450549 Report a problem | ||
| 3/5/2026 | Price change | $699,000-1.5%$176/sqft |
Source: REcolorado as distributed by MLS GRID #2450549 Report a problem | ||
| 2/27/2026 | Listed for sale | $710,000$179/sqft |
Source: REcolorado as distributed by MLS GRID #2450549 Report a problem | ||
Public tax history
Tax history is unavailable.
Neighborhood: Waterstone
Nearby homes
- $--5 bd4 ba2.7k sqft24427 E Ada Ave, Aurora, CO 80018Auction
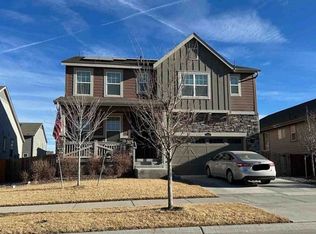
- $649,9005 bd4 ba2.7k sqft24486 E Ohio Dr, Aurora, CO 80018Off Market
- $620,2004 bd4 ba2.5k sqft24466 E Ohio Dr, Aurora, CO 80018Off Market
- $603,2004 bd4 ba2.6k sqft24506 E Ohio Dr, Aurora, CO 80018Off Market
- $604,9003 bd2 ba3.9k sqft24428 E Ada Ave, Aurora, CO 80018Sold
- $645,4004 bd4 ba2.7k sqft24456 E Ohio Dr, Aurora, CO 80018Off Market
- $515,0003 bd2 ba1.9k sqft24446 E Ohio Dr, Aurora, CO 80018Sold
- $639,1005 bd4 ba2.7k sqft24556 E Ohio Dr, Aurora, CO 80018Off Market
Nearby schools
GreatSchools rating
- 8/10Murphy Creek K-8 SchoolGrades: PK-8Distance: 0.8 mi
- 5/10Vista Peak 9-12 PreparatoryGrades: 9-12Distance: 1.6 mi
Schools provided by the listing agent
- Elementary: Murphy Creek K-8
- Middle: Murphy Creek K-8
- High: Vista Peak
- District: Adams-Arapahoe 28J
Source: REcolorado as distributed by MLS GRID. This data may not be complete. We recommend contacting the local school district to confirm school assignments for this home.
Get a cash offer in 3 minutes
Find out how much your home could sell for in as little as 3 minutes with a no-obligation cash offer.
Estimated market value
$685,700
Get a cash offer in 3 minutes
Find out how much your home could sell for in as little as 3 minutes with a no-obligation cash offer.
Estimated market value
$685,700
- Colorado
- Arapahoe County
- Aurora
- 80018
- Waterstone
- 24447 E Ada Avenue
Nearby cities
Nearby neighborhoods
Nearby zip codes
Other Aurora Topics
