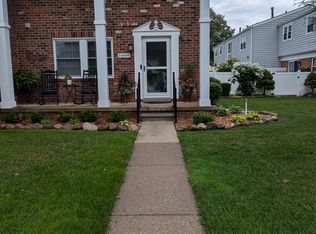
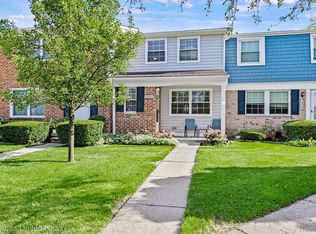
Offers due : 6/15/2026: 5 pm. OPEN HOUSE CANCELLED: NORTH FACING: Beautifully updated from top to bottom, this move-in-ready condo is located in Novi's highly desirable Olde Orchard community. Offering 2 spacious bedrooms and 2.5 bathrooms, the home features a remodeled kitchen with white soft-close cabinetry, quartz countertops, stainless steel appliances, ceramic tile backsplash, and durable luxury vinyl plank flooring.
The inviting great room showcases luxury vinyl plank flooring, recessed LED lighting, and a doorwall leading to a private patio with the potential for enclosure subject to HOA approval. A generous dining area and updated powder room complete the main level.
The primary suite offers ample space, luxury vinyl plank flooring, a ceiling fan, and a beautifully renovated ensuite bath featuring an oversized custom shower, quartz vanity, and upgraded lighting. The full main bathroom has also been tastefully updated with custom ceramic tile, a new vanity, and quartz countertop.
Additional improvements include newer vinyl windows, furnace and central air (2021), and hot water heater (2021). The finished basement provides valuable extra living and storage space.
Enjoy a newly fenced backyard for added privacy along with outstanding community amenities. HOA dues include gas, water, snow removal, grounds maintenance, exterior building maintenance, clubhouse, swimming pool, playground, and more. A fantastic opportunity to enjoy low-maintenance living in one of Novi's most established and sought-after communities.
Sold for $250,000
Zillow last checked:
Listing updated:
Bought with:
Constance N Naber, 6501330680
Avera Realty
Source: Realcomp II,MLS#: 20261042015
Price history
| Date | Event | Price |
|---|---|---|
| 7/13/2026 | Sold | $250,000+2.1%$157/sqft |
Source:  Realcomp II #20261042015 Report a problem Realcomp II #20261042015 Report a problem | ||
| 6/11/2026 | Listed for sale | $244,900$153/sqft |
Source: Realcomp II #20261042015 Report a problem | ||


Get a cash offer in 3 minutes
Find out how much your home could sell for in as little as 3 minutes with a no-obligation cash offer.
Estimated market value
$248,800
