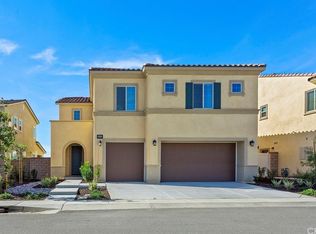
Nestled away within the exclusive, gated Canyon Hills Westridge community, this exceptional residence feels like a private slice of paradise. Perched on a premium lot, it captures breathtaking, panoramic views including Lake Elsinore and Canyon Lake—a daily backdrop that turns every sunrise and sunset into a serene escape. Impeccably maintained and styled like a model home, this 4-bedroom, 3-bath retreat welcomes you with an airy upstairs loft, perfect for relaxation or inspiration. The kitchen is a true culinary sanctuary, adorned with rich espresso cabinetry, gleaming granite countertops, and high-end GE Appliances—including a double oven and an expansive island designed for gathering, entertaining, and creating unforgettable moments. Host elegant dinners in the formal dining room, complete with a butler’s pantry and abundant storage, or unwind in your luxurious primary suite—a tranquil haven where spa-like comfort meets everyday living. Soak in the tub as if on vacation, enjoy the separate shower, dual vanities, and a spacious walk-in closet designed for indulgence. Step outside to a beautifully designed, low-maintenance backyard featuring a covered patio—perfect for year-round enjoyment as you take in sweeping views. Inside, thoughtful touches like high ceilings, custom lighting and ceiling fans. Beyond your doorstep, the community invites you to live the resort lifestyle, with amenities including a scenic 2-acre park, a dedicated dog park, sparkling pool and spa, outdoor showers, BBQ areas, fire pits, and sports courts. This is more than a home—it’s a destination, ready to welcome its next owners into a life of beauty, comfort, and effortless luxury.
Sold for $635,000
Zillow last checked:
Listing updated:
Bought with:
Thomas Rodriguez, DRE #01810568
AVM Real Estate Services
Source: CRMLS,MLS#: SW26062348 Originating MLS: California Regional MLS
Originating MLS: California Regional MLSPrice history
| Date | Event | Price |
|---|---|---|
| 5/29/2026 | Sold | $635,000$205/sqft |
Source:  CRMLS #SW26062348 Report a problem CRMLS #SW26062348 Report a problem | ||
| 5/28/2026 | Pending sale | $635,000$205/sqft |
Source: CRMLS #SW26062348 Report a problem | ||
| 5/8/2026 | Contingent | $635,000$205/sqft |
Source: CRMLS #SW26062348 Report a problem | ||
| 3/24/2026 | Listed for sale | $635,000-1.6%$205/sqft |
Source: CRMLS #SW26062348 Report a problem | ||
| 12/10/2025 | Listing removed | $644,999-3.7%$209/sqft |
Source:  SDMLS #SW25133647 Report a problem SDMLS #SW25133647 Report a problem | ||
| 6/29/2025 | Listed for sale | $669,900$217/sqft |
Source: SDMLS #SW25133647 Report a problem | ||
Nearby homes
Get a cash offer in 3 minutes
Find out how much your home could sell for in as little as 3 minutes with a no-obligation cash offer.
Estimated market value
$636,800
