Skip main navigation
Sold
  • $499,900

    2443 26th Ave, Forest Grove, OR 97116

    4beds
    2,339sqft
    Residential, Single Family Residence
    Built in 2021
    4,791.6 Square Feet Lot
    $-- Zestimate®
    $214/sqft
    $2,872 Estimated rent

    Home value

    Not available

    Estimated sales range

    Not available

    $2,872/mo

    Zestimate® history
    Loading
    Loading...

    Owner options

    List your home for rent

    $2,872/mo

    Rent Zestimate®

    Find your next renter with Zillow Rental Manager. Plus, with online applications, you can quickly screen prospective tenants – for free.

    Learn more

    $2,872/mo

    Rent Zestimate®

    Refinance and save

    $2,996/mo

    Est. payment

    Refinancing to a lower rate could help reduce your monthly payments and save thousands over the life of the loan.

    See today's rates

    $2,996/mo

    Est. payment

    Explore your selling options

    Work with a Zillow partner agent

    Leverage their expertise and Zillow's premium Showcase listings to get your home seen by more buyers.

    Get started

    List with your own agent

    Get your home in front of millions of buyers by listing it on Zillow.

    Learn how to do it

    Sell it yourself

    Take full control of how buyers see your home on Zillow by listing For Sale by Owner (FSBO).

    List your home

    What's special

    Two additional well-sized bedroomsConvenient upstairs laundry roomWalk-in closetGas rangeGas tankless water heaterHigh ceilingsBright open-concept floor plan
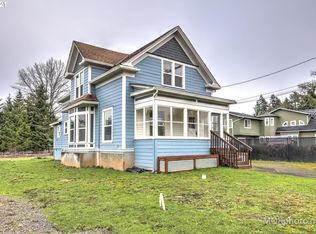
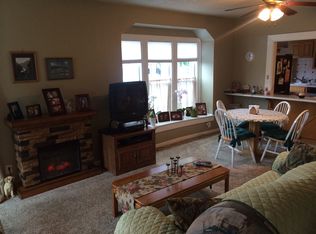
    2021 newer-built home and with no HOA. Perfectly located just blocks from Pacific University and minutes to downtown Forest Grove. Step inside to a bright, open-concept floor plan that feels spacious and welcoming. High ceilings and large windows fill the home with natural light, while a cozy gas fireplace anchors the living area. The layout allows for multiple dining options, including space for a farmhouse-style table—ideal for entertaining or everyday living. The gourmet kitchen is a true standout, featuring an oversized eating island, quartz countertops, full tile backsplash, stainless-steel appliances, gas range, built-in microwave, and dishwasher. The seamless flow between the kitchen, dining, and living areas makes hosting effortless. With four bedrooms (or 3 bed + office) and three full bathrooms, this home offers exceptional flexibility. The main-floor bedroom and full bath are perfect for guests, multigenerational living, or a home office or flex space. Upstairs, the spacious primary suite is thoughtfully separated from the other bedrooms, offering a peaceful retreat. The ensuite bath includes a tiled walk-in shower with built-in seat, double sinks with generous counter space, a barn door entry, and a walk-in closet. Two additional well-sized bedrooms share a full bath, while a large bonus room provides extra space to relax, work, or play. A convenient upstairs laundry room completes the layout. Energy-efficient features include dual-zone heating and cooling (separate controls upstairs and downstairs) and a gas tankless water heater. Exterior features low-maintenance fenced backyard and patio that receives plenty of sunshine; ideal for gardening or relaxing. Plat map shows additional shared 25+ foot guest parking strip near front of flag-lot driveway; perfect for extra or oversized vehicles.

    Zillow last checked:

    Listing updated:

    Listed by:

    Jim Doak 503-860-3054,

    John L. Scott Portland South

    Bought with:

    Javier Alomia, 200503097

    Real Broker

    Source: RMLS (OR),MLS#: 257250716MLS Logo

    Facts & features

    Interior

    Bedrooms & bathrooms
    • Bedrooms: 4
    • Bathrooms: 3
    • Full bathrooms: 3
    • Main level bathrooms: 1
    Primary bedroom
    • Features: Bathroom, Ceiling Fan, Suite, Walkin Closet, Walkin Shower, Wallto Wall Carpet
    • Level: Upper
    • Area: 182
    • Dimensions: 13 x 14
    Bedroom 2
    • Features: Wallto Wall Carpet
    • Level: Upper
    • Area: 144
    • Dimensions: 12 x 12
    Bedroom 3
    • Features: Wallto Wall Carpet
    • Level: Upper
    • Area: 195
    • Dimensions: 15 x 13
    Dining room
    • Features: High Ceilings
    • Level: Main
    Kitchen
    • Features: Dishwasher, Gas Appliances, Island, Microwave, High Ceilings, Quartz
    • Level: Main
    • Area: 180
    • Width: 12
    Living room
    • Features: Ceiling Fan, Fireplace, High Ceilings
    • Level: Main
    Office
    • Features: Wallto Wall Carpet
    • Level: Main
    Heating
    • ENERGY STAR Qualified Equipment, Mini Split, Zoned, Fireplace(s)
    Cooling
    • ENERGY STAR Qualified Equipment
    Appliances
    • Included: Dishwasher, Disposal, Free-Standing Gas Range, Microwave, Plumbed For Ice Maker, Stainless Steel Appliance(s), Gas Appliances, Tankless Water Heater
    • Laundry: Laundry Room
    Features
    • Ceiling Fan(s), High Ceilings, Quartz, Kitchen Island, Bathroom, Suite, Walk-In Closet(s), Walkin Shower
    • Flooring: Vinyl, Wall to Wall Carpet
    • Number of fireplaces: 1
    • Fireplace features: Gas
    Interior area
    • Total structure area: 2,339
    • Total interior livable area: 2,339 sqft

    Property

    Parking
    • Total spaces: 2
    • Parking features: Driveway, Off Street, Attached
    • Attached garage spaces: 2
    • Has uncovered spaces: Yes
    Accessibility
    • Accessibility features: Garage On Main, Walkin Shower, Accessibility
    Features
    • Levels: Two
    • Stories: 2
    • Patio & porch: Patio
    • Exterior features: Yard
    • Fencing: Fenced
    Lot
    • Size: 4,791 sqft
    • Features: Flag Lot, SqFt 3000 to 4999
    Details
    • Parcel number: R2209525

    Construction

    Type & style
    • Home type: SingleFamily
    • Architectural style: Traditional
    • Property subtype: Residential, Single Family Residence
    Materials
    • Board & Batten Siding, Cement Siding
    • Roof: Composition
    Condition
    • Approximately
    • New construction: No
    • Year built: 2021

    Utilities & green energy

    • Gas: Gas
    • Sewer: Public Sewer
    • Water: Public
    Green energy
    • Water conservation: Dual Flush Toilet

    Community & neighborhood

    Location
    • Region: Forest Grove

    Other

    Other facts
    • Listing terms: Cash,Conventional,FHA

    Price history

    DateEventPrice
    4/24/2026Sold$499,900$214/sqft
    Source: RMLS (OR) #257250716 Report a problem
    2/24/2026Pending sale$499,900$214/sqft
    Source: RMLS (OR) #257250716 Report a problem
    1/29/2026Price change$499,900-5.7%$214/sqft
    Source: RMLS (OR) #257250716 Report a problem
    12/17/2025Listed for sale$529,900-0.3%$227/sqft
    Source: RMLS (OR) #257250716 Report a problem
    12/9/2025Sold$531,550+80.2%$227/sqft
    Source: Public Record Report a problem
    9/5/2023Listing removed--
    Source: Zillow Rentals Report a problem
    8/25/2023Listed for rent$3,200$1/sqft
    Source: Zillow Rentals Report a problem
    6/22/2016Sold$295,000$126/sqft
    Source: RMLS (OR) #16120987 Report a problem

    Public tax history

    YearProperty taxesTax assessment
    2025$6,248 +2.8%$331,450 +3%
    2024$6,079 +3.7%$321,800 +3%
    2023$5,865 +45.2%$312,430 +30.7%
    2022$4,040 +318.4%$238,970
    2021$966 +0.5%--
    2020$960 +2.3%$54,550 +3%
    2019$939 $52,970

    Find assessor info on the county website

    Neighborhood: 97116

    Nearby schools

    GreatSchools rating
    Schools provided by the listing agent
    • Elementary: Fern Hill
    • Middle: Neil Armstrong
    • High: Forest Grove

    Source: RMLS (OR). This data may not be complete. We recommend contacting the local school district to confirm school assignments for this home.

    Get pre-qualified for a loan
    At Zillow Home Loans, we can pre-qualify you in as little as 5 minutes with no impact to your credit score.

    An equal housing lender. NMLS #10287.