GREAT HOME, GREAT PRICE! This beautifully renovated 3-bedroom, 2-bath pool home features an inviting open, split floor plan. The kitchen includes an eat-in nook, closet pantry, breakfast bar, solid wood cabinets, granite countertops, and newer appliances (refrigerator, disposal and dishwasher). A cozy wood-burning fireplace warms the family/dining room. Sliding doors off the family room open to the screened in pool and lanai. Pool pump and filter replaced 2025. As a bonus there is a fully air-conditioned, flexible space in the garage which can be removed, if desired. Major updates include a 2016 roof and a full home re-pipe in 2026. The home is conveniently located near SR-429, offering easy access to Sanford, Orlando, and all major theme parks. This move-in-ready home truly has it all—schedule your tour today!
Sold for $387,000
Zestimate®
$387,000
2443 CANTERCLUB TRAIL, APOPKA, FL 32712
3beds
1,613sqft
Single Family Residence
Built in 1980
9,350 Square Feet Lot
$387,000 Zestimate®
$240/sqft
$2,312 Estimated rent
Home value
$387,000
$356,000 - $422,000
$2,312/mo
Zestimate® history
Owner options
List your home for rent
$2,312/mo
Rent Zestimate®
Find your next renter with Zillow Rental Manager. Plus, with online applications, you can quickly screen prospective tenants – for free.
$2,312/mo
Rent Zestimate®
Refinance and save
$2,808/mo
Est. payment
Refinancing to a lower rate could help reduce your monthly payments and save thousands over the life of the loan.
$2,808/mo
Est. payment
Explore your selling options
Work with a Zillow partner agent
Leverage their expertise and Zillow's premium Showcase listings to get your home seen by more buyers.
Get startedList with your own agent
Get your home in front of millions of buyers by listing it on Zillow.
Learn how to do itSell it yourself
Take full control of how buyers see your home on Zillow by listing For Sale by Owner (FSBO).
List your homeWhat's special
Breakfast barGranite countertopsNewer appliancesCozy wood-burning fireplaceSolid wood cabinetsEat-in nookCloset pantry
Zillow last checked:
Listing updated:
Listed by:
Susan Tindel 352-638-5015,
VANGIE BERRY SIGNATURE REALTY 352-742-7355
Bought with:
TImothy Tiemann, 3458590
STARLINK REALTY
Source: Stellar MLS,MLS#: G5113750 Originating MLS: Lake and Sumter
Originating MLS: Lake and Sumter
Facts & features
Interior
Bedrooms & bathrooms
- Bedrooms: 3
- Bathrooms: 2
- Full bathrooms: 2
Rooms
- Room types: Breakfast Room Separate, Den/Library/Office
Primary bedroom
- Description: Room4
- Features: Ceiling Fan(s), En Suite Bathroom, Walk-In Closet(s)
- Level: First
- Area: 210 Square Feet
- Dimensions: 14x15
Bedroom 2
- Description: Room5
- Features: Ceiling Fan(s), Built-in Closet
- Level: First
- Area: 121 Square Feet
- Dimensions: 11x11
Bedroom 3
- Description: Room6
- Features: Ceiling Fan(s), Built-in Closet
- Level: First
- Area: 121 Square Feet
- Dimensions: 11x11
Primary bathroom
- Description: Room7
- Features: Dual Sinks, En Suite Bathroom, Granite Counters, Shower No Tub, Stone Counters, Window/Skylight in Bath
- Level: First
- Area: 84 Square Feet
- Dimensions: 6x14
Dining room
- Description: Room2
- Features: Breakfast Bar
- Level: First
- Area: 180 Square Feet
- Dimensions: 18x10
Great room
- Description: Room1
- Features: Ceiling Fan(s)
- Level: First
- Area: 270 Square Feet
- Dimensions: 18x15
Kitchen
- Description: Room3
- Features: Granite Counters
- Level: First
- Area: 216 Square Feet
- Dimensions: 12x18
Office
- Description: Room8
- Level: First
- Area: 121 Square Feet
- Dimensions: 11x11
Heating
- Central, Electric
Cooling
- Central Air
Appliances
- Included: Dishwasher, Disposal, Electric Water Heater, Microwave, Range, Refrigerator
- Laundry: Electric Dryer Hookup, In Garage
Features
- Ceiling Fan(s), Eating Space In Kitchen, Living Room/Dining Room Combo, Open Floorplan, Primary Bedroom Main Floor, Solid Wood Cabinets, Split Bedroom, Stone Counters, Thermostat, Walk-In Closet(s)
- Flooring: Carpet, Tile
- Doors: Sliding Doors
- Has fireplace: Yes
- Fireplace features: Family Room, Wood Burning
Interior area
- Total structure area: 2,240
- Total interior livable area: 1,613 sqft
Property
Parking
- Total spaces: 2
- Parking features: Garage Door Opener
- Attached garage spaces: 2
Features
- Levels: One
- Stories: 1
- Patio & porch: Covered, Deck, Enclosed, Front Porch, Patio, Rear Porch, Screened
- Exterior features: Irrigation System, Rain Gutters, Sidewalk, Sprinkler Metered, Storage
- Has private pool: Yes
- Pool features: Auto Cleaner, Child Safety Fence, Deck, Gunite, In Ground, Screen Enclosure
- Spa features: In Ground
- Fencing: Board,Wood
Lot
- Size: 9,350 Square Feet
- Dimensions: 75 x 125
- Features: Landscaped, Sidewalk, Unincorporated
- Residential vegetation: Mature Landscaping, Oak Trees, Trees/Landscaped
Details
- Additional structures: Shed(s)
- Parcel number: 012128908000120
- Zoning: R-1
- Special conditions: None
Construction
Type & style
- Home type: SingleFamily
- Architectural style: Traditional
- Property subtype: Single Family Residence
Materials
- Block, Stone, Stucco
- Foundation: Slab
- Roof: Shingle
Condition
- Completed
- New construction: No
- Year built: 1980
Utilities & green energy
- Sewer: Public Sewer
- Water: Public
- Utilities for property: BB/HS Internet Available, Cable Available, Electricity Connected, Public, Sewer Connected, Street Lights, Water Connected
Community & HOA
Community
- Features: Clubhouse, Deed Restrictions, Park, Playground, Sidewalks, Tennis Court(s)
- Security: Smoke Detector(s)
- Pet fee: $0 monthly
- Subdivision: WEKIVA
HOA
- Has HOA: Yes
- Amenities included: Clubhouse, Pickleball Court(s), Playground, Tennis Court(s)
- Services included: Maintenance Grounds
- HOA fee: $23 monthly
- HOA name: Vanessa Redman
- HOA phone: 407-774-6111
Location
- Region: Apopka
Financial & listing details
- Price per square foot: $240/sqft
- Tax assessed value: $341,185
- Annual tax amount: $3,420
- Date on market: 6/18/2026
- Cumulative days on market: 4 days
- Listing terms: Cash,Conventional,FHA
- Ownership: Fee Simple
- Total actual rent: 0
- Electric utility on property: Yes
- Road surface type: Paved, Asphalt
Price history
| Date | Event | Price |
|---|---|---|
| 7/13/2026 | Sold | $387,000+0.5%$240/sqft |
Source:  Stellar MLS #G5113750 Report a problem Stellar MLS #G5113750 Report a problem | ||
| 7/8/2026 | Contingent | $385,000$239/sqft |
Source: Stellar MLS #G5113750 Report a problem | ||
| 6/23/2026 | Pending sale | $385,000$239/sqft |
Source: Stellar MLS #G5113750 Report a problem | ||
| 6/18/2026 | Listed for sale | $385,000+67.4%$239/sqft |
Source: Stellar MLS #G5113750 Report a problem | ||
| 9/16/2016 | Sold | $230,000$143/sqft |
Source: Stellar MLS #O5460161 Report a problem | ||
| 8/22/2016 | Pending sale | $230,000$143/sqft |
Source: OUTLET REALTY #O5460161 Report a problem | ||
| 8/20/2016 | Price change | $230,000-3.4%$143/sqft |
Source: OUTLET REALTY #O5460161 Report a problem | ||
| 8/17/2016 | Listed for sale | $238,000+76.3%$148/sqft |
Source: OUTLET REALTY #O5460161 Report a problem | ||
| 3/1/2016 | Sold | $135,000+3%$84/sqft |
Source: Public Record Report a problem | ||
| 2/4/2016 | Pending sale | $131,100$81/sqft |
Source: RE/MAX ASSURED #O5406829 Report a problem | ||
| 1/26/2016 | Price change | $131,100-10%$81/sqft |
Source: RE/MAX ASSURED #O5406829 Report a problem | ||
| 12/3/2015 | Listed for sale | $145,600+10.7%$90/sqft |
Source: RE/MAX ASSURED #O5406829 Report a problem | ||
| 11/12/2015 | Sold | $131,500-11.7%$82/sqft |
Source: Public Record Report a problem | ||
| 5/8/2013 | Listing removed | $149,000$92/sqft |
Source: RE/MAX TOWN & COUNTRY REALTY #O5124274 Report a problem | ||
| 4/27/2013 | Price change | $149,000-3.8%$92/sqft |
Source: RE/MAX TOWN & COUNTRY REALTY #O5124274 Report a problem | ||
| 4/6/2013 | Price change | $154,900-4.4%$96/sqft |
Source: RE/MAX TOWN & COUNTRY REALTY #O5124274 Report a problem | ||
| 3/23/2013 | Listed for sale | $162,000+20%$100/sqft |
Source: RE/MAX 200 realty #O5124274 Report a problem | ||
| 1/9/2013 | Listing removed | $135,000$84/sqft |
Source: RE/MAX TOWN & COUNTRY REALTY #O5124274 Report a problem | ||
| 10/10/2012 | Listed for sale | $135,000+37.8%$84/sqft |
Source: RE/MAX 200 realty #O5124274 Report a problem | ||
| 7/5/1994 | Sold | $98,000$61/sqft |
Source: Public Record Report a problem | ||
Public tax history
| Year | Property taxes | Tax assessment |
|---|---|---|
| 2024 | $3,229 +7.2% | $214,631 +3% |
| 2023 | $3,011 +4.1% | $208,380 +3% |
| 2022 | $2,892 +1.8% | $202,311 +3% |
| 2021 | $2,841 +1% | $196,418 +1.4% |
| 2020 | $2,812 +1.5% | $193,706 +2.3% |
| 2019 | $2,771 +0.9% | $189,351 +1.9% |
| 2018 | $2,746 | $185,820 +2.1% |
| 2017 | $2,746 +1.8% | $181,998 +20.6% |
| 2016 | $2,697 -5.7% | $150,952 -2.7% |
| 2015 | $2,859 -1.5% | $155,071 +17.5% |
| 2014 | $2,902 +11.5% | $131,933 +1.9% |
| 2013 | $2,603 +5.6% | $129,528 +7.2% |
| 2012 | $2,465 -4.9% | $120,821 -5.4% |
| 2011 | $2,593 +0.3% | $127,741 -2.8% |
| 2010 | $2,583 | $131,469 -23% |
| 2009 | -- | $170,772 -16.5% |
| 2008 | $3,668 -5.1% | $204,410 -7.3% |
| 2007 | $3,866 -2.1% | $220,539 +7% |
| 2006 | $3,950 +37.2% | $206,202 +44.2% |
| 2005 | $2,879 +17.5% | $143,032 +21% |
| 2004 | $2,450 +3.9% | $118,161 +3% |
| 2003 | $2,359 +42.8% | $114,774 +1.8% |
| 2002 | $1,651 -1% | $112,768 +9.6% |
| 2001 | $1,667 +2.5% | $102,849 +4.7% |
| 2000 | $1,627 | $98,215 |
Find assessor info on the county website
Neighborhood: 32712
Nearby homes
- $391,3003 bd2 ba1.8k sqft2451 Canterclub Trl, Apopka, FL 32712Off Market
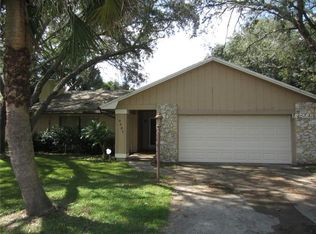
- $391,6003 bd2 ba1.6k sqft2435 Canterclub Trl, Apopka, FL 32712Off Market
- $388,0004 bd2 ba2.3k sqft2505 Canterclub Trl, Apopka, FL 32712Off Market
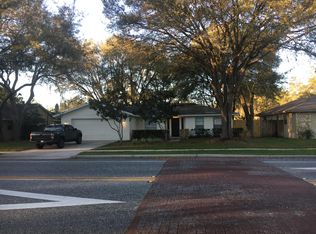
- $406,7003 bd2 ba1.6k sqft2427 Canterclub Trl, Apopka, FL 32712Off Market
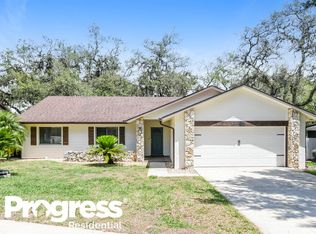
- $374,1003 bd2 ba1.6k sqft2442 Canterclub Trl, Apopka, FL 32712Off Market
- $396,3003 bd2 ba1.7k sqft2434 Canterclub Trl, Apopka, FL 32712Off Market
- $384,9003 bd2 ba1.7k sqft2450 Canterclub Trl, Apopka, FL 32712For Sale
- $387,0003 bd1 ba1.7k sqft2513 Canterclub Trl, Apopka, FL 32712Off Market
Nearby schools
GreatSchools rating
- 5/10Clay Springs Elementary SchoolGrades: PK-5Distance: 0.1 mi
- 5/10Piedmont Lakes Middle SchoolGrades: 6-8Distance: 3.5 mi
- 3/10Wekiva High SchoolGrades: 9-12Distance: 3.5 mi
Get a cash offer in 3 minutes
Find out how much your home could sell for in as little as 3 minutes with a no-obligation cash offer.
Estimated market value
$387,000
Get a cash offer in 3 minutes
Find out how much your home could sell for in as little as 3 minutes with a no-obligation cash offer.
Estimated market value
$387,000
- Florida
- Orange County
- Apopka
- 32712
- 2443 CANTERCLUB TRAIL
Nearby cities
Nearby neighborhoods
Nearby zip codes
Other Apopka Topics
