Skip main navigation
Off market
  • $561,200

    2443 Misty Cove Cir, Apopka, FL 32712

    5beds
    3,060sqft
    Single Family Residence
    Built in 2015
    0.31 Acres Lot
    $561,200 Zestimate®
    $183/sqft
    $3,257 Estimated rent

    Home value

    $561,200

    $533,000 - $589,000

    $3,257/mo

    Zestimate® history
    Loading
    Loading...

    Owner options

    List your home for rent

    $3,257/mo

    Rent Zestimate®

    Find your next renter with Zillow Rental Manager. Plus, with online applications, you can quickly screen prospective tenants – for free.

    Learn more

    $3,257/mo

    Rent Zestimate®

    Refinance and save

    $4,137/mo

    Est. payment

    Refinancing to a lower rate could help reduce your monthly payments and save thousands over the life of the loan.

    See today's rates

    $4,137/mo

    Est. payment

    Explore your selling options

    Work with a Zillow partner agent

    Leverage their expertise and Zillow's premium Showcase listings to get your home seen by more buyers.

    Get started

    List with your own agent

    Get your home in front of millions of buyers by listing it on Zillow.

    Learn how to do it

    Sell it yourself

    Take full control of how buyers see your home on Zillow by listing For Sale by Owner (FSBO).

    List your home

    What's special

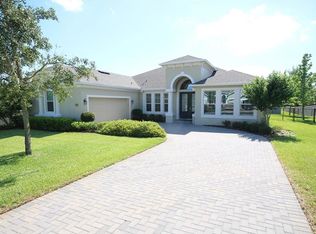
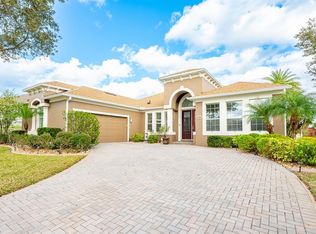
    LIKE NEW HOME, BUILT IN 2015 IN BEAUTIFUL GATED COMMUNITY! This particular property sits tucked back in the community on over 1/4-acre CORNER SPACIOUS LOT with beautiful brick paver patio. Enter this home into your expansive FOYER with ceramic tile throughout main living spaces. If you want OPEN CONCEPT LIVING, this is the home for you. High ceilings and recessed lighting in your dining, living, kitchen and eat-in nook combo. BRIGHT open kitchen with 42" cabinets and granite counters with breakfast bar, stainless steel appliances INCLUDING NEW REFRIGERATOR! Glass sliders access your covered lanai to your fully fenced backyard, plenty of room to put in a custom pool! 3-WAY SPLIT BEDROOM PLAN. DOWNSTAIRS MASTER SUITE with en-suite bathroom featuring shower stall, separate garden bathtub, spacious dual sink vanity and walk-in closet. BEDROOM #2 located right off the main foyer with guest bathroom, is the perfect situation for a guest suite! BEDROOM #3 AND #4 SHARE WING WITH A SHARED FULL BATHROOM. UPSTAIRS LOFT with FULL BATHROOM AND WALK-IN CLOSET serves as BEDROOM #5 or flex space for your needs - OFFICE/DEN, PLAYROOM, BONUS MEDIA ROOM.. options are endless! Enjoy your spacious fenced backyard with no side neighbors and views of conservation and nature. CALL TODAY FOR OPPORTUNITY TO LIVE IN BEAUTIFUL ALMOST BRAND NEW HOME! No rooms have been "lived in", except the MASTER suite.

    This property is not currently displayed as for sale or rent on Zillow. This may be different from what's on other websites or public sources.
    Originating MLS: Orlando Regional

    Facts & features

    Interior

    Bedrooms & bathrooms
    • Bedrooms: 5
    • Bathrooms: 4
    • Full bathrooms: 4
    Heating
    • Forced air, Electric
    Cooling
    • Central
    Appliances
    • Included: Dishwasher, Dryer, Microwave, Range / Oven, Refrigerator, Washer
    • Laundry: Laundry Room
    Features
    • Ceiling Fans(s), Eating Space In Kitchen, High Ceiling(s), Master Bedroom Downstairs, Open Floorplan, Split Bedroom, Walk-In Closet(s), Kitchen/Family Room Combo
    • Flooring: Tile, Carpet
    • Windows: Blinds
    Interior area
    • Structure area source: Public Records
    • Total interior livable area: 3,060 sqft

    Property

    Parking
    • Total spaces: 2
    • Parking features: Garage - Attached
    Features
    • Levels: Two
    • Patio & porch: Patio, Covered
    Lot
    • Size: 0.31 Acres
    • Features: Oversized Lot, Sidewalk, Street Paved, Corner Lot
    • Residential vegetation: Trees/Landscaped
    Details
    • Parcel number: 282030914603020
    • Zoning: R-1AA

    Construction

    Type & style
    • Home type: SingleFamily
    • Architectural style: Traditional
    • Property subtype: Single Family Residence
    Materials
    • masonry
    Condition
    • Completed
    • Year built: 2015

    Utilities & green energy

    • Sewer: Public Sewer
    • Water: Public
    • Utilities for property: Electricity Connected, Phone Available, Cable Available, Water Available, Sewer Available
    Green energy
    • Energy efficient items: Windows

    Community & HOA

    Community
    • Security: Gated Community
    • Subdivision: WEKIVA RUN PH III-C
    HOA
    • Has HOA: Yes
    • Amenities included: Playground, Park, Gated
    • Services included: Private Road
    • HOA fee: $95 monthly
    Location
    • Region: Apopka

    Financial & listing details

    • Price per square foot: $183/sqft
    • Tax assessed value: $516,188
    • Annual tax amount: $5,286
    • Listing terms: Cash, Conventional, FHA, VA Loan
    • Ownership: Fee Simple

    Price history

    DateEventPrice
    2/20/2020Sold$360,000$118/sqft
    Source: Stellar MLS #O5829140 Report a problem
    1/8/2020Pending sale$360,000$118/sqft
    Source: EXP REALTY LLC #O5829140 Report a problem
    12/2/2019Price change$360,000-5.9%$118/sqft
    Source: EXP REALTY LLC #O5829140 Report a problem
    10/16/2019Price change$382,500-2.9%$125/sqft
    Source: CARE NETWORK REALTY LLC #O5785633 Report a problem
    8/13/2019Price change$393,900-0.2%$129/sqft
    Source: SUNSTATE COMMERCIAL #O5785633 Report a problem
    6/12/2019Price change$394,500-0.8%$129/sqft
    Source: SUNSTATE COMMERCIAL #O5785633 Report a problem
    5/30/2019Price change$397,500-2.8%$130/sqft
    Source: SUNSTATE COMMERCIAL #O5785633 Report a problem
    5/20/2019Listed for sale$409,000+31.5%$134/sqft
    Source: SUNSTATE COMMERCIAL #O5785633 Report a problem
    4/3/2015Sold$311,000$102/sqft
    Source: Stellar MLS #O5349598 Report a problem

    Public tax history

    YearProperty taxesTax assessment
    2024$5,286 +6.9%$362,634 +3%
    2023$4,944 +4.2%$352,072 +3%
    2022$4,745 +1.4%$341,817 +3%
    2021$4,680 +38.3%$331,861 +34.1%
    2020$3,383 +2.5%$247,522 +2.3%
    2019$3,302 +0.9%$241,957 +1.9%
    2018$3,272 $237,446 -14.3%
    2017$3,272 +2.7%$277,098 +0.8%
    2016$3,185 +0.2%$274,789 +510.6%
    2015$3,179 +509.4%$45,000 +50%
    2014$522 $30,000
    2011-- --
    2010-- --
    2009-- --
    2008-- --
    2007-- --
    Find assessor info on the county website

    Neighborhood: 32712

    Nearby schools

    GreatSchools rating
    Schools provided by the listing agent
    • Elementary: Wolf Lake Elem
    • Middle: Wolf Lake Middle
    • High: Apopka High

    Source: The MLS. This data may not be complete. We recommend contacting the local school district to confirm school assignments for this home.

    Get a cash offer in 3 minutes
    Find out how much your home could sell for in as little as 3 minutes with a no-obligation cash offer.
    Estimated market value
    $561,200
    Get a cash offer in 3 minutes
    Find out how much your home could sell for in as little as 3 minutes with a no-obligation cash offer.
    Estimated market value
    $561,200