Seller may consider buyer concessions if made in an offer ***SINGLE STORY | POOL HOME | 3-WAY SPLIT LAYOUT | FORMAL & FLEX SPACE | UPDATES | GATED ACCESS ***Welcome to Wekiva Run, where space, versatility, and thoughtful upgrades come together in this light-filled single story pool home tucked away on a quiet street in an ideal location! Major improvements are already done, starting with a NEW ROOF (2024) and NEW A/C (2024), followed by a 22KW WHOLE HOME GENERAC GENERATOR (2019) for peace of mind year-round. This home also features beautiful LUXURY VINYL PLANK FLOORING (2019) throughout the main living areas, carpet in the bedrooms, fresh INTERIOR & EXTERIOR PAINT (2023), NEW BLINDS & SHADES (2023), and a finished garage floor (2021) – making this home truly MOVE-IN READY. Designed with both everyday living and entertaining in mind, the flexible 3-WAY SPLIT FLOOR PLAN offers 4 bedrooms, 3 full baths (including a pool bath!), a versatile formal space, and a dedicated office or den. The spacious main living area is bright and inviting, anchored by TRIPLE SLIDING GLASS DOORS that open wide to the lanai for seamless INDOOR/OUTDOOR LIVING. At the heart of the home, the GOURMET KITCHEN impresses with rich solid wood cabinetry, sleek countertops, STAINLESS STEEL APPLIANCES - including a built-in DOUBLE OVEN, generous storage, breakfast bar seating at the island, and a casual breakfast nook – perfectly positioned open to the living space. Your oversized PRIMARY SUITE is privately located on one side of the home and offers a sitting area, direct access to the lanai, a WALK-IN CLOSET plus an additional closet, and a well-appointed en-suite bath designed for comfort and relaxation. Step outside to your private backyard oasis set on a generous .29 ACRE LOT. The SCREENED SALT WATER POOL IS SOLAR HEATED, surrounded by an EXTENDED PAVER PATIO with plenty of room for lounging and dining. The MOTORIZED SCREEN on the lanai, mature landscaping, and a peaceful setting make this an ideal retreat for both quiet evenings and weekend gatherings. Wekiva Run is a GATED COMMUNITY with three gated entrances, two large parks, and regular neighborhood events. Zoned for TOP-RATED SCHOOLS and conveniently located near SR 429, this home offers easy access to Orlando, Sanford, Disney Parks, and everything else Central Florida has to offer. Schedule your private showing today and fall in love with the lifestyle this exceptional Wekiva Run home provides!
Sold for $650,000
$650,000
2444 MISTY COVE CIRCLE, APOPKA, FL 32712
4beds
2,580sqft
Single Family Residence
Built in 2014
0.29 Acres Lot
$654,400 Zestimate®
$252/sqft
$2,968 Estimated rent
Home value
$654,400
$596,000 - $713,000
$2,968/mo
Zestimate® history
Owner options
List your home for rent
$2,968/mo
Rent Zestimate®
Find your next renter with Zillow Rental Manager. Plus, with online applications, you can quickly screen prospective tenants – for free.
$2,968/mo
Rent Zestimate®
Refinance and save
$4,801/mo
Est. payment
Refinancing to a lower rate could help reduce your monthly payments and save thousands over the life of the loan.
$4,801/mo
Est. payment
Explore your selling options
Work with a Zillow partner agent
Leverage their expertise and Zillow's premium Showcase listings to get your home seen by more buyers.
Get startedList with your own agent
Get your home in front of millions of buyers by listing it on Zillow.
Learn how to do itSell it yourself
Take full control of how buyers see your home on Zillow by listing For Sale by Owner (FSBO).
List your homeWhat's special
Casual breakfast nookVersatile formal spaceDedicated office or denPrivate backyard oasisSingle story pool homeCarpet in the bedroomsBright and inviting
Zillow last checked:
Listing updated:
Listed by:
Jenny Wemert 407-809-1193,
WEMERT GROUP REALTY LLC 407-743-8356,
Corey Welch 407-462-9915,
WEMERT GROUP REALTY LLC
Bought with:
Asia Kendall, 3623838
LPT REALTY, LLC
Source: Stellar MLS,MLS#: O6369825 Originating MLS: Orlando Regional
Originating MLS: Orlando Regional
Facts & features
Interior
Bedrooms & bathrooms
- Bedrooms: 4
- Bathrooms: 3
- Full bathrooms: 3
Rooms
- Room types: Den/Library/Office, Dining Room
Primary bedroom
- Features: Ceiling Fan(s), En Suite Bathroom, Walk-In Closet(s)
- Level: First
- Area: 336 Square Feet
- Dimensions: 24x14
Bedroom 2
- Features: Ceiling Fan(s), Built-in Closet
- Level: First
- Area: 143 Square Feet
- Dimensions: 13x11
Bedroom 3
- Features: Built-in Closet
- Level: First
- Area: 132 Square Feet
- Dimensions: 12x11
Bedroom 4
- Features: Built-in Closet
- Level: First
- Area: 132 Square Feet
- Dimensions: 12x11
Primary bathroom
- Features: Dual Sinks, Garden Bath, Split Vanities, Window/Skylight in Bath
- Level: First
- Area: 140 Square Feet
- Dimensions: 10x14
Den
- Features: Ceiling Fan(s)
- Level: First
- Area: 168 Square Feet
- Dimensions: 14x12
Dining room
- Level: First
- Area: 169 Square Feet
- Dimensions: 13x13
Kitchen
- Features: Breakfast Bar, Kitchen Island
- Level: First
- Area: 192 Square Feet
- Dimensions: 16x12
Laundry
- Level: First
- Area: 100 Square Feet
- Dimensions: 10x10
Living room
- Features: Ceiling Fan(s)
- Level: First
- Area: 375 Square Feet
- Dimensions: 25x15
Heating
- Central, Electric
Cooling
- Central Air
Appliances
- Included: Oven, Convection Oven, Cooktop, Dishwasher, Disposal, Dryer, Electric Water Heater, Microwave, Washer
- Laundry: Electric Dryer Hookup, Laundry Room, Washer Hookup
Features
- Ceiling Fan(s), Eating Space In Kitchen, High Ceilings, Kitchen/Family Room Combo, Open Floorplan, Solid Surface Counters, Solid Wood Cabinets, Split Bedroom, Stone Counters, Thermostat, Tray Ceiling(s), Walk-In Closet(s)
- Flooring: Carpet, Luxury Vinyl, Tile
- Doors: Sliding Doors
- Windows: Blinds, Double Pane Windows, Shades, Window Treatments
- Has fireplace: No
Interior area
- Total structure area: 3,297
- Total interior livable area: 2,580 sqft
Property
Parking
- Total spaces: 2
- Parking features: Driveway, Garage Door Opener, Garage Faces Side
- Attached garage spaces: 2
- Has uncovered spaces: Yes
- Details: Garage Dimensions: 23x21
Features
- Levels: One
- Stories: 1
- Patio & porch: Covered, Rear Porch
- Exterior features: Irrigation System, Lighting, Private Mailbox, Sidewalk, Sprinkler Metered
- Has private pool: Yes
- Pool features: Gunite, Heated, In Ground, Lighting, Pool Alarm, Salt Water, Screen Enclosure, Solar Heat
- Fencing: Fenced,Vinyl,Wire
Lot
- Size: 0.29 Acres
- Features: City Lot, Landscaped, Oversized Lot, Sidewalk
- Residential vegetation: Mature Landscaping, Oak Trees, Trees/Landscaped
Details
- Parcel number: 302028914602910
- Zoning: RSF-1A
- Special conditions: None
Construction
Type & style
- Home type: SingleFamily
- Property subtype: Single Family Residence
Materials
- Block, Stucco
- Foundation: Slab
- Roof: Shingle
Condition
- New construction: No
- Year built: 2014
Utilities & green energy
- Sewer: Public Sewer
- Water: Public
- Utilities for property: BB/HS Internet Available, Cable Available, Electricity Connected, Public, Sewer Connected, Water Connected
Community & HOA
Community
- Features: Park, Sidewalks
- Security: Gated Community, Smoke Detector(s)
- Pet fee: $0 monthly
- Subdivision: WEKIVA RUN PH III-C
HOA
- Has HOA: Yes
- Services included: Security
- HOA fee: $150 monthly
- HOA name: Edison Association Management
- HOA phone: 407-317-5252
Location
- Region: Apopka
Financial & listing details
- Price per square foot: $252/sqft
- Tax assessed value: $491,812
- Annual tax amount: $3,907
- Date on market: 1/2/2026
- Cumulative days on market: 17 days
- Listing terms: Cash,Conventional,FHA,VA Loan
- Ownership: Fee Simple
- Total actual rent: 0
- Electric utility on property: Yes
- Road surface type: Paved, Asphalt
Price history
| Date | Event | Price |
|---|---|---|
| 2/17/2026 | Sold | $650,000$252/sqft |
Source:  Stellar MLS #O6369825 Report a problem Stellar MLS #O6369825 Report a problem | ||
| 1/19/2026 | Pending sale | $650,000$252/sqft |
Source: Stellar MLS #O6369825 Report a problem | ||
| 1/2/2026 | Listed for sale | $650,000+117.4%$252/sqft |
Source: Stellar MLS #O6369825 Report a problem | ||
| 11/26/2014 | Sold | $299,000$116/sqft |
Source: Public Record Report a problem | ||
Public tax history
| Year | Property taxes | Tax assessment |
|---|---|---|
| 2024 | $3,832 +7% | $272,602 +3% |
| 2023 | $3,581 +4.8% | $264,662 +3% |
| 2022 | $3,417 +1.5% | $256,953 +3% |
| 2021 | $3,366 +0.2% | $249,469 +1.4% |
| 2020 | $3,359 +2.5% | $246,025 +2.3% |
| 2019 | $3,278 +0.9% | $240,494 +1.9% |
| 2018 | $3,248 | $236,010 -13.5% |
| 2017 | $3,248 +2.7% | $272,789 +0.4% |
| 2016 | $3,162 +0.2% | $271,610 +14.2% |
| 2015 | $3,156 +504.9% | $237,888 +693% |
| 2014 | $522 | $30,000 |
| 2011 | -- | -- |
| 2010 | -- | -- |
| 2009 | -- | -- |
| 2008 | -- | -- |
| 2007 | -- | -- |
Find assessor info on the county website
Neighborhood: 32712
Nearby homes
- $100-- bd-- ba-- sqftMisty Cove Cir, Apopka, FL 32712Off Market
- $590,1004 bd3 ba2.8k sqft2438 Misty Cove Cir, Apopka, FL 32712Off Market
- $594,6004 bd3 ba2.6k sqft2450 Misty Cove Cir, Apopka, FL 32712Off Market

- $559,2005 bd4 ba3k sqft2443 Misty Cove Cir, Apopka, FL 32712Off Market
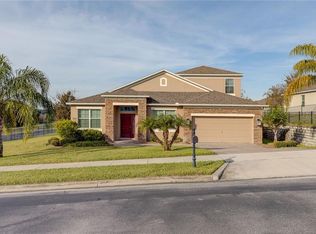
- $409,9003 bd2 ba1.7k sqft2280 Carriage Pointe Loop, Apopka, FL 32712Off Market
- $625,1005 bd4 ba3.7k sqft2432 Misty Cove Cir, Apopka, FL 32712Off Market
- $541,4004 bd3 ba2.6k sqft2437 Misty Cove Cir, Apopka, FL 32712Off Market
- $483,800-- bd-- ba2.5k sqft2286 Carriage Pointe Loop, Apopka, FL 32712Off Market
Nearby schools
GreatSchools rating
- 8/10Wolf Lake Elementary SchoolGrades: PK-5Distance: 0.7 mi
- 6/10Wolf Lake Middle SchoolGrades: 6-8Distance: 0.7 mi
- 4/10Apopka High SchoolGrades: 9-12Distance: 2.2 mi
Schools provided by the listing agent
- Elementary: Wolf Lake Elem
- Middle: Wolf Lake Middle
- High: Apopka High
Source: Stellar MLS. This data may not be complete. We recommend contacting the local school district to confirm school assignments for this home.
Get a cash offer in 3 minutes
Find out how much your home could sell for in as little as 3 minutes with a no-obligation cash offer.
Estimated market value
$654,400
Get a cash offer in 3 minutes
Find out how much your home could sell for in as little as 3 minutes with a no-obligation cash offer.
Estimated market value
$654,400
- Florida
- Orange County
- Apopka
- 32712
- 2444 MISTY COVE CIRCLE
Nearby cities
Nearby neighborhoods
Nearby zip codes
Other Apopka Topics
