Skip main navigation
Sold for $1,875,150
Street View
  • $1,875,150

    2443 S Milwaukee Street, Denver, CO 80210

    4beds
    3,454sqft
    Single Family Residence
    Built in 1997
    7,500 Square Feet Lot
    $1,886,300 Zestimate®
    $543/sqft
    $4,800 Estimated rent

    Home value

    $1,886,300

    $1.75M - $2.04M

    $4,800/mo

    Zestimate® history
    Loading
    Loading...

    Owner options

    List your home for rent

    $4,800/mo

    Rent Zestimate®

    Find your next renter with Zillow Rental Manager. Plus, with online applications, you can quickly screen prospective tenants – for free.

    Learn more

    $4,800/mo

    Rent Zestimate®

    Refinance and save

    $10,867/mo

    Est. payment

    Refinancing to a lower rate could help reduce your monthly payments and save thousands over the life of the loan.

    See today's rates

    $10,867/mo

    Est. payment

    Explore your selling options

    Work with a Zillow partner agent

    Leverage their expertise and Zillow's premium Showcase listings to get your home seen by more buyers.

    Get started

    List with your own agent

    Get your home in front of millions of buyers by listing it on Zillow.

    Learn how to do it

    Sell it yourself

    Take full control of how buyers see your home on Zillow by listing For Sale by Owner (FSBO).

    List your home

    What's special

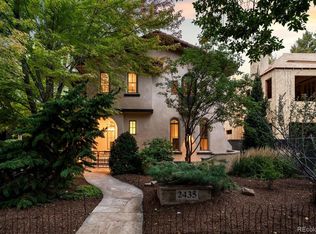
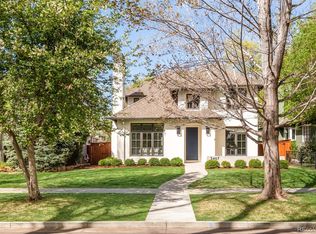
    Picture perfect in Observatory Park. Updated & modern floor plan with a light filled first floor that flows seamlessly with the refinished hardwood floors, architectural detail and fresh paint. The two-story foyer leads to the living room with garden views & fireplace. A formal dining room with picture window and dual entry points The kitchen was updated in 2022 with new cabinets, back splash, quartz countertops & sink, spray faucet, exhaust hood, Wolf range, KitchenAid ovens. warming drawer & recessed LED lighting. A large eating space has outdoor access for grilling & extra storage in the pantry. A center island connects the family room to the kitchen with bar seating. The family room has built in shelves, a 2nd fireplace that leads to the large covered back patio-outdoor living room. The professionally landscaped backyard will impress your senses as you take in the color and scent of the garden. Feel the green grass under your feet in your sunny backyard or enjoy a drink under a pergola as you enjoy the backyard view. Take your leave up the beautiful oak wood tread staircase and wrought iron railing. The primary bedroom has a remodeled en-suite bathroom with dual vanities, a heated floor, glass enclosed shower, penny tiles floor & new wall tiles. A walk-in closet and plenty of space for dressers. The laundry room is conveniently located on the same level as the main bedrooms. An updated bathroom with new tub-shower, backsplash tiles, quartz counters and decorative tile floor. The fourth bedroom is separated and located below with a large egress window and a full bathroom. Two storage closets complete this level’s spaces. Located on one of the best blocks in the neighborhood; bound by parks on either end of the street traffic is at a minimum. Only 3 blocks to University Park Elementary, seven blocks to DU, shops, restaurants and close to light rail stations. An incredible location with easy access to Cherry Creek, the DTC, Downtown and Wash Park

    Zillow last checked:

    Listing updated:

    Listed by:

    Gregory Yoshida 303-875-4879 Greg@KentwoodCity.com,

    Kentwood Real Estate Cherry Creek

    Bought with:

    Tiffany Rivera, 100090550

    NAV Real Estate

    Source: REcolorado as distributed by MLS GRID,MLS#: 2812974MLS Logo

    Facts & features

    Interior

    Bedrooms & bathrooms
    • Bedrooms: 4
    • Bathrooms: 4
    • Full bathrooms: 3
    • 1/2 bathrooms: 1
    • Main level bathrooms: 1
    Primary bedroom
    • Description: Spacious Primary Bedroom With Walk-In Closet And En-Suite Bath
    • Level: Upper
    • Area: 276.33 Square Feet
    • Dimensions: 18.3 x 15.1
    Bedroom
    • Description: Third Bedroom
    • Level: Upper
    • Area: 159.94 Square Feet
    • Dimensions: 12.2 x 13.11
    Bedroom
    • Description: Bright With Corner Windows | Great Office Potential
    • Level: Upper
    • Area: 231.14 Square Feet
    • Dimensions: 12.7 x 18.2
    Bedroom
    • Description: Large Egress Window | Southern Light
    • Level: Basement
    • Area: 171.09 Square Feet
    • Dimensions: 15.4 x 11.11
    Primary bathroom
    • Description: Remodeled, Heated Floors, Glass Enclosure, Penny Tile
    • Level: Upper
    • Area: 170.61 Square Feet
    • Dimensions: 14.1 x 12.1
    Bathroom
    • Description: Main Floor Guest Powder Room
    • Level: Main
    • Area: 25.3 Square Feet
    • Dimensions: 5.5 x 4.6
    Bathroom
    • Description: Remodeled, New Tile And Floors
    • Level: Upper
    • Area: 59.67 Square Feet
    • Dimensions: 5.1 x 11.7
    Bathroom
    • Description: Full Bath For Guest
    • Level: Basement
    • Area: 52.92 Square Feet
    • Dimensions: 5.4 x 9.8
    Dining room
    • Description: Formal Dining Room
    • Level: Main
    • Area: 148.95 Square Feet
    • Dimensions: 12.11 x 12.3
    Family room
    • Description: Open To Kitchen | Warm And Comfy With Fireplace
    • Level: Main
    • Area: 315 Square Feet
    • Dimensions: 18 x 17.5
    Kitchen
    • Description: Updated In 2022, Large Eating Space, Pantry, Island
    • Level: Main
    • Area: 315.71 Square Feet
    • Dimensions: 13.1 x 24.1
    Laundry
    • Description: Washer And Dryer Included
    • Level: Upper
    • Area: 48.06 Square Feet
    • Dimensions: 5.4 x 8.9
    Living room
    • Description: Bright And Airy With Firelplace
    • Level: Main
    • Area: 274.82 Square Feet
    • Dimensions: 18.2 x 15.1
    Heating
    • Forced Air, Natural Gas
    Cooling
    • Central Air
    Appliances
    • Included: Cooktop, Dishwasher, Disposal, Dryer, Microwave, Oven, Range Hood, Refrigerator, Washer
    Features
    • Ceiling Fan(s), Eat-in Kitchen, Entrance Foyer, Five Piece Bath, Kitchen Island, Open Floorplan, Pantry, Primary Suite, Quartz Counters, Smoke Free, Walk-In Closet(s)
    • Flooring: Carpet, Wood
    • Windows: Window Coverings
    • Basement: Finished
    • Number of fireplaces: 2
    • Fireplace features: Family Room, Living Room
    Interior area
    • Total structure area: 3,454
    • Total interior livable area: 3,454 sqft
    • Finished area above ground: 2,642
    • Finished area below ground: 465

    Property

    Parking
    • Total spaces: 2
    • Parking features: Garage
    • Garage spaces: 2
    Features
    • Levels: Two
    • Stories: 2
    • Patio & porch: Covered
    • Exterior features: Garden, Rain Gutters
    • Fencing: Full
    Lot
    • Size: 7,500 sqft
    • Features: Level
    Details
    • Parcel number: 525312019
    • Zoning: U-SU-C
    • Special conditions: Standard

    Construction

    Type & style
    • Home type: SingleFamily
    • Property subtype: Single Family Residence
    Materials
    • Cedar, Frame, Stucco
    • Foundation: Concrete Perimeter, Slab
    • Roof: Composition
    Condition
    • Year built: 1997

    Utilities & green energy

    • Electric: 110V
    • Sewer: Public Sewer
    • Utilities for property: Cable Available, Electricity Connected, Natural Gas Connected

    Community & neighborhood

    Security
    • Security features: Video Doorbell
    Location
    • Region: Denver
    • Subdivision: University Park

    Other

    Other facts
    • Listing terms: Cash,Conventional,FHA,Other,VA Loan
    • Ownership: Individual
    • Road surface type: Alley Paved, Paved

    Price history

    DateEventPrice
    7/1/2024Sold$1,875,150+1.4%$543/sqft
    Source: REcolorado as distributed by MLS GRID #2812974 Report a problem
    6/3/2024Pending sale$1,850,000$536/sqft
    Source: REcolorado as distributed by MLS GRID #2812974 Report a problem
    5/31/2024Listed for sale$1,850,000+106.7%$536/sqft
    Source: REcolorado as distributed by MLS GRID #2812974 Report a problem
    8/2/2009Listing removed$895,000$259/sqft
    Source: KENTWOOD CITY PROPERTIES #782940 Report a problem
    6/20/2009Listed for sale$895,000+72.1%$259/sqft
    Source: KENTWOOD CITY PROPERTIES #782940 Report a problem
    3/24/1998Sold$520,000+261.1%$151/sqft
    Source: Public Record Report a problem
    3/20/1997Sold$144,000+140%$42/sqft
    Source: Public Record Report a problem
    9/3/1993Sold$60,000$17/sqft
    Source: Public Record Report a problem

    Public tax history

    YearProperty taxesTax assessment
    2024$6,021 +1.1%$77,710 -4.3%
    2023$5,955 +3.6%$81,170 +8.4%
    2022$5,749 +24%$74,880 -2.8%
    2021$4,634 +2.9%$77,040 +10.7%
    2020$4,504 +1.4%$69,612 -0.7%
    2019$4,442 $70,099 +8.5%
    2018$4,442 +0.3%$64,610
    2017$4,428 -3.5%$64,610 +10%
    2016$4,588 +23.1%$58,730
    2015$3,728 0%$58,730 +30.8%
    2014$3,730 -3.2%$44,890
    2013$3,853 +17.9%$44,890 -2.1%
    2012$3,268 -18.2%$45,830
    2011$3,997 +2.2%$45,830 -23.7%
    2010$3,910 -19.8%$60,030
    2009$4,875 -0.2%$60,030 -17.8%
    2008$4,883 +28.8%$73,000
    2007$3,791 +1.1%$73,000 +28.9%
    2006$3,748 +7.4%$56,620
    2005$3,491 -3.6%$56,620 -8.3%
    2003$3,622 +1.9%$61,740 +2%
    2002$3,555 $60,520 +18.9%
    2001-- $50,900

    Find assessor info on the county website

    Neighborhood: University Park

    Nearby schools

    GreatSchools rating
    Schools provided by the listing agent
    • Elementary: University Park
    • Middle: Merrill
    • High: South
    • District: Denver 1

    Source: REcolorado as distributed by MLS GRID. This data may not be complete. We recommend contacting the local school district to confirm school assignments for this home.

    Get a cash offer in 3 minutes
    Find out how much your home could sell for in as little as 3 minutes with a no-obligation cash offer.
    Estimated market value
    $1,886,300
    Get a cash offer in 3 minutes
    Find out how much your home could sell for in as little as 3 minutes with a no-obligation cash offer.
    Estimated market value
    $1,886,300