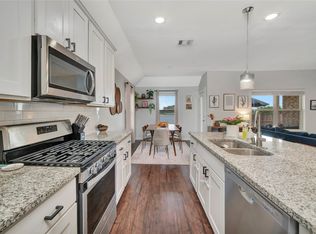
Fed up with neighbors peeking into your turf? Rise and shine with a steaming cup of coffee while gazing at your very own serene pond! This perfectly cozy nest is ideal for a young or expanding troop. Inside, revel in the open-plan living area, complete with a snug gas fireplace and a butler’s pantry fit for royalty. The kitchen boasts elegant granite countertops and snazzy upgraded cabinets, while a brand-new AC unit promises a cool breeze for years to come.
Outside, feast your eyes on jaw-dropping curb appeal with fresh landscaping, a stone border, and stately magnolia trees. In the backyard, your private oasis awaits with a 375 sq. ft. patio and a custom pergola overlooking a tranquil pond. It's the ultimate setting for peaceful morning musings and blissful sunset unwinding!
Sold
Price Unknown
2443 San Marcos Dr, Forney, TX 75126
4beds
2,000sqft
Single Family Residence
Built in 2019
6,490 Square Feet Lot
$329,600 Zestimate®
$--/sqft
$2,479 Estimated rent
Home value
$329,600
$310,000 - $349,000
$2,479/mo
Zestimate® history
Owner options
List your home for rent
$2,479/mo
Rent Zestimate®
Find your next renter with Zillow Rental Manager. Plus, with online applications, you can quickly screen prospective tenants – for free.
$2,479/mo
Rent Zestimate®
Refinance and save
$180/mo
Est. payment
Refinancing to a lower rate could help reduce your monthly payments and save thousands over the life of the loan.
$180/mo
Est. payment
Explore your selling options
Work with a Zillow partner agent
Leverage their expertise and Zillow's premium Showcase listings to get your home seen by more buyers.
Get startedList with your own agent
Get your home in front of millions of buyers by listing it on Zillow.
Learn how to do itSell it yourself
Take full control of how buyers see your home on Zillow by listing For Sale by Owner (FSBO).
List your homeWhat's special
Serene pondSnug gas fireplaceStately magnolia treesElegant granite countertopsStone borderUpgraded cabinetsJaw-dropping curb appeal
Zillow last checked:
Listing updated:
Listed by:
Elaine Gross 0348770,
Cedar Creek Lake Real Estate 903-418-5253
Bought with:
Andria Williams, 0650872
Exit Realty Pinnacle Group
Source: NTREIS,MLS#: 21235949
Facts & features
Interior
Bedrooms & bathrooms
- Bedrooms: 4
- Bathrooms: 3
- Full bathrooms: 3
Primary bedroom
- Features: Ceiling Fan(s), Dual Sinks, Jetted Tub, Walk-In Closet(s)
- Level: First
- Dimensions: 14 x 14
Bedroom
- Features: Ceiling Fan(s)
- Level: First
- Dimensions: 12 x 11
Bedroom
- Level: First
- Dimensions: 10 x 10
Primary bathroom
- Features: Granite Counters, Separate Shower
- Level: First
- Dimensions: 10 x 5
Breakfast room nook
- Features: Breakfast Bar, Granite Counters, Kitchen Island
- Level: First
- Dimensions: 12 x 12
Kitchen
- Features: Built-in Features, Butler's Pantry, Granite Counters, Pantry
- Level: First
- Dimensions: 14 x 14
Living room
- Features: Ceiling Fan(s), Fireplace
- Level: First
- Dimensions: 19 x 15
Utility room
- Features: Built-in Features, Utility Room
- Level: First
- Dimensions: 7 x 6
Heating
- Electric
Cooling
- Central Air, Electric
Appliances
- Included: Dishwasher, Disposal, Gas Range, Microwave
Features
- Built-in Features, Dry Bar, Granite Counters, Kitchen Island, Open Floorplan, Walk-In Closet(s)
- Flooring: Carpet, Ceramic Tile
- Has basement: No
- Number of fireplaces: 1
- Fireplace features: Gas Log, Stone
Interior area
- Total interior livable area: 2,000 sqft
Property
Parking
- Total spaces: 2
- Parking features: Concrete, Driveway
- Attached garage spaces: 2
Accessibility
- Accessibility features: Accessible Kitchen, Accessible Hallway(s)
Features
- Levels: One
- Stories: 1
- Patio & porch: Covered
- Exterior features: Private Yard, Rain Barrel/Cistern(s)
- Pool features: None
- Has view: Yes
- View description: Water
- Has water view: Yes
- Body of water: Ray Hubbard
Lot
- Size: 6,490 Square Feet
- Dimensions: 46 x 120 x 61 x 120
- Features: Landscaped, Subdivision
Details
- Parcel number: 200650
Construction
Type & style
- Home type: SingleFamily
- Architectural style: Other,Detached
- Property subtype: Single Family Residence
Materials
- Brick, Rock, Stone
Condition
- Year built: 2019
Utilities & green energy
- Sewer: Public Sewer
- Water: Public
- Utilities for property: Electricity Available, Municipal Utilities, Sewer Available, Water Available
Community & HOA
Community
- Features: Community Mailbox, Curbs, Sidewalks
- Subdivision: Clements Ranch Ph 2b
HOA
- Has HOA: Yes
- Services included: All Facilities, Association Management
- HOA fee: $180 quarterly
- HOA name: Four Sight Property Management
- HOA phone: 469-287-8583
Location
- Region: Forney
Financial & listing details
- Tax assessed value: $331,230
- Annual tax amount: $8,981
- Date on market: 4/11/2026
- Cumulative days on market: 30 days
- Listing terms: Cash,Conventional,1031 Exchange,FHA,VA Loan
Price history
| Date | Event | Price |
|---|---|---|
| 5/22/2026 | Sold | -- |
Source: NTREIS #21235949 Report a problem | ||
| 5/18/2026 | Pending sale | $355,000$178/sqft |
Source: NTREIS #21235949 Report a problem | ||
| 5/12/2026 | Contingent | $355,000$178/sqft |
Source: NTREIS #21235949 Report a problem | ||
| 4/11/2026 | Listed for sale | $355,000-5.3%$178/sqft |
Source: NTREIS #21235949 Report a problem | ||
| 12/13/2025 | Listing removed | $375,000$188/sqft |
Source: NTREIS #21047148 Report a problem | ||
| 10/15/2025 | Price change | $375,000-3.1%$188/sqft |
Source: NTREIS #21047148 Report a problem | ||
| 9/1/2025 | Listed for sale | $387,000$194/sqft |
Source: NTREIS #21047148 Report a problem | ||
Public tax history
| Year | Property taxes | Tax assessment |
|---|---|---|
| 2025 | $3,999 -16.4% | $331,230 -4.7% |
| 2024 | $4,782 +6.9% | $347,473 +4.9% |
| 2023 | $4,474 -8.6% | $331,330 +10% |
| 2022 | $4,897 +2.9% | $301,209 +10% |
| 2021 | $4,759 +1.8% | $273,826 +4.2% |
| 2020 | $4,677 | $262,910 +709% |
| 2019 | -- | $32,500 |
Find assessor info on the county website
Neighborhood: Clements Ranch
Nearby homes
- $297,500-- bd-- ba1.9k sqft2441 San Marcos Dr, Forney, TX 75126Off Market
- $314,3004 bd3 ba2.1k sqft2445 San Marcos Dr, Forney, TX 75126Off Market
- $--3 bd2 ba1.6k sqft2439 San Marcos Dr, Forney, TX 75126Sold
- $327,200-- bd-- ba2.2k sqft2444 San Marcos Dr, Forney, TX 75126Off Market
- $318,300-- bd-- ba1.9k sqft2446 San Marcos Dr, Forney, TX 75126Off Market
- $310,7003 bd2 ba1.8k sqft2442 San Marcos Dr, Forney, TX 75126Off Market
- $326,4004 bd2 ba2.4k sqft2471 San Marcos Dr, Forney, TX 75126Off Market
- $311,990-- bd-- ba1.7k sqft2447 San Marcos Dr, Forney, TX 75126Off Market
Nearby schools
GreatSchools rating
- 4/10Rhodes Intermediate SchoolGrades: 5-6Distance: 1.9 mi
- 6/10Jackson Middle SchoolGrades: 7-8Distance: 2.1 mi
- 3/10North Forney High SchoolGrades: 9-12Distance: 4.9 mi
Schools provided by the listing agent
- Elementary: Criswell
- Middle: Jackson,Rhodes
- High: Forney
- District: Forney ISD
Source: NTREIS. This data may not be complete. We recommend contacting the local school district to confirm school assignments for this home.
Get a cash offer in 3 minutes
Find out how much your home could sell for in as little as 3 minutes with a no-obligation cash offer.
Estimated market value
$329,600
Get a cash offer in 3 minutes
Find out how much your home could sell for in as little as 3 minutes with a no-obligation cash offer.
Estimated market value
$329,600
- Texas
- Kaufman County
- Forney
- 75126
- Clements Ranch
- 2443 San Marcos Dr
