A standout feature of this property is the assumable USDA loan at a fixed 3.25% interest rate with approximately $285K remaining and 25.5 years left. Ask listing agent for full details. Beautifully maintained single-story home in the highly desirable Clements Ranch community. Built in 2020, this 3-bedroom, 2-bath residence offers 1905 sq. ft. of open-concept living with a versatile layout that includes space for a home office. The kitchen flows seamlessly into the family room with a cozy fireplace, and resilient luxury vinyl flooring runs throughout the main living areas. The primary suite features a large walk-in closet and private bath, while ceiling fans in key rooms enhance comfort. Enjoy a spacious oversized backyard with a covered porch, privacy fencing, and a well-kept lawn supported by a sprinkler system. Community amenities include pool, trails, lake, parks, and playgrounds. Upcoming expansions of Clements Drive, FM 740, FM 460, and Highway US-80 will further improve connectivity, while a new Costco opening in 2027 just minutes away will add everyday convenience. Buyers can secure significant long-term savings compared to today’s market rates. Monthly payments are hundreds lower than a new loan, and total lifetime savings can exceed $100K. Faster equity growth and future resale value make this financing option exceptionally attractive. This home blends comfort, value, and future potential in one of Forney’s top-tier communities—an opportunity not to be missed.
For sale
$315,000
2442 San Marcos Dr, Forney, TX 75126
3beds
1,905sqft
Single Family Residence
Built in 2020
7,710 Square Feet Lot
$314,100 Zestimate®
$165/sqft
$58/mo HOA
What's special
Cozy fireplacePrivacy fencingBeautifully maintained single-story homeSpacious oversized backyardCovered porch
- 249 days
- 66
- 7
Zillow last checked:
Listing updated:
Listed by:
Brendan Hirschmann 0766377 972-836-9295,
JPAR Dallas 972-836-9295
Source: NTREIS,MLS#: 21143742
Facts & features
Interior
Bedrooms & bathrooms
- Bedrooms: 3
- Bathrooms: 2
- Full bathrooms: 2
Primary bedroom
- Features: Ceiling Fan(s)
- Level: First
- Dimensions: 15 x 17
Bedroom
- Features: Ceiling Fan(s), Walk-In Closet(s)
- Level: First
- Dimensions: 13 x 10
Bedroom
- Features: Walk-In Closet(s)
- Level: First
- Dimensions: 13 x 11
Primary bathroom
- Features: Built-in Features, Dual Sinks, Granite Counters, Garden Tub/Roman Tub, Linen Closet, Separate Shower
- Level: First
- Dimensions: 11 x 11
Bonus room
- Level: First
- Dimensions: 10 x 14
Dining room
- Level: First
- Dimensions: 10 x 11
Other
- Features: Built-in Features
- Level: First
- Dimensions: 9 x 5
Living room
- Features: Ceiling Fan(s), Fireplace
- Level: First
- Dimensions: 14 x 16
Utility room
- Features: Other
- Level: First
- Dimensions: 5 x 6
Heating
- Central, Heat Pump, Natural Gas
Cooling
- Central Air, Electric, Heat Pump
Appliances
- Included: Dishwasher, Electric Oven, Gas Cooktop, Microwave
Features
- Built-in Features, Eat-in Kitchen, Granite Counters, High Speed Internet, Kitchen Island, Open Floorplan, Pantry, Cable TV, Walk-In Closet(s), Wired for Sound
- Flooring: Carpet, Ceramic Tile, Luxury Vinyl Plank
- Has basement: No
- Number of fireplaces: 1
- Fireplace features: Gas Starter, Living Room
Interior area
- Total interior livable area: 1,905 sqft
Video & virtual tour
Property
Parking
- Total spaces: 2
- Parking features: Driveway, Garage
- Attached garage spaces: 2
Features
- Levels: One
- Stories: 1
- Patio & porch: Covered
- Exterior features: Private Yard
- Pool features: None
- Fencing: Wood
Lot
- Size: 7,710 Square Feet
- Features: Interior Lot, Other
Details
- Parcel number: 200673
Construction
Type & style
- Home type: SingleFamily
- Architectural style: Detached
- Property subtype: Single Family Residence
Materials
- Brick, Concrete, Wood Siding
- Foundation: Slab
- Roof: Composition
Condition
- Year built: 2020
Utilities & green energy
- Utilities for property: Electricity Connected, Natural Gas Available, Municipal Utilities, Sewer Available, Separate Meters, Underground Utilities, Water Available, Cable Available
Community & HOA
Community
- Features: Curbs, Sidewalks
- Security: Smoke Detector(s)
- Subdivision: Clements Ranch Ph 2b
HOA
- Has HOA: Yes
- Services included: All Facilities, Association Management
- HOA fee: $175 quarterly
- HOA name: 4sight Property Management
- HOA phone: 469-287-8583
Location
- Region: Forney
Financial & listing details
- Price per square foot: $165/sqft
- Tax assessed value: $325,946
- Annual tax amount: $8,837
- Date on market: 1/4/2026
- Cumulative days on market: 384 days
- Listing terms: Assumable,Cash,Conventional,See Agent
- Exclusions: Flat screen TV
Estimated market value
$314,100
$298,000 - $330,000
$2,275/mo
Price history
| Date | Event | Price |
|---|---|---|
| 2/9/2026 | Price change | $315,000-1.6%$165/sqft |
Source: NTREIS #21143742 Report a problem | ||
| 8/24/2025 | Price change | $320,000+6.7%$168/sqft |
Source: NTREIS #21039761 Report a problem | ||
| 3/19/2021 | Pending sale | $299,990$157/sqft |
Source: NTREIS #14470762 Report a problem | ||
| 3/2/2021 | Price change | $299,990+1.7%$157/sqft |
Source: NTREIS #14470762 Report a problem | ||
| 2/9/2021 | Price change | $294,990+2.4%$155/sqft |
Source: NTREIS #14470762 Report a problem | ||
| 1/25/2021 | Price change | $287,990+1.1%$151/sqft |
Source: NTREIS #14470762 Report a problem | ||
| 1/5/2021 | Listed for sale | $284,990$150/sqft |
Source: NTREIS #14470762 Report a problem | ||
Public tax history
| Year | Property taxes | Tax assessment |
|---|---|---|
| 2025 | $3,907 -16.6% | $325,946 -4.7% |
| 2024 | $4,684 -1.3% | $341,848 -1.5% |
| 2023 | $4,746 | $347,000 |
Find assessor info on the county website
Monthly payment
Est. payment
Payment breakdown
Explore the cost of this home by adjusting the details. Changes won't be saved.Climate risks
Neighborhood: Clements Ranch
Nearby schools
Schools provided by the listing agent
- Elementary: Lewis
- Middle: Jackson,Rhodes
- High: North Forney
- District: Forney ISD
Source: NTREIS. This data may not be complete. We recommend contacting the local school district to confirm school assignments for this home.
Similar homes
- $259,9003 bd2 ba1.6k sqft2765 Pease Dr, Forney, TX 75126For Sale
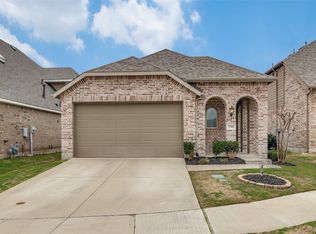 MLS ID #21381764, Nicole Phelps. NTREIS
 - $310,0003 bd2 ba1.9k sqft5101 Cathy Dr, Forney, TX 75126For Sale
 MLS ID #21341935, Tarrolyn Egbuna. NTREIS
 - $335,0004 bd2 ba2.1k sqft2005 Uvalde Dr, Forney, TX 75126For Sale
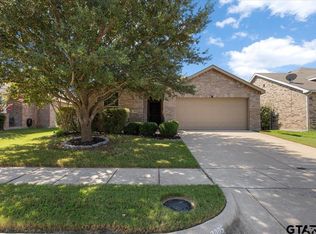 MLS ID #26011069, Leigh Callaway, The Agency Tyler. GTARMLS
 - $325,0004 bd3 ba2.3k sqft1053 Norias Dr, Forney, TX 75126For Sale
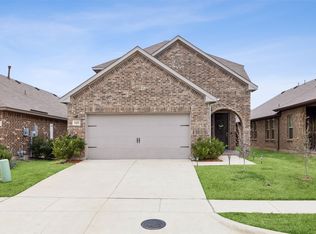 MLS ID #21176633, Noelle Coats. NTREIS
