Welcome to your dream starter home! This charming townhouse presents an ideal opportunity for first-time home buyers and those working at nearby Peterson Air Force Base, providing both convenience and comfort in a beautifully maintained package. As you step inside, the high vaulted ceilings with skylights invite natural light to pour into the living spaces, creating a warm and inviting atmosphere. Each of the three cozy bedrooms offers a peaceful retreat, while the two bathrooms provide ample space for both personal time and guest accommodations. The heart of this home is undoubtedly the comfortable living areas, freshly painted and perfect for gatherings or quiet evenings in. The attached one-car garage adds a layer of convenience, ensuring your vehicle or extra storage is secure. Step outside to the delightful backyard, which boasts native grasses and plants for effortless upkeep – an idyllic setting for pets to roam or children to play. Revel in the beautiful sunset views and the majestic sight of Pikes Peak, which serve as your daily backdrop. Situated across from a large, welcoming park and near essential shopping, this townhouse benefits from its proximity to daily needs and local amenities. Plus, with a new roof and the absence of an HOA, this home offers peace of mind. Embrace a lifestyle of comfort and convenience in this well-maintained townhouse – your perfect stepping stone into homeownership.
Sold for $305,000
$305,000
2443 Shawnee Dr, Colorado Springs, CO 80915
3beds
1,090sqft
Townhouse
Built in 1982
2,178 Square Feet Lot
$278,000 Zestimate®
$280/sqft
$1,619 Estimated rent
Home value
$278,000
$261,000 - $292,000
$1,619/mo
Zestimate® history
Owner options
List your home for rent
$1,619/mo
Rent Zestimate®
Find your next renter with Zillow Rental Manager. Plus, with online applications, you can quickly screen prospective tenants – for free.
$1,619/mo
Rent Zestimate®
Refinance and save
$1,787/mo
Est. payment
Refinancing to a lower rate could help reduce your monthly payments and save thousands over the life of the loan.
$1,787/mo
Est. payment
Explore your selling options
Work with a Zillow partner agent
Leverage their expertise and Zillow's premium Showcase listings to get your home seen by more buyers.
Get startedList with your own agent
Get your home in front of millions of buyers by listing it on Zillow.
Learn how to do itSell it yourself
Take full control of how buyers see your home on Zillow by listing For Sale by Owner (FSBO).
List your homeWhat's special
Zillow last checked:
Listing updated:
Listed by:
Christine Godleski ABR GREEN SRS 719-203-1066,
RE/MAX Properties Inc.
Bought with:
Andrew Botcherby ABR AHWD CDPE CNE CRS
RE/MAX Real Estate Group LLC
Source: elevateMLS,MLS#: 3655638
Facts & features
Interior
Bedrooms & bathrooms
- Bedrooms: 3
- Bathrooms: 2
- Full bathrooms: 1
- 3/4 bathrooms: 1
Heating
- Forced Air
Cooling
- Ceiling Fan(s)
Appliances
- Included: 220v in Kitchen, Dishwasher, Disposal, Microwave, Oven, Refrigerator
- Laundry: Lower Level
Features
- Great Room, Skylight (s), Vaulted Ceiling(s)
- Flooring: Carpet, Ceramic Tile, Vinyl/Linoleum
- Has basement: No
- Has fireplace: Yes
- Common walls with other units/homes: Front Unit
Interior area
- Total structure area: 1,090
- Total interior livable area: 1,090 sqft
- Finished area above ground: 1,090
- Finished area below ground: 0
Property
Parking
- Total spaces: 1
- Parking features: Attached, Garage Door Opener, Oversized
- Attached garage spaces: 1
Features
- Levels: Tri-Level
- Entry location: Front Unit
- Patio & porch: Concrete
- Fencing: Back Yard
- Has view: Yes
- View description: Mountain(s), View of Pikes Peak
Lot
- Size: 2,178 Square Feet
- Features: Level, See Remarks, Near Fire Station, Near Hospital, Near Park, Near Schools, Near Shopping Center, Landscaped
Details
- Parcel number: 5405201098
Construction
Type & style
- Home type: Townhouse
- Property subtype: Townhouse
- Attached to another structure: Yes
Materials
- Other
- Foundation: Crawl Space, Slab, Walk Out
- Roof: Composite Shingle
Condition
- Existing Home
- New construction: No
- Year built: 1982
Utilities & green energy
- Water: Assoc/Distr, Municipal
Community & HOA
Location
- Region: Colorado Springs
Financial & listing details
- Price per square foot: $280/sqft
- Tax assessed value: $279,152
- Annual tax amount: $954
- Date on market: 11/24/2024
- Listing terms: Cash,Conventional,FHA,VA Loan
Price history
| Date | Event | Price |
|---|---|---|
| 11/22/2024 | Sold | $305,000$280/sqft |
Source:  elevateMLS #3655638 Report a problem elevateMLS #3655638 Report a problem | ||
| 10/18/2024 | Contingent | $305,000$280/sqft |
Source: elevateMLS #3655638 Report a problem | ||
| 9/27/2024 | Listed for sale | $305,000-3.2%$280/sqft |
Source: elevateMLS #3655638 Report a problem | ||
| 7/31/2024 | Listing removed | -- |
Source: elevateMLS #2730478 Report a problem | ||
| 6/10/2024 | Price change | $315,000-3.1%$289/sqft |
Source: elevateMLS #2730478 Report a problem | ||
| 5/21/2024 | Price change | $325,000-3%$298/sqft |
Source: elevateMLS #2730478 Report a problem | ||
| 4/18/2024 | Price change | $335,000-4.3%$307/sqft |
Source: elevateMLS #2730478 Report a problem | ||
| 3/27/2024 | Listed for sale | $350,000+215.3%$321/sqft |
Source: elevateMLS #2730478 Report a problem | ||
| 7/7/2015 | Sold | $111,000+88.5%$102/sqft |
Source: Public Record Report a problem | ||
| 11/4/2010 | Sold | $58,900-33.1%$54/sqft |
Source: Public Record Report a problem | ||
| 5/26/1999 | Sold | $88,000+21.4%$81/sqft |
Source: Public Record Report a problem | ||
| 7/17/1996 | Sold | $72,500$67/sqft |
Source: Public Record Report a problem | ||
Public tax history
| Year | Property taxes | Tax assessment |
|---|---|---|
| 2024 | $954 +10.1% | $18,700 |
| 2023 | $866 -3.4% | $18,700 +51.3% |
| 2022 | $897 | $12,360 -2.8% |
| 2021 | -- | $12,720 +24.6% |
| 2020 | $723 +0.9% | $10,210 |
| 2019 | $716 +17.7% | $10,210 +20.1% |
| 2018 | $609 +0.4% | $8,500 |
| 2017 | $606 -0.4% | $8,500 +17.4% |
| 2016 | $609 +17.5% | $7,240 -9.7% |
| 2015 | $518 +51.6% | $8,020 +71% |
| 2014 | $342 | $4,690 |
| 2013 | -- | -- |
| 2012 | -- | $8,350 |
| 2011 | $637 | $8,350 -10.7% |
| 2010 | -- | $9,350 |
| 2009 | -- | $9,350 +2.4% |
| 2008 | -- | $9,130 |
| 2006 | -- | $9,130 +13.6% |
| 2004 | -- | $8,040 |
| 2003 | $512 +1.3% | $8,040 +2.3% |
| 2002 | $506 +6.8% | $7,860 +11.5% |
| 2001 | $473 | $7,050 |
Find assessor info on the county website
Neighborhood: Cimarron Hills
Nearby homes
- $281,0003 bd2 ba1.3k sqft2445 Shawnee Dr, Colorado Springs, CO 80915Off Market
- $261,3003 bd2 ba1.1k sqft2441 Shawnee Dr, Colorado Springs, CO 80915Off Market
- $249,9002 bd2 ba1.4k sqft2447 Shawnee Dr, Colorado Springs, CO 80915Off Market
- $246,8003 bd2 ba1.4k sqft2437 Shawnee Dr, Colorado Springs, CO 80915Off Market
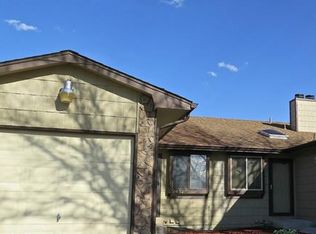
- $249,5003 bd2 ba1.4k sqft2435 Shawnee Dr, Colorado Springs, CO 80915Pending
- $190,3002 bd1 ba960 sqft2451 Shawnee Dr, Colorado Springs, CO 80915Off Market
- $249,9002 bd2 ba1.1k sqft2436 Cherokee Park Pl, Colorado Springs, CO 80915Sold
- $294,600-- bd-- ba625 sqftShawnee Dr, Colorado Springs, CO 80915Off Market
Nearby schools
GreatSchools rating
- 5/10Evans Elementary SchoolGrades: PK-5Distance: 0.8 mi
- 6/10Horizon Middle SchoolGrades: 6-8Distance: 0.7 mi
- 5/10Sand Creek High SchoolGrades: 9-12Distance: 1.3 mi
Schools provided by the listing agent
- District: Falcon-49
Source: elevateMLS. This data may not be complete. We recommend contacting the local school district to confirm school assignments for this home.
Get a cash offer in 3 minutes
Find out how much your home could sell for in as little as 3 minutes with a no-obligation cash offer.
Estimated market value
$278,000
Get a cash offer in 3 minutes
Find out how much your home could sell for in as little as 3 minutes with a no-obligation cash offer.
Estimated market value
$278,000
- Colorado
- El Paso County
- Colorado Springs
- 80915
- Cimarron Hills
- 2443 Shawnee Dr
Nearby cities
Nearby neighborhoods
- Briargate Real estate
- Central Colorado Springs Real estate
- Cimarron Hills Real estate
- East Colorado Springs Real estate
- Northeast Colorado Springs Real estate
- Northwest Colorado Springs Real estate
- Old Colorado City Real estate
- Powers Real estate
- Southeast Colorado Springs Real estate
- Southwest Colorado Springs Real estate
Nearby zip codes
Other Colorado Springs Topics
- Apartments for Rent in 80915
- Houses for Sale in 80915
- Houses for Rent in 80915
- 80915 Real Estate
- Colorado Springs Condos
- Houses for Sale in Colorado Springs
- Newest Listings in Colorado Springs
- Colorado Springs Home Values
- Colorado Springs Real Estate Agents
- Colorado Springs Refinance
- Colorado Springs Mortgage Rates
