Don't miss this spacious and beautifully designed single family-attached home featuring a brand-new roof and a newer A/C unit, offering comfort, style, and peace of mind. With its open floor plan, vaulted ceilings, and thoughtful layout, this home feels remarkably spacious and inviting. The main level showcases soaring vaulted ceilings, a skylight that fills the space with natural light, and a stunning stone-surround gas fireplace that serves as the focal point of the living area. Upstairs, you'll find two generously sized bedrooms that share a full bathroom. The lower level is designed for both everyday living and entertaining, featuring a spacious cook's kitchen with a large center island, abundant workspace, and an adjoining dining area with a walkout to the backyard. The finished basement adds flexibility with a third bedroom, full bathroom, and laundry room. Outdoor living is easy with a fenced backyard, patio, and deck, perfect for relaxing, gardening, or entertaining guests. Ideally located across from a large neighborhood park and just minutes from Peterson Space Force Base, shopping, dining, and other conveniences. With major updates already completed and a versatile floor plan, this move-in-ready townhome offers exceptional value and a fantastic location. Added bonus - no HOA!!
Pending
$249,500
2435 Shawnee Dr, Colorado Springs, CO 80915
3beds
1,400sqft
:
Get pre-qualified$1,563/mo
Single Family Residence
Built in 1983
2,178 Square Feet Lot
$-- Zestimate®
$178/sqft
$-- HOA
What's special
Stunning stone-surround gas fireplaceFenced backyardVaulted ceilingsBrand-new roofGenerously sized bedroomsOpen floor plan
- 46 days |
- 145 |
- 2 |
Likely to sell faster than
Zillow last checked:
Listing updated:
Listed by:
Patrick Muldoon 719-491-1163,
Muldoon Associates Inc
Source: elevateMLS,MLS#: 6318002
Facts & features
Interior
Bedrooms & bathrooms
- Bedrooms: 3
- Bathrooms: 2
- Full bathrooms: 2
Other
- Level: Upper
- Area: 198 Square Feet
- Dimensions: 18 x 11
Heating
- Forced Air, Natural Gas
Cooling
- Ceiling Fan(s), Central Air
Appliances
- Included: 220v in Kitchen, Dishwasher, Disposal, Dryer, Exhaust Fan, Range, Refrigerator, Washer
- Laundry: In Basement, Electric Hook-up
Features
- 6-Panel Doors, Skylight (s), Vaulted Ceiling(s), High Speed Internet
- Flooring: Carpet, Luxury Vinyl
- Basement: Partial,Partially Finished
- Number of fireplaces: 1
- Fireplace features: One
Interior area
- Total structure area: 1,400
- Total interior livable area: 1,400 sqft
- Finished area above ground: 1,080
- Finished area below ground: 320
Video & virtual tour
Property
Parking
- Total spaces: 1
- Parking features: Attached, Garage Door Opener
- Attached garage spaces: 1
Features
- Levels: 4-Levels
- Stories: 4
- Patio & porch: Concrete, Wood Deck
- Fencing: Back Yard
Lot
- Size: 2,178 Square Feet
- Features: Level, Near Fire Station, Near Park, Near Schools, Near Shopping Center
Details
- Parcel number: 5405201101
Construction
Type & style
- Home type: SingleFamily
- Property subtype: Single Family Residence
- Attached to another structure: Yes
Materials
- Masonite, Framed on Lot
- Roof: Composite Shingle
Condition
- Existing Home
- New construction: No
- Year built: 1983
Utilities & green energy
- Water: Municipal
- Utilities for property: Cable Available, Electricity Connected, Natural Gas Connected
Community & HOA
Location
- Region: Colorado Springs
Financial & listing details
- Price per square foot: $178/sqft
- Tax assessed value: $325,400
- Annual tax amount: $1,435
- Date on market: 6/16/2026
- Listing terms: Cash,Conventional,FHA,VA Loan
- Electric utility on property: Yes
Estimated market value
Not available
Estimated sales range
Not available
Not available
Price history
| Date | Event | Price |
|---|---|---|
| 6/24/2026 | Pending sale | $249,500$178/sqft |
Source:  elevateMLS #6318002 Report a problem elevateMLS #6318002 Report a problem | ||
| 6/17/2026 | Listed for sale | $249,500-4%$178/sqft |
Source: elevateMLS #6318002 Report a problem | ||
| 5/5/2026 | Listing removed | $2,086$1/sqft |
Source: Zillow Rentals Report a problem | ||
| 5/1/2026 | Price change | $2,086-0.9%$1/sqft |
Source: Zillow Rentals Report a problem | ||
| 4/1/2026 | Listed for rent | $2,106+11.5%$2/sqft |
Source: Zillow Rentals Report a problem | ||
| 2/25/2025 | Listing removed | $1,889$1/sqft |
Source: Zillow Rentals Report a problem | ||
| 2/19/2025 | Price change | $1,889-2.1%$1/sqft |
Source: Zillow Rentals Report a problem | ||
| 2/12/2025 | Price change | $1,929+2.7%$1/sqft |
Source: Zillow Rentals Report a problem | ||
| 1/30/2025 | Listed for rent | $1,879$1/sqft |
Source: Zillow Rentals Report a problem | ||
| 3/4/2024 | Listing removed | $260,000+2%$186/sqft |
Source: elevateMLS #2509848 Report a problem | ||
| 3/4/2021 | Sold | $255,000+96.2%$182/sqft |
Source: Public Record Report a problem | ||
| 8/4/2016 | Sold | $130,000+8.4%$93/sqft |
Source: Public Record Report a problem | ||
| 6/17/2016 | Listed for sale | $119,900+7.1%$86/sqft |
Source: Re/Max Advantage #6367184 Report a problem | ||
| 12/24/2010 | Listing removed | $112,000$80/sqft |
Source: RE/MAX Advantage #689365 Report a problem | ||
| 11/5/2010 | Listed for sale | $112,000-5.9%$80/sqft |
Source: RE/MAX Advantage #689365 Report a problem | ||
| 9/15/2010 | Listing removed | $118,995$85/sqft |
Source: Merit Co., Inc. #670123 Report a problem | ||
| 8/8/2010 | Price change | $118,995-2.9%$85/sqft |
Source: Merit Co., Inc. #670123 Report a problem | ||
| 8/1/2010 | Price change | $122,500-3.9%$88/sqft |
Source: Merit Co., Inc. #670123 Report a problem | ||
| 7/17/2010 | Price change | $127,500-1.8%$91/sqft |
Source: Merit Co., Inc. #670123 Report a problem | ||
| 7/1/2010 | Listed for sale | $129,900+8.7%$93/sqft |
Source: Merit Co., Inc. #670123 Report a problem | ||
| 6/27/2003 | Sold | $119,500+53.2%$85/sqft |
Source: Public Record Report a problem | ||
| 6/25/1996 | Sold | $78,000$56/sqft |
Source: Public Record Report a problem | ||
Public tax history
| Year | Property taxes | Tax assessment |
|---|---|---|
| 2024 | $1,178 +22.7% | $21,800 |
| 2023 | $960 -3.3% | $21,800 +59.2% |
| 2022 | $993 | $13,690 -2.8% |
| 2021 | -- | $14,080 +24.6% |
| 2020 | $800 +0.9% | $11,300 |
| 2019 | $793 +27.5% | $11,300 +30.2% |
| 2018 | $622 +0.4% | $8,680 |
| 2017 | $619 -0.4% | $8,680 -3.6% |
| 2016 | $622 -3.5% | $9,000 |
| 2015 | $644 +12.2% | $9,000 +14.2% |
| 2014 | $574 | $7,880 |
| 2013 | -- | -- |
| 2012 | -- | $9,420 |
| 2011 | $689 | $9,420 -6.8% |
| 2010 | -- | $10,110 |
| 2009 | -- | $10,110 +13.5% |
| 2008 | -- | $8,910 |
| 2006 | -- | $8,910 +11.9% |
| 2004 | -- | $7,960 |
| 2003 | $507 +1.3% | $7,960 +2.3% |
| 2002 | $501 +6.6% | $7,780 +11.3% |
| 2001 | $469 | $6,990 |
Find assessor info on the county website
Monthly payment
Est. payment
Payment breakdown
Explore the cost of this home by adjusting the details. Changes won't be saved.Climate risks
Neighborhood: Cimarron Hills
Nearby schools
GreatSchools rating
- 5/10Evans Elementary SchoolGrades: PK-5Distance: 0.8 mi
- 6/10Horizon Middle SchoolGrades: 6-8Distance: 0.7 mi
- 5/10Sand Creek High SchoolGrades: 9-12Distance: 1.4 mi
Schools provided by the listing agent
- District: District 49
Source: elevateMLS. This data may not be complete. We recommend contacting the local school district to confirm school assignments for this home.
- $246,8003 bd2 ba1.4k sqft2437 Shawnee Dr, Colorado Springs, CO 80915Off Market
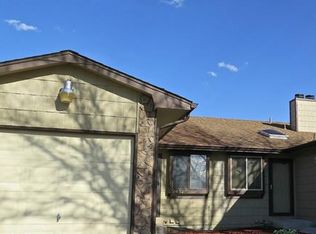
- $302,4003 bd2 ba1.4k sqft2433 Shawnee Dr, Colorado Springs, CO 80915Off Market

- $261,3003 bd2 ba1.1k sqft2441 Shawnee Dr, Colorado Springs, CO 80915Off Market
- $286,5003 bd2 ba1k sqft2431 Shawnee Dr, Colorado Springs, CO 80915Off Market
- $294,600-- bd-- ba625 sqftShawnee Dr, Colorado Springs, CO 80915Off Market
- $--2 bd2 ba960 sqft2371-2377 Shawnee Dr, Colorado Springs, CO 80915Off Market
- $--2 bd2 ba960 sqft2371-2377 Shawnee Dr #2373, Colorado Springs, CO 80915Off Market
- $305,0003 bd2 ba1k sqft2443 Shawnee Dr, Colorado Springs, CO 80915Sold
A local agent can set up tours, give advice and negotiate with sellers.
Similar homes
- $249,9003 bd2 ba1.4k sqft7705 Valley Quail Point, Colorado Springs, CO 80922For Sale

 MLS ID #4935123, Erin Eckert, Premier Real Estate Colorado LLC. elevateMLS
 - $250,0002 bd2 ba1.1k sqft5564 Darcy Ln, Colorado Springs, CO 80915For Sale
 MLS ID #3809432, Javier Mazzetti, Mazzetti & Company Real Estate Group. elevateMLS
 - $330,0003 bd1 ba1k sqft7010 Shoshone Way, Colorado Springs, CO 80915For Sale
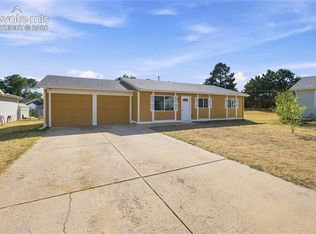 MLS ID #2115253, Patrick Muldoon, Muldoon Associates Inc. elevateMLS
 - $207,9003 bd2 ba1.5k sqft1224 Cree Dr, Colorado Springs, CO 80915For Sale
 MLS ID #9982339, Dawn Beaver CLHMS MRP , Coldwell Banker Realty. elevateMLS
 - $346,0003 bd1 ba1.1k sqft1727 Chautauqua Dr, Colorado Springs, CO 80915For SaleMLS ID #5290375, Joseph McNeal RENE PSA MRP GRI , Sellstate Altitude Realty. elevateMLS
- $250,0003 bd2 ba1.2k sqft3412 Atlantic Dr, Colorado Springs, CO 80910For SaleMLS ID #3279489, Leisha White, Redfin Corporation. elevateMLS
- $285,0003 bd2 ba1.2k sqft5362 Solar Ridge Dr, Colorado Springs, CO 80917For SaleMLS ID #8745000, Kimberly Kingston SRES , The Platinum Group. elevateMLS
- $329,9992 bd1 ba927 sqft6805 Parkridge Ct, Colorado Springs, CO 80915For SaleMLS ID #4632989, Crystal Sisler, Exp Realty LLC. elevateMLS
- $254,0002 bd2 ba1.1k sqft4620 Excalibur Ct, Colorado Springs, CO 80917For SaleMLS ID #1115739, Shling Weaver, Exp Realty LLC. elevateMLS
- $254,5002 bd2 ba1.1k sqft7044 Ash Creek Hts APT 104, Colorado Springs, CO 80922For SaleMLS ID #3418801, Evelyn Duffy, Homesmart Realty. elevateMLS
- $265,0002 bd2 ba1.2k sqft4699 Barnes Rd, Colorado Springs, CO 80917For SaleMLS ID #5717891, Ricky Allen ABR CDPE CRS GREEN GRI , REMAX PROPERTIES. elevateMLS
- $250,0002 bd2 ba1k sqft5561 Dunbar Ct, Colorado Springs, CO 80918For SaleMLS ID #8385101, Mercede Ragghianti ABR GRI SRES , Redfin Corporation. elevateMLS
- $235,0002 bd2 ba1.1k sqft431 Kitfield Vw, Colorado Springs, CO 80916For SaleMLS ID #1808972, Mark Main, Best CS Homes. elevateMLS
- $290,0004 bd2 ba1.6k sqft3642 Darkwood Pl, Colorado Springs, CO 80910For SaleMLS ID #6279332, Josh Trujillo, Keller Williams Clients Choice Realty. elevateMLS
- $300,0003 bd1 ba1.1k sqft4546 Lancaster Dr, Colorado Springs, CO 80916For SaleMLS ID #5016339, Mercede Ragghianti ABR GRI SRES , Redfin Corporation. elevateMLS
- $225,0004 bd3 ba1.3k sqft3210 Van Teylingen Dr APT F, Colorado Springs, CO 80917For SaleMLS ID #3004352, Tamara Whalen SRES , HomeSmart. elevateMLS
- $305,0003 bd1 ba991 sqft1636 Happiness Dr, Colorado Springs, CO 80909For SaleMLS ID #3488125, Tara Jones, Opendoor Brokerage LLC. elevateMLS
- $335,0003 bd2 ba1.2k sqft218 Kilmer Ct, Colorado Springs, CO 80916For SaleMLS ID #9220845, Jeffrey Johnson, Keller Williams Premier Realty. elevateMLS
- $269,9002 bd2 ba985 sqft36 Stovel Cir, Colorado Springs, CO 80916For SaleMLS ID #8161269, Tiffany Canady MRP , Real Broker, LLC DBA Real. elevateMLS
- $322,0003 bd2 ba1.6k sqft1019 Holmes Dr, Colorado Springs, CO 80909For SaleMLS ID #3998991, Patrick Muldoon, Muldoon Associates Inc. elevateMLS
