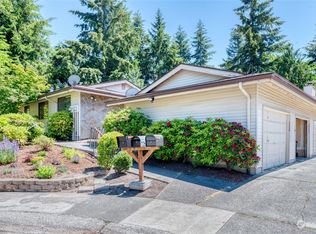
Discover this desirable 55+ Huntington Park home, well maintained and perfect for downsizing. Enter into a spacious living and dining area with a cozy fireplace. A versatile bonus room off the kitchen makes an ideal office or hobby space. Enjoy outdoor living with a patio accessible from the kitchen, leading directly to a walking trail in the backyard. Embrace the active 55+ lifestyle with access to a stunning clubhouse, exercise classes, hot tub, pool, Bingo, card games, a community garden, scenic walking trails, RV storage, and low dues. Come see your perfect new home today!
Sold
Listed by: Windermere RE South Sound, Inc
Bought with: Redfin
$519,000
24431 12th Avenue S, Des Moines, WA 98198
2beds
1,420sqft
Single Family Residence
Built in 1979
3,545.78 Square Feet Lot
$544,400 Zestimate®
$365/sqft
$3,426 Estimated rent
Home value
$544,400
$517,000 - $572,000
$3,426/mo
Zestimate® history
Owner options
List your home for rent
$3,426/mo
Rent Zestimate®
Find your next renter with Zillow Rental Manager. Plus, with online applications, you can quickly screen prospective tenants – for free.
$3,426/mo
Rent Zestimate®
Refinance and save
$3,286/mo
Est. payment
Refinancing to a lower rate could help reduce your monthly payments and save thousands over the life of the loan.
$3,286/mo
Est. payment
Explore your selling options
Work with a Zillow partner agent
Leverage their expertise and Zillow's premium Showcase listings to get your home seen by more buyers.
Get startedList with your own agent
Get your home in front of millions of buyers by listing it on Zillow.
Learn how to do itSell it yourself
Take full control of how buyers see your home on Zillow by listing For Sale by Owner (FSBO).
List your homeWhat's special
Zillow last checked:
Listing updated:
Listed by:
Terri Reade,
Windermere RE South Sound, Inc
Bought with:
Kiley Lazarus, 20107355
Redfin
Source: NWMLS as distributed by MLS GRID,MLS#: 2290496
Facts & features
Interior
Bedrooms & bathrooms
- Bedrooms: 2
- Bathrooms: 2
- Full bathrooms: 1
- 3/4 bathrooms: 1
- Main level bathrooms: 2
- Main level bedrooms: 2
Primary bedroom
- Level: Main
Bedroom
- Level: Main
Bathroom full
- Level: Main
Bathroom three quarter
- Level: Main
Den office
- Level: Main
Dining room
- Level: Main
Entry hall
- Level: Main
Family room
- Level: Main
Kitchen without eating space
- Level: Main
Living room
- Level: Main
Utility room
- Level: Main
Heating
- Fireplace, Forced Air, Heat Pump, Natural Gas
Cooling
- Forced Air, Heat Pump
Appliances
- Included: Dishwasher(s), Dryer(s), Disposal, Microwave(s), Refrigerator(s), Stove(s)/Range(s), Washer(s), Garbage Disposal, Water Heater: Gas, Water Heater Location: Garage
Features
- Flooring: Engineered Hardwood
- Windows: Double Pane/Storm Window, Skylight(s)
- Basement: None
- Number of fireplaces: 1
- Fireplace features: Gas, Main Level: 1, Fireplace
Interior area
- Total structure area: 1,420
- Total interior livable area: 1,420 sqft
Property
Parking
- Total spaces: 1
- Parking features: Attached Garage
- Attached garage spaces: 1
Features
- Levels: One
- Stories: 1
- Entry location: Main
- Patio & porch: Double Pane/Storm Window, Fireplace, Skylight(s), Water Heater
- Pool features: Community
- Has view: Yes
- View description: Territorial
Lot
- Size: 3,545 sqft
- Dimensions: 41 x 86
- Features: Cul-De-Sac, Curbs, Paved, Sidewalk, Gas Available, Patio
- Topography: Level
Details
- Parcel number: 3530490080
- Zoning description: RS7200,Jurisdiction: City
- Special conditions: Standard
Construction
Type & style
- Home type: SingleFamily
- Property subtype: Single Family Residence
Materials
- Metal/Vinyl
- Foundation: Slab
- Roof: Composition
Condition
- Good
- Year built: 1979
Utilities & green energy
- Electric: Company: Puget Sound Energy
- Sewer: Sewer Connected, Company: Midway Sewer District
- Water: Public, Company: Highline Water District
Community & neighborhood
Community
- Community features: Age Restriction, CCRs, Clubhouse, Trail(s)
Senior living
- Senior community: Yes
Location
- Region: Des Moines
- Subdivision: Huntington Park
HOA & financial
HOA
- HOA fee: $148 monthly
- Association phone: 206-878-2744
Other
Other facts
- Listing terms: Conventional,FHA,USDA Loan,VA Loan
- Cumulative days on market: 529 days
Price history
| Date | Event | Price |
|---|---|---|
| 10/15/2024 | Sold | $519,000$365/sqft |
Source:  NWMLS as distributed by MLS GRID #2290496 Report a problem NWMLS as distributed by MLS GRID #2290496 Report a problem | ||
| 9/16/2024 | Pending sale | $519,000$365/sqft |
Source: NWMLS as distributed by MLS GRID #2290496 Report a problem | ||
| 9/13/2024 | Listed for sale | $519,000+120.9%$365/sqft |
Source: NWMLS as distributed by MLS GRID #2290496 Report a problem | ||
| 7/23/2010 | Sold | $235,000-2%$165/sqft |
Source: NWMLS as distributed by MLS GRID #66405 Report a problem | ||
| 5/4/2010 | Listed for sale | $239,900-9.5%$169/sqft |
Source: Windermere Real Estate/South, Inc. #66405 Report a problem | ||
| 3/12/2010 | Listing removed | $265,000$187/sqft |
Source: Windermere Real Estate/ Federal Way #29157310 Report a problem | ||
| 11/15/2009 | Listed for sale | $265,000+38.4%$187/sqft |
Source: Windermere RE/South Inc. #27157310 Report a problem | ||
| 8/16/2002 | Sold | $191,500$135/sqft |
Source: NWMLS as distributed by MLS GRID #22059055 Report a problem | ||
Public tax history
| Year | Property taxes | Tax assessment |
|---|---|---|
| 2025 | $6,733 +11.5% | $538,000 +5.7% |
| 2024 | $6,041 +2.4% | $509,000 +6.9% |
| 2023 | $5,899 -0.2% | $476,000 -7.9% |
| 2022 | $5,911 +4.4% | $517,000 +18.9% |
| 2021 | $5,659 +2.9% | $435,000 +8.5% |
| 2020 | $5,502 +4.8% | $401,000 +3.9% |
| 2019 | $5,252 +17.3% | $386,000 +10% |
| 2018 | $4,477 -5.3% | $351,000 +10.7% |
| 2017 | $4,728 +34% | $317,000 +21.5% |
| 2016 | $3,529 | $261,000 +13.5% |
| 2015 | $3,529 | $230,000 -3.8% |
| 2014 | $3,529 | $239,000 +21.9% |
| 2013 | $3,529 | $196,000 +10.7% |
| 2012 | -- | $177,000 -7.8% |
| 2011 | -- | $192,000 -11.5% |
| 2010 | -- | $217,000 |
| 2009 | -- | $217,000 -3.1% |
| 2007 | -- | $224,000 +5.7% |
| 2006 | -- | $212,000 +9.8% |
| 2005 | -- | $193,000 +27.8% |
| 2001 | $1,990 -1.1% | $151,000 +4.9% |
| 2000 | $2,013 | $144,000 |
Find assessor info on the county website
Neighborhood: Zenith
Nearby schools
GreatSchools rating
- 2/10Parkside Elementary SchoolGrades: PK-5Distance: 0.6 mi
- 5/10Pacific Middle SchoolGrades: 6-8Distance: 1.3 mi
- 5/10Mount Rainier High SchoolGrades: 9-12Distance: 1.3 mi
Get a cash offer in 3 minutes
Find out how much your home could sell for in as little as 3 minutes with a no-obligation cash offer.
Estimated market value
$544,400
Get a cash offer in 3 minutes
Find out how much your home could sell for in as little as 3 minutes with a no-obligation cash offer.
Estimated market value
$544,400
- Washington
- King County
- Des Moines
- 98198
- Zenith
- 24431 12th Avenue S
Nearby cities
Nearby neighborhoods
Nearby zip codes
Other Des Moines Topics
