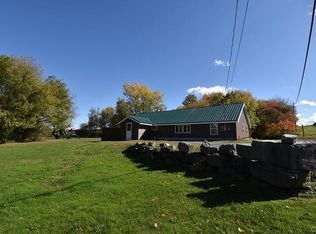
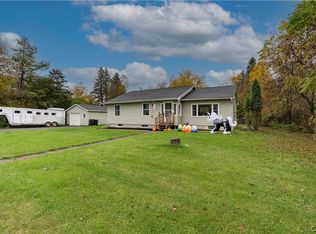
Location, space, and versatility—you’ll find it all here! This 4-bedroom ranch-style home sits on 1.44 acres on a side road just outside the main gate of Fort Drum, offering an incredibly convenient commute while still giving you plenty of room to spread out. Step inside to a large open floor plan where the spacious great room, complete with a cozy wood stove, flows seamlessly into the kitchen and dining area—perfect for everyday living and entertaining. A convenient mudroom entry adds functionality, while central A/C, natural gas, public water, a metal roof, and vinyl siding make this home even more appealing.
Outside, you’ll love the wonderfully large fenced-in yard and back deck with plenty of space for relaxing, pets, play, and entertaining. Need extra room for hobbies or storage? You’ve got it! The 2-story barn/garage offers endless possibilities as a workshop, game room, man cave, hobby space, or your own private getaway. PLUS, there’s a huge additional storage building with a multitude of potential uses.
With 4 bedrooms, 1.44 acres, fantastic outbuildings, and an easy commute to Fort Drum, this property offers the space and flexibility you’ve been looking for. Don’t wait—call, click, or text today for an appt to see!
Under contract
$209,900
24432 Gracey Rd, Calcium, NY 13616
4beds
1,200sqft
Single Family Residence
Built in 1930
1.44 Acres Lot
$-- Zestimate®
$175/sqft
$-- HOA
What's special
Huge additional storage buildingLarge open floor planSpacious great roomVinyl sidingCozy wood stoveMetal roofWonderfully large fenced-in yard
- 33 days
- 172
- 16
Zillow last checked:
Listing updated:
Listed by:
North Country Realty Group 315-786-1868,
Lori Gervera 315-786-1868
Source: NYSAMLSs,MLS#: S1715433 Originating MLS: Jefferson-Lewis Board
Facts & features
Interior
Bedrooms & bathrooms
- Bedrooms: 4
- Bathrooms: 1
- Full bathrooms: 1
- Main level bathrooms: 1
- Main level bedrooms: 4
Heating
- Gas, Forced Air
Cooling
- Central Air
Appliances
- Included: Dryer, Dishwasher, Electric Oven, Electric Range, Gas Water Heater, Refrigerator, Washer
- Laundry: Main Level
Features
- Entrance Foyer, Eat-in Kitchen, Great Room, Solid Surface Counters, Bedroom on Main Level
- Flooring: Carpet, Laminate, Varies
- Has fireplace: No
Interior area
- Total structure area: 1,200
- Total interior livable area: 1,200 sqft
Video & virtual tour
Property
Parking
- Total spaces: 1
- Parking features: Detached, Garage
- Garage spaces: 1
Features
- Levels: One
- Stories: 1
- Exterior features: Dirt Driveway
Lot
- Size: 1.44 Acres
- Dimensions: 175 x 400
- Features: Rectangular, Rectangular Lot, Rural Lot
Details
- Parcel number: 2240890740120001063300
- Special conditions: Standard
Construction
Type & style
- Home type: SingleFamily
- Architectural style: Ranch
- Property subtype: Single Family Residence
Materials
- Vinyl Siding
- Foundation: Poured, Slab
Condition
- Resale
- Year built: 1930
Utilities & green energy
- Sewer: Septic Tank
- Water: Connected, Public
- Utilities for property: Water Connected
Community & HOA
Location
- Region: Calcium
Financial & listing details
- Price per square foot: $175/sqft
- Tax assessed value: $179,900
- Annual tax amount: $2,210
- Date on market: 9/17/2026
- Cumulative days on market: 34 days
- Listing terms: Conventional,FHA,VA Loan
Estimated market value
Not available
Estimated sales range
Not available
Not available
Price history
| Date | Event | Price |
|---|---|---|
| 9/28/2026 | Contingent | $209,900$175/sqft |
Source:  NYSAMLSs #S1715433 Report a problem | ||
| 9/18/2026 | Listed for sale | $209,900+38.1%$175/sqft |
Source: NYSAMLSs #S1715433 Report a problem | ||
| 1/27/2021 | Sold | $152,000-1.9%$127/sqft |
Source: NYSAMLSs #S1301088 Report a problem | ||
| 1/27/2021 | Pending sale | $154,900$129/sqft |
Source: NYSAMLSs #S1301088 Report a problem | ||
Public tax history
Tax history is unavailable.
Monthly payment
Climate risks
Neighborhood: 13616
Nearby schools
Schools provided by the listing agent
- District: Indian River
Source: NYSAMLSs. This data may not be complete. We recommend contacting the local school district to confirm school assignments for this home.
Similar homes
- $--2 bd1 ba1k sqft26578 Lafave Rd, Watertown, NY 13601Auction
 ServiceLink Auction
- $205,0003 bd1 ba1.1k sqft30875 State Route 3, Felts Mills, NY 13638For Sale
 MLS ID #S1714211, Anne Astafan, Listing by: North Star Real Estate & Prop Mgmt LLC-Carthage. NYSAMLSs
- $219,0004 bd3 ba1.4k sqft29951 Nys Rte #37, Evans Mills, NY 13637For Sale
 MLS ID #S1716106, Stacy Faunce, Listing by: North Country Realty Group. NYSAMLSs
- $249,0003 bd2 ba1.4k sqft8698 Cemetery Rd, Evans Mills, NY 13637For Sale
 MLS ID #S1722579, Tammy S Queior, Listing by: Bayview Shores Realty LLC. NYSAMLSs
- $219,9983 bd2 ba1.6k sqft106 Howe St, Black River, NY 13612For SaleMLS ID #S1719301, Sonia Conlin, Listing by: Happily Ever After Realty Corp. NYSAMLSs
- $219,0004 bd1 ba1.1k sqft324 Butterfield Ave, Watertown, NY 13601For SaleMLS ID #S1722391, Lori Gervera, Listing by: North Country Realty Group. NYSAMLSs
- $269,9002 bd2 ba1.2k sqft23502 Us Route 11, Calcium, NY 13616For SaleMLS ID #S1710581, Kiah Sugrue, Listing by: Lake Ontario Realty, LLC. NYSAMLSs
- $209,9003 bd1 ba960 sqft23863 Nys Rte #37, Watertown, NY 13601For SaleMLS ID #S1666930, Joseph Murtha, Listing by: North Star Real Estate & Property Management. NYSAMLSs
- $189,9004 bd1 ba1.2k sqft238 Seymour St, Watertown, NY 13601For SaleMLS ID #S1721411, Ricky Gates, Listing by: eXp Realty. NYSAMLSs
- $229,9003 bd2 ba1.4k sqft1365 Cosgrove St, Watertown, NY 13601For SaleMLS ID #S1723339, Vicki S Bulger, Listing by: Howard Hanna-Watertown. NYSAMLSs
- $214,9003 bd2 ba1.5k sqft28889 Nys Rte #37, Evans Mills, NY 13637For SaleMLS ID #S1710013, Melinda Countryman, Listing by: Lake Homes Realty LLC. NYSAMLSs
- $195,0003 bd1 ba1.3k sqft415 Moffett St, Watertown, NY 13601For SaleMLS ID #S1723538, Kristin LaBar, Listing by: Bridgeview Real Estate. NYSAMLSs
- $209,0003 bd2 ba1.2k sqft33939 Jackson Ii Rd, Carthage, NY 13619For SaleMLS ID #S1710540, Darren Ashcroft, Listing by: North Star Real Estate & Prop Mgmt LLC-Carthage. NYSAMLSs
- $189,9003 bd2 ba1.4k sqft24888 State Route 12, Watertown, NY 13601For SaleMLS ID #S1718003, Andrew Sales Guzman, Listing by: Bridgeview Real Estate. NYSAMLSs
- $219,9003 bd1 ba1.3k sqft151 Boon St, Watertown, NY 13601For SaleMLS ID #S1714116, Anne Harrienger, Listing by: Marzano Real Estate, LLC.. NYSAMLSs
- $289,0004 bd2 ba1.7k sqft24651 Gotham Street Rd, Watertown, NY 13601For SaleMLS ID #S1716784, Noah Taylor, Listing by: Keller Williams Northern New York. NYSAMLSs
- $245,0003 bd2 ba1.1k sqft22338 Wayside Dr, Watertown, NY 13601For SaleMLS ID #S1719346, Ricky Gates, Listing by: eXp Realty. NYSAMLSs
- $209,0004 bd2 ba1.4k sqft157 Dorsey St, Watertown, NY 13601For SaleMLS ID #S1676186, Kirk Gilchrist, Listing by: Bridgeview Real Estate. NYSAMLSs
- $219,9004 bd2 ba1.5k sqft320 S Pleasant St, Watertown, NY 13601For SaleMLS ID #S1719770, Amanda Hanners, Listing by: Keller Williams Northern New York. NYSAMLSs
- $213,9002 bd2 ba1.2k sqft33910 Jackson Ii Rd, Carthage, NY 13619For SaleMLS ID #S1691085, Jennifer M Waite, Listing by: Hometown Real Estate Services. NYSAMLSs
