BEAUTIFULLY UPDATED 5-bed, 3-bath two-story home in Crystal Vista! Displaying a 2-car garage, low-care front yard, & a front porch. The inviting interior features fresh neutral palette, tons of natural light, tile floors downstairs, and soft carpet upstairs. You'll love the seamlessly flowing open layout! The impressive kitchen boasts SS appliances, granite counters, a walk-in pantry, recessed lighting, ample white cabinets, and a 2-tier island. This gem includes a versatile den & a large loft! One bedroom & one bathroom downstairs. Sizable main bedroom has an ensuite with dual sinks, separate tub/shower, & a walk-in closet. Check out the spacious backyard, offering a covered patio & extra open seating area! With your creative ideas, you can make it a complete outdoor oasis. Move-in ready!
For sale
$415,000
24433 W SHERATON Lane, Buckeye, AZ 85326
5beds
2,512sqft
:
Get pre-qualified$2,596/mo
Single Family Residence
Built in 2016
5,877 Square Feet Lot
$-- Zestimate®
$165/sqft
$98/mo HOA
What's special
Covered patioOne bathroom downstairsLarge loftSizable main bedroomSpacious backyardTons of natural lightExtra open seating area
- 14 days |
- 255 |
- 14 |
Zillow last checked:
Listing updated:
Listed by:
Juan Arce 623-252-2101,
HomeSmart
Source: ARMLS,MLS#: 7054134
Facts & features
Interior
Bedrooms & bathrooms
- Bedrooms: 5
- Bathrooms: 3
- Full bathrooms: 3
Heating
- Electric
Cooling
- Central Air
Appliances
- Included: Refrigerator, Built-in Microwave, Dishwasher, Disposal, Electric Range
- Laundry: Inside
Features
- Pantry, High Speed Internet, Granite Counters, Double Vanity, Upstairs, Eat-in Kitchen, 9+ Flat Ceilings, Kitchen Island, Full Bth Master Bdrm, Separate Shwr & Tub
- Flooring: Carpet, Tile
- Windows: Low Emissivity Windows
- Has basement: No
- Has fireplace: No
Interior area
- Total structure area: 2,512
- Total interior livable area: 2,512 sqft
Property
Parking
- Total spaces: 4
- Parking features: Attached, Garage Door Opener, Direct Access
- Attached garage spaces: 2
- Uncovered spaces: 2
Features
- Stories: 2
- Patio & porch: Covered, Patio
- Spa features: None
- Fencing: Back Yard,Block
Lot
- Size: 5,877 Square Feet
- Features: North/South Exposure, Dirt Back, Gravel/Stone Front
Details
- Parcel number: 50442775
Construction
Type & style
- Home type: SingleFamily
- Architectural style: Contemporary
- Property subtype: Single Family Residence
Materials
- Stucco, Wood Frame, Painted
- Roof: Tile
Condition
- Year built: 2016
Details
- Builder name: LGI Homes
Utilities & green energy
- Sewer: Public Sewer
- Water: Pvt Water Company
Community & HOA
Community
- Features: Playground, Biking/Walking Path
- Subdivision: CRYSTAL VISTA
HOA
- Has HOA: Yes
- Services included: Maintenance Grounds
- HOA fee: $98 monthly
- HOA name: Crystal Vista
- HOA phone: 623-214-4600
Location
- Region: Buckeye
Financial & listing details
- Price per square foot: $165/sqft
- Tax assessed value: $337,000
- Annual tax amount: $2,531
- Date on market: 7/14/2026
- Cumulative days on market: 14 days
- Listing terms: Cash,Conventional,FHA,VA Loan
- Ownership: Fee Simple
- Road surface type: Paved
Estimated market value
Not available
Estimated sales range
Not available
Not available
Price history
| Date | Event | Price |
|---|---|---|
| 7/15/2026 | Listed for sale | $415,000+36.1%$165/sqft |
Source:  ARMLS #7054134 Report a problem ARMLS #7054134 Report a problem | ||
| 6/24/2026 | Sold | $305,000+35%$121/sqft |
Source: Public Record Report a problem | ||
| 3/31/2017 | Sold | $226,000-1.7%$90/sqft |
Source: ARMLS #5544616 Report a problem | ||
| 9/22/2016 | Price change | $229,900+0.9%$92/sqft |
Source: LGI Homes (MLS Only) #5487751 Report a problem | ||
| 8/23/2016 | Listed for sale | $227,900$91/sqft |
Source: LGI Homes (MLS Only) #5487751 Report a problem | ||
Public tax history
| Year | Property taxes | Tax assessment |
|---|---|---|
| 2025 | $1,844 +3.9% | $33,700 -10% |
| 2024 | $1,775 -0.3% | $37,450 +132.4% |
| 2023 | $1,781 -27.7% | $16,112 -28.6% |
| 2022 | $2,463 -2.6% | $22,560 +8.3% |
| 2021 | $2,529 +28.4% | $20,830 +3.4% |
| 2020 | $1,969 +7.7% | $20,150 +11.3% |
| 2019 | $1,828 | $18,100 +417.9% |
| 2018 | $1,828 +857.4% | $3,495 +7.4% |
| 2017 | $191 +3% | $3,255 +3.8% |
| 2016 | $185 +5.1% | $3,135 +26.4% |
| 2015 | $176 | $2,480 +162.7% |
| 2014 | -- | $944 -6.7% |
| 2013 | -- | $1,012 -80.2% |
| 2009 | -- | $5,120 |
Find assessor info on the county website
Monthly payment
Est. payment
Payment breakdown
Explore the cost of this home by adjusting the details. Changes won't be saved.Climate risks
Neighborhood: 85326
Nearby schools
GreatSchools rating
- 7/10Steven R. Jasinski Elementary SchoolGrades: PK-8Distance: 0.6 mi
- 5/10Buckeye Union High SchoolGrades: 9-12Distance: 1.8 mi
- 3/10BUHSD Institute of Online LearningGrades: 9-12Distance: 5.3 mi
Schools provided by the listing agent
- Elementary: Steven R. Jasinski Elementary School
- Middle: Steven R. Jasinski Elementary School
- High: Youngker High School
- District: Buckeye Elementary District
Source: ARMLS. This data may not be complete. We recommend contacting the local school district to confirm school assignments for this home.
- $323,0003 bd2 ba1.3k sqft24445 W Sheraton Ln, Buckeye, AZ 85326Off Market
- $339,3003 bd2 ba1.8k sqft24425 W Sheraton Ln, Buckeye, AZ 85326Off Market
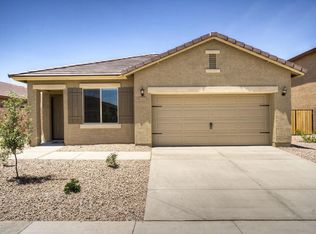
- $323,3003 bd2 ba1.5k sqft24417 W Sheraton Ln, Buckeye, AZ 85326Off Market
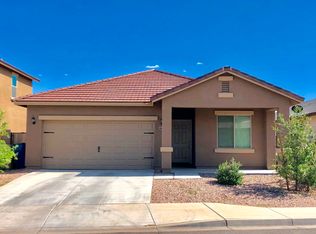
- $339,8003 bd3 ba1.8k sqft24449 W Sheraton Ln, Buckeye, AZ 85326Off Market

- $326,1003 bd2 ba1.3k sqft24434 W Atlanta Ave, Buckeye, AZ 85326Off Market
- $354,1003 bd2 ba1.8k sqft24442 W Atlanta Ave, Buckeye, AZ 85326Off Market
- $325,1003 bd2 ba1.5k sqft24426 W Atlanta Ave, Buckeye, AZ 85326Off Market
- $2,6005 bd3 ba2.5k sqft24409 W Sheraton Ln, Buckeye, AZ 85326For Rent
A local agent can set up tours, give advice and negotiate with sellers.
Similar homes
- $399,9904 bd3 ba1.9k sqft5270 S 246TH Lane, Buckeye, AZ 85326New Construction
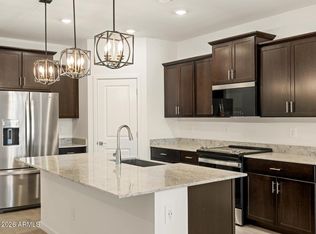 ARMLS
ARMLS - $435,2004 bd3 ba1.9k sqft5316 S 246TH Lane, Buckeye, AZ 85326New Construction
 ARMLS
ARMLS - $419,9904 bd3 ba2.3k sqft24435 W CHAMBERS Street, Buckeye, AZ 85326New Construction
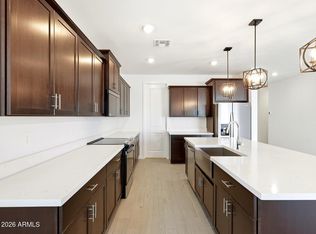 ARMLS
ARMLS - from $426,9904 bd3 ba2k sqftArlo Plan, Allure Vista Reserve Series, Buckeye, AZ 85326New Construction
 Meritage Homes
 - $389,0004 bd3 ba1.9k sqft24261 W HIDALGO Avenue, Buckeye, AZ 85326For SaleMLS ID #7058608, Maggie Larsen, Presidential Realty, LLC. ARMLS
- from $418,9903 bd3 ba2.3k sqftNightingale Plan, Montaña Vista, Buckeye, AZ 85326New ConstructionCentury Communities
- $429,9004 bd3 ba2k sqft24391 W LA SALLE Street, Buckeye, AZ 85326For SaleMLS ID #7049230, Jacqueline Perez, eXp Realty. ARMLS
- $--3 bd2 ba1.4k sqft5401 S Dove Holw, Buckeye, AZ 85326AuctionAuction.com 2
- $434,9904 bd3 ba2k sqft5256 S 246TH Lane, Buckeye, AZ 85326New ConstructionARMLS
- $--3 bd2 ba1.7k sqft24421 W Hacienda Ave, Buckeye, AZ 85326AuctionXome
- $435,2704 bd2 ba1.8k sqft24195 W DEKALB Lane, Buckeye, AZ 85326New ConstructionARMLS
- $449,9904 bd3 ba2.3k sqft24412 W CHAMBERS Street, Buckeye, AZ 85326New ConstructionMLS ID #7040605, Joseph A Elberts, Meritage Homes of Arizona, Inc. ARMLS
- $449,9904 bd3 ba2k sqft24176 W Carver Drive, Buckeye, AZ 85326New ConstructionARMLS
- $439,9904 bd3 ba2.3k sqft5132 S 242ND Lane, Buckeye, AZ 85326New ConstructionARMLS
- $--4 bd4 ba3k sqft24075 W Pecan Rd, Buckeye, AZ 85326AuctionXome
- from $419,9904 bd3 ba2.3k sqftLark Plan, Allure Vista Reserve Series, Buckeye, AZ 85326New ConstructionMeritage Homes
- $459,9904 bd3 ba2.3k sqft24440 W CHAMBERS Street, Buckeye, AZ 85326New ConstructionARMLS
- $414,9903 bd2 ba1.7k sqft24171 W DEKALB Lane, Buckeye, AZ 85326New ConstructionARMLS
- $404,9904 bd2 ba1.8k sqft5292 S 246TH Lane, Buckeye, AZ 85326New ConstructionARMLS
- $399,9904 bd2 ba1.8k sqft24231 W DEKALB Lane, Buckeye, AZ 85326New ConstructionARMLS
