COMING SOON! This is a corner-lot opportunity in one of Katy’s most convenient gated communities, this 3-bedroom home offers a smart layout that stands out from the typical floor plan. The first floor creates a private arrival with a welcoming foyer, coat closet, and two secondary bedrooms tucked away from the main living space—perfect for guests, a home office, or added privacy. Upstairs, the home opens into a bright second-floor living level where the kitchen and main gathering area feel connected, comfortable, and easy to enjoy. The primary suite is also located on the second floor, offering a relaxing retreat with a generous walk-in closet and a spa-inspired bath featuring dual vanities, a floating tub, and a separate shower. With quick access to I-10 and Highway 99, plus close proximity to Katy Asiatown, Memorial Hermann Katy Hospital, shopping, restaurants, and entertainment, this home combines thoughtful design, everyday convenience, and the added appeal of a corner-lot setting.
New construction
$284,900
24439 Colonial Commons Dr, Katy, TX 77493
3beds
1,516sqft
Single Family Residence
Built in ----
1,733 Square Feet Lot
$278,700 Zestimate®
$188/sqft
$83/mo HOA
What's special
Welcoming foyerCorner-lot opportunityBright second-floor living levelGenerous walk-in closetFloating tubSeparate shower
- 7 days
- 185
- 7
Likely to sell faster than
Zillow last checked:
Listing updated:
Listed by:
Reed Coleman 713-575-8000,
City Choice Realty
Source: HAR,MLS#: 23945104
Facts & features
Interior
Bedrooms & bathrooms
- Bedrooms: 3
- Bathrooms: 3
- Full bathrooms: 2
- 1/2 bathrooms: 1
Primary bedroom
- Level: Second
- Area: 172.92
- Dimensions: 13'10" x 12' 6"
Bedroom
- Level: First
- Area: 100
- Dimensions: 10' x 10'
Bedroom
- Level: First
- Area: 100
- Dimensions: 10' x 10'
Living room
- Level: Second
- Area: 244.89
- Dimensions: 19'4" x 12' 8"
Heating
- Natural Gas
Cooling
- Ceiling Fan(s), Electric
Appliances
- Included: Disposal, Dryer, Refrigerator, Washer, Gas Oven, Microwave, Gas Cooktop, Dishwasher
Features
- Prewired for Alarm System, 2 Bedrooms Down, Primary Bed - 2nd Floor
- Flooring: Carpet, Engineered Hardwood, Tile
- Windows: Insulated/Low-E windows
Interior area
- Total structure area: 1,516
- Total interior livable area: 1,516 sqft
Property
Parking
- Total spaces: 2
- Parking features: Attached
- Attached garage spaces: 2
Features
- Stories: 2
- Fencing: Back Yard
Lot
- Size: 1,733 Square Feet
- Features: Back Yard, Patio Lot, 0 Up To 1/4 Acre
Details
- Parcel number: 1484150010030
Construction
Type & style
- Home type: SingleFamily
- Architectural style: Contemporary
- Property subtype: Single Family Residence
Materials
- Batts Insulation, Blown-In Insulation, Cement Siding, Wood Siding
- Foundation: Slab
- Roof: Composition
Condition
- New construction: Yes
Details
- Builder name: City Choice Homes
Utilities & green energy
- Sewer: Public Sewer
- Water: Public
Green energy
- Energy efficient items: Attic Vents, Thermostat, HVAC, Exposure/Shade
Community & HOA
Community
- Security: Prewired for Alarm System
- Subdivision: Colonial Heights
HOA
- Has HOA: Yes
- HOA fee: $990 annually
Location
- Region: Katy
Financial & listing details
- Price per square foot: $188/sqft
- Annual tax amount: $2,669
- Date on market: 10/29/2026
- Listing terms: Cash,Conventional,FHA,VA Loan
- Ownership: Full Ownership
Estimated market value
$278,700
$265,000 - $293,000
$2,039/mo
Price history
| Date | Event | Price |
|---|---|---|
| 10/29/2026 | Listed for sale | $284,900$188/sqft |
Source:  HAR #23945104 Report a problem | ||
Public tax history
Tax history is unavailable.
Monthly payment
Est. payment
Payment breakdown
Explore the cost of this home by adjusting the details. Changes won't be saved.Climate risks
Neighborhood: 77493
Nearby schools
Schools provided by the listing agent
- Elementary: King Elementary School
- Middle: Katy Junior High School
- High: Morton Ranch High School
Source: HAR. This data may not be complete. We recommend contacting the local school district to confirm school assignments for this home.
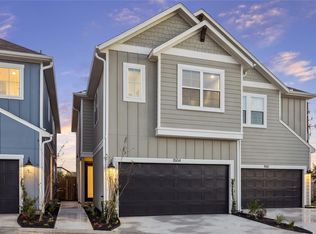
- $304,9003 bd3 ba1.5k sqft24436 Colonial Commons Dr, Katy, TX 77493New Construction
- $309,9003 bd3 ba1.8k sqft24410 Colonial Mound Dr, Katy, TX 77493Pending

- $309,9003 bd3 ba1.8k sqft24411 Colonial Mound Dr, Katy, TX 77493New Construction
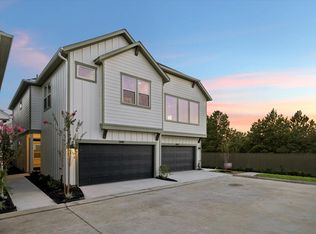
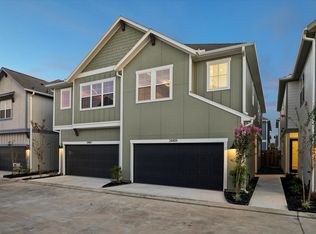
- $317,9003 bd3 ba1.9k sqft24409 Colonial Mound Dr, Katy, TX 77493New Construction
Similar homes
- $304,9003 bd3 ba1.5k sqft24436 Colonial Commons Dr, Katy, TX 77493New ConstructionMLS ID #62090146, Reed Coleman, City Choice Realty. HAR
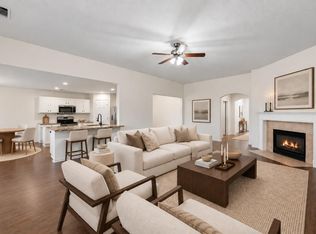
- $300,0004 bd2 ba2.2k sqft2331 Princess Deanna Ln, Katy, TX 77493For Sale
 MLS ID #68596450, Janie Pineda, eXp Realty LLC. HAR
- $279,5003 bd3 ba1.8k sqft1902 Pepperrell Place Ct, Katy, TX 77493For Sale
 MLS ID #29283571, Kirk Doughty, Dalton Wade Inc. HAR
- $290,0003 bd3 ba1.8k sqft25027 Lakecrest Manor Dr, Katy, TX 77493For Sale
 MLS ID #15802054, Morgan Brown, The Sears Group. HAR
