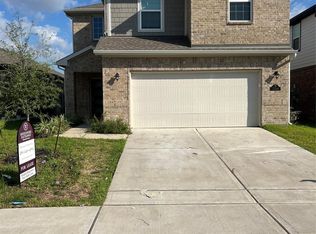
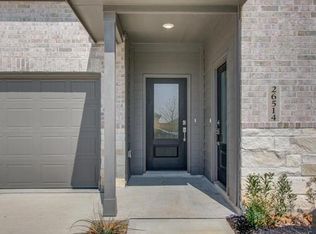
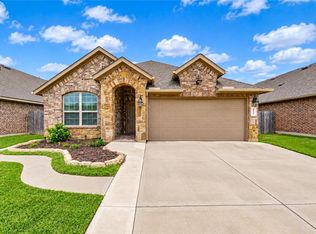
FULLY FURNISHED! This stunning Perry home features an impressive entryway framed by a private home office with French doors. The family room boasts a soaring 19-foot ceiling and seamlessly flows into the kitchen and dining area. The island kitchen includes built-in seating and a corner walk-in pantry. The primary suite showcases a grand wall of windows. The luxurious primary bath offers dual vanities, a tub, a separate glass-enclosed shower, and a spacious walk-in closet. Upstairs, you'll find additional bedrooms and a large media room. The home also features a utility room, a mudroom conveniently located off the 2-car garage, and a covered backyard patio. Situated in the sought-after, master-planned community of Elyson, residents enjoy access to top-rated schools, including the prestigious Harmony School of Excellence K-12, and a full array of community amenities such as tennis courts, walking trails and parks, several pools, fitness center, fishing pier, sports fields and event space
Copyright notice - Data provided by HAR.com 2022 - All information provided should be independently verified.
House for rent
Singlefamily
Available now
Cats, small dogs OK
Air conditioner, electric, gas
Electric dryer hookup laundry
2 Attached garage spaces parking
Electric, natural gas
What's special
Covered backyard patioImpressive entrywaySpacious walk-in closetUtility roomSeparate glass-enclosed showerCorner walk-in pantry
- 16 days |
- -- |
- -- |
Zillow last checked:
Listing updated:
Travel times
Facts & features
Interior
Bedrooms & bathrooms
- Bedrooms: 4
- Bathrooms: 4
- Full bathrooms: 3
- 1/2 bathrooms: 1
Heating
- Electric, Natural Gas
Cooling
- Air Conditioner, Electric, Gas
Appliances
- Included: Convection Oven, Dishwasher, Dryer, Full Size, Garbage Disposal, Gas Oven, Gas Range, Instant Hot Water, Microwave Oven, Refrigerator, Washer, Washer/Dryer Stacked
- Laundry: Electric Dryer Hookup, Gas Dryer Hookup, In Unit, Washer Hookup
Features
- Ceiling Fan(s), High Ceilings, Prewired for Alarm System, Walk In Closet
- Flooring: Carpet, Tile, Vinyl
Interior area
- Total interior livable area: 2,451 sqft
Property
Parking
- Total spaces: 2
- Parking features: Attached, Driveway, Garage, Open
- Has attached garage: Yes
- Has uncovered spaces: Yes
- Details: Contact manager
Features
- Stories: 2
- Exterior features: Jogging Track, Tennis Court(s)
Lot
- Features: Subdivided
Details
- Additional structures: Garage(s)
- Parcel number: 1454430010034
Construction
Type & style
- Home type: SingleFamily
- Property subtype: SingleFamily
Condition
- Year built: 2023
Community & HOA
Community
- Features: Tennis Court(s)
- Security: Security System
HOA
- Amenities included: Tennis Court(s)
Location
- Region: Katy
Financial & listing details
- Lease term: Long Term,12 Months
Nearby apartments for rent

Price history
| Date | Event | Price |
|---|---|---|
| 10/22/2026 | Listed for rent | $3,700-5.1%$2/sqft |
Source:  HAR #59798209 Report a problem | ||
| 1/1/2026 | Listing removed | $3,900$2/sqft |
Source: HAR #57068034 Report a problem | ||
| 3/5/2025 | Price change | $3,900-7.1%$2/sqft |
Source: HAR #57068034 Report a problem | ||
| 2/28/2025 | Listed for rent | $4,200$2/sqft |
Source: HAR #57068034 Report a problem | ||