Sun-filled Regency unit over 1,000 sqft! Featuring balcony - full & half baths - entry foyer - great closets - formal dining room - equipt kitchen - all the great amenities of pool, doorman, fitness center, elevator, in house staff & good living that the Regency offers! Parquet floors under carpet in living, dining room & foyer!
For sale
Price cut: $10K (6/30)
$189,900
2444 Madison Rd Unit 1509, Cincinnati, OH 45208
1beds
1,053sqft
:
Get pre-qualified$2,250/mo
Condominium, High Rise 4+
Built in 1967
-- sqft lot
$-- Zestimate®
$180/sqft
$827/mo HOA
What's special
Full and half bathsEntry foyerFormal dining roomSun-filled regency unitGreat closets
- 64 days |
- 277 |
- 3 |
Zillow last checked:
Listing updated:
Listed by:
Michael C. Hinckley 513-608-1886,
Coldwell Banker Realty 513-321-9944,
Jack C Hinckley 513-604-1686,
Coldwell Banker Realty
Source: Cincy MLS,MLS#: 1880342 Originating MLS: Cincinnati Area Multiple Listing Service
Originating MLS: Cincinnati Area Multiple Listing Service
Facts & features
Interior
Bedrooms & bathrooms
- Bedrooms: 1
- Bathrooms: 2
- Full bathrooms: 1
- 1/2 bathrooms: 1
Primary bedroom
- Features: Bath Adjoins, Walk-In Closet(s), Wall-to-Wall Carpet
- Level: First
- Area: 216
- Dimensions: 18 x 12
Bedroom 2
- Area: 0
- Dimensions: 0 x 0
Bedroom 3
- Area: 0
- Dimensions: 0 x 0
Bedroom 4
- Area: 0
- Dimensions: 0 x 0
Bedroom 5
- Area: 0
- Dimensions: 0 x 0
Primary bathroom
- Features: Tile Floor, Tub w/Shower
Bathroom 1
- Features: Full
- Level: First
Bathroom 2
- Features: Partial
- Level: First
Dining room
- Features: Chandelier, Wood Floor, WW Carpet
- Level: First
- Area: 100
- Dimensions: 10 x 10
Family room
- Area: 0
- Dimensions: 0 x 0
Kitchen
- Features: Tile Floor, Galley
- Area: 90
- Dimensions: 10 x 9
Living room
- Features: Walkout, Wall-to-Wall Carpet, Wood Floor
- Area: 320
- Dimensions: 20 x 16
Office
- Area: 0
- Dimensions: 0 x 0
Heating
- Gas, Hot Water
Cooling
- Central Air
Appliances
- Included: Dishwasher, Microwave, Oven/Range, Refrigerator, Gas Water Heater
Features
- Windows: Vinyl
- Basement: None
Interior area
- Total structure area: 1,053
- Total interior livable area: 1,053 sqft
Property
Parking
- Parking features: Driveway, Valet
- Has uncovered spaces: Yes
Features
- Levels: One
- Stories: 1
- Exterior features: Balcony
Lot
- Size: 13.63 Acres
Details
- Parcel number: 0420009020300
Construction
Type & style
- Home type: Condo
- Architectural style: Traditional
- Property subtype: Condominium, High Rise 4+
Materials
- Brick, Vinyl Siding
- Foundation: Concrete Perimeter
- Roof: Built-Up
Condition
- New construction: No
- Year built: 1967
Utilities & green energy
- Gas: Natural
- Sewer: Public Sewer
- Water: Public
Community & HOA
HOA
- Has HOA: Yes
- Services included: Insurance, Sewer, Trash, Water, Community Landscaping, Pool
- HOA fee: $827 monthly
- HOA name: Regency
Location
- Region: Cincinnati
Financial & listing details
- Price per square foot: $180/sqft
- Tax assessed value: $144,350
- Annual tax amount: $3,106
- Date on market: 6/6/2026
- Listing terms: No Special Financing
Estimated market value
Not available
Estimated sales range
Not available
Not available
Price history
| Date | Event | Price |
|---|---|---|
| 6/30/2026 | Price change | $189,900-5%$180/sqft |
Source:  Cincy MLS #1880342 Report a problem Cincy MLS #1880342 Report a problem | ||
| 6/6/2026 | Listed for sale | $199,900+125.9%$190/sqft |
Source: Cincy MLS #1880342 Report a problem | ||
| 1/13/2010 | Sold | $88,500+24.6%$84/sqft |
Source: Cincy MLS #1197668 Report a problem | ||
| 10/24/1996 | Sold | $71,000$67/sqft |
Source: Cincy MLS #561450 Report a problem | ||
Public tax history
| Year | Property taxes | Tax assessment |
|---|---|---|
| 2024 | $3,011 -2.2% | $50,523 |
| 2023 | $3,079 +8.9% | $50,523 +21.5% |
| 2022 | $2,827 +0.9% | $41,594 |
| 2021 | $2,802 | $41,594 |
| 2020 | $2,802 +20.6% | $41,594 +32% |
| 2019 | $2,324 +5.3% | $31,510 0% |
| 2018 | $2,208 | $31,511 |
| 2017 | $2,208 +26.4% | $31,511 +15.6% |
| 2016 | $1,746 | $27,258 |
| 2015 | $1,746 -0.7% | $27,258 |
| 2014 | $1,759 -13.5% | $27,258 -12% |
| 2013 | $2,033 +1.8% | $30,975 |
| 2012 | $1,998 +3.1% | $30,975 |
| 2011 | $1,937 +13.9% | $30,975 +7.4% |
| 2010 | $1,701 +3.8% | $28,844 |
| 2009 | $1,638 +1.8% | $28,844 |
| 2008 | $1,609 +24.9% | $28,844 +9% |
| 2007 | $1,288 +1.1% | $26,460 |
| 2006 | $1,274 -0.9% | $26,460 |
| 2005 | $1,285 -5% | $26,460 +3.6% |
| 2003 | $1,353 +6.7% | $25,550 |
| 2002 | $1,268 +5.5% | $25,550 +12.3% |
| 2001 | $1,202 +3.4% | $22,750 |
| 2000 | $1,163 | $22,750 |
Find assessor info on the county website
Monthly payment
Est. payment
Payment breakdown
Explore the cost of this home by adjusting the details. Changes won't be saved.Climate risks
Neighborhood: Hyde Park
Nearby schools
GreatSchools rating
- 7/10Hyde Park SchoolGrades: K-7Distance: 0.6 mi
- 3/10Withrow University High SchoolGrades: 7-12Distance: 0.2 mi
- 6/10Clark Montessori High SchoolGrades: 7-12Distance: 1.4 mi
- $361,0002 bd2 ba1.9k sqft2444 Madison Rd UNIT 201, Cincinnati, OH 45208Off Market
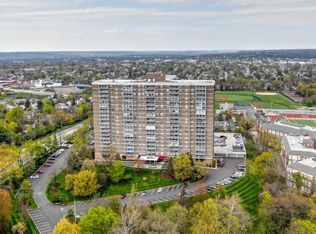
- $239,0002 bd2 ba1.3k sqft2444 Madison Rd UNIT 202A, Cincinnati, OH 45208For Sale
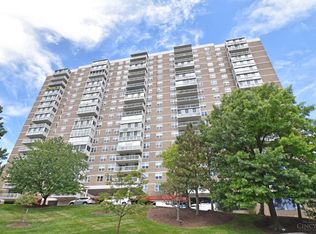
- $200,5001 bd1 ba1.1k sqft2444 Madison Rd UNIT 202B, Cincinnati, OH 45208Off Market
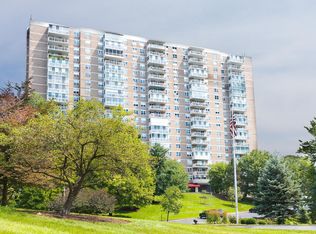
- $336,8002 bd2 ba1.5k sqft2444 Madison Rd UNIT 203, Cincinnati, OH 45208Off Market
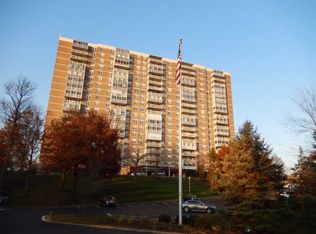
- $325,5002 bd2 ba1.5k sqft2444 Madison Rd UNIT 205, Cincinnati, OH 45208Off Market
- $427,5002 bd2 ba1.3k sqft2444 Madison Rd #206A, Cincinnati, OH 45208Sold
- $337,0001 bd1 ba1.1k sqft2444 Madison Rd #206B, Cincinnati, OH 45208Off Market
- $260,0002 bd2 ba1.9k sqft2444 Madison Rd UNIT 207, Cincinnati, OH 45208Sold
- $379,2002 bd2 ba1.8k sqft2444 Madison Rd UNIT 208, Cincinnati, OH 45208Off Market
A local agent can set up tours, give advice and negotiate with sellers.
A local lender can help you make sure your offer is ready when you are.
Similar homes
- $175,0002 bd3 ba1.2k sqft2324 Madison Rd APT 1509, Cincinnati, OH 45208For Sale
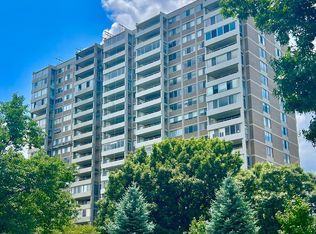
 MLS ID #1886345, Steve S Early, Sibcy Cline, Inc.. Cincy MLS
 - $165,0002 bd2 ba1.3k sqft2324 Madison Rd Unit 403, Cincinnati, OH 45208For Sale
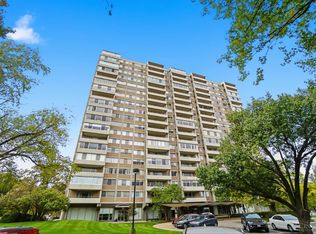 MLS ID #1860234, M. Doug Spitz, Coldwell Banker Realty. Cincy MLS
 - $159,9001 bd1 ba1.1k sqft2444 Madison Rd Unit 210, Cincinnati, OH 45208For Sale
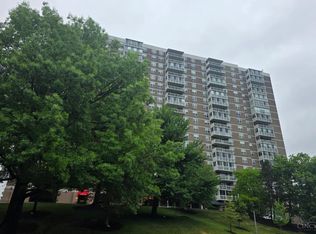 MLS ID #1884520, Katherine A. Francis, Century 21 Premiere Properties. Cincy MLS
 - $239,0002 bd2 ba1.3k sqft2444 Madison Rd Unit 202A, Cincinnati, OH 45208For SaleMLS ID #1875194, Mark Mayer, Comey & Shepherd. Cincy MLS
- $155,0002 bd2 ba1.1k sqft9325 Winton Rd APT 1, Cincinnati, OH 45231For SaleMLS ID #1889472, Rachel L Thompson, 3CRE Residential Advisors, LLC. Cincy MLS
- $170,0001 bd1 ba616 sqft2200 Victory Pkwy Unit 806, Cincinnati, OH 45206For SaleMLS ID #1869632, Patrick M. Roberts, Coldwell Banker Realty. Cincy MLS
- $189,9001 bd1 ba969 sqft2356 Park Ave Unit 104, Cincinnati, OH 45206For SaleMLS ID #1887924, Deborah K Long, Keller Williams Advisors. Cincy MLS
- $189,0002 bd2 ba1.4k sqft7382 Ridgepoint Dr APT 7, Anderson Township, OH 45230For SaleMLS ID #1888764, Jen Brooke, Comey & Shepherd. Cincy MLS
- $152,5001 bd1 ba889 sqft3900 Rose Hill Ave APT 805A, Cincinnati, OH 45229For SaleMLS ID #1885795, Julia Packer P Wesselkamper, Coldwell Banker Realty. Cincy MLS
- $165,0002 bd2 ba1.3k sqft2100 Fulton Ave Unit A1, Cincinnati, OH 45206For SaleMLS ID #1882462, Thomas F Williams Jr, Keller Williams Seven Hills Re. Cincy MLS
- $167,0002 bd2 ba1.3k sqft880 Rue De La Paix #A-5, Cincinnati, OH 45220For SaleMLS ID #1880887, Leslie J Graham, Coldwell Banker Realty. Cincy MLS
- $114,9002 bd1 ba720 sqft2691 Lehman Rd APT 16, Cincinnati, OH 45204For SaleMLS ID #1889281, Shawna D. Davis, Huff Realty. Cincy MLS
- $180,0002 bd2 ba990 sqft810 Matson Pl Unit 305, Cincinnati, OH 45204For SaleMLS ID #1887694, Patrick K. Art, RE/MAX Victory + Affiliates. Cincy MLS
- $115,0001 bd1 ba582 sqft1815 Wm H Taft Rd #607, Cincinnati, OH 45206For SaleMLS ID #1883054, Evan P Stegman, Comey & Shepherd. Cincy MLS
- $219,9001 bd1 ba838 sqft2200 Victory Pkwy Unit 1601, Cincinnati, OH 45206For SaleMLS ID #1886660, Deborah K Long, Keller Williams Advisors. Cincy MLS
- $199,9003 bd2 ba1.2k sqft6504 Chandler St, Cincinnati, OH 45227For SaleMLS ID #1886566, Marco Fiore, eXp Realty. Cincy MLS
- $195,9001 bd1 ba1k sqft3566 Amberacres Dr #2, Cincinnati, OH 45237For SaleMLS ID #1881160, Cheryl A Ferry, Keller Williams Advisors. Cincy MLS
- $139,5002 bd2 ba954 sqft1544 W Galbraith Road, North College Hill, OH 45231For SaleMLS ID #1888885, Christopher Ferneding. eXp Realty
- $139,5002 bd2 ba954 sqft1544 W Galbraith Rd Unit 412, North College Hill, OH 45231For SaleMLS ID #1888885, Christopher Ferneding, eXp Realty. Cincy MLS
- $228,9001 bd1 ba987 sqft810 Matson Pl Unit 602, Cincinnati, OH 45204For SaleMLS ID #1878948, Michelle R Bittner, Coldwell Banker Realty. Cincy MLS
