Skip main navigation
Sold for $1,150,000
  • $1,150,000

    2444 S Acoma Street, Denver, CO 80223

    4beds
    3,284sqft
    Duplex
    Built in 2024
    3,075 Square Feet Lot
    $1,126,600 Zestimate®
    $350/sqft
    $5,070 Estimated rent

    Home value

    $1,126,600

    $1.04M - $1.23M

    $5,070/mo

    Zestimate® history
    Loading
    Loading...

    Owner options

    List your home for rent

    $5,070/mo

    Rent Zestimate®

    Find your next renter with Zillow Rental Manager. Plus, with online applications, you can quickly screen prospective tenants – for free.

    Learn more

    $5,070/mo

    Rent Zestimate®

    Refinance and save

    $5,331/mo

    Est. payment

    Refinancing to a lower rate could help reduce your monthly payments and save thousands over the life of the loan.

    See today's rates

    $5,331/mo

    Est. payment

    Explore your selling options

    Work with a Zillow partner agent

    Leverage their expertise and Zillow's premium Showcase listings to get your home seen by more buyers.

    Get started

    List with your own agent

    Get your home in front of millions of buyers by listing it on Zillow.

    Learn how to do it

    Sell it yourself

    Take full control of how buyers see your home on Zillow by listing For Sale by Owner (FSBO).

    List your home

    What's special

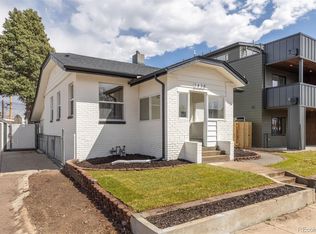
    NEW PRICE!! Welcome to your new home in Overland Park, one of Denver's hottest neighborhoods! This 1/2 duplex from renowned builder Hi^Wa blends mountain modern style with urban industrial design. The moment you enter the home, you're greeted by wide plank white oak flooring and custom shelving. The mix of both light and dark woods contrast with an earthy color palette and copper accents keep the home playful and modern at the same time. A high end appliance package is paired with quartz countertops to make this chef's kitchen the heart of the home. Upstairs you'll find a generous owner's retreat with a five piece bathroom and private balcony with mountain views. A Jack and Jill bonus room off the owner's bathroom is perfect for an office, nursery or additional closet space. The second bedroom with ensuite bathroom and laundry room round out the floor. On the third floor you'll find another bedroom and full bathroom, loft space with wet bar and wine fridge, and a spacious western-facing roof top deck to watch spectacular Rocky Mountain sunsets. The basement offers a large entertaining space with a wine fridge, wet bar and plenty of additional storage space. A fourth bedroom and full bathroom make this an ideal space for guests. Off the living room, a sliding door opens up the back yard space making it perfect for hosting your barbecues in your private, fully fenced back yard. The two car garage provides ample space for your cars and the rest of your toys and gear when you're not playing in the beautiful outdoors of Colorado. New construction includes blue tape walk and 1 year builder warranty. You won't want to miss your opportunity to buy this 4 bedroom / 5 bathroom modern masterpiece!

    Zillow last checked:

    Listing updated:

    Listed by:

    Craig Harcek 720-938-7010 craig.harcek@8z.com,

    8z Real Estate

    Bought with:

    Alli Flanders, 100093996

    Fathom Realty Colorado LLC

    Source: REcolorado as distributed by MLS GRID,MLS#: 6030856MLS Logo

    Facts & features

    Interior

    Bedrooms & bathrooms
    • Bedrooms: 4
    • Bathrooms: 5
    • Full bathrooms: 3
    • 3/4 bathrooms: 1
    • 1/2 bathrooms: 1
    • Main level bathrooms: 1
    Primary bedroom
    • Description: 2nd Floor Primary Suite With Private, West Facing Balcony
    • Level: Upper
    • Area: 168 Square Feet
    • Dimensions: 14 x 12
    Bedroom
    • Description: 2nd Floor Bedroom #2
    • Level: Upper
    • Area: 143 Square Feet
    • Dimensions: 11 x 13
    Bedroom
    • Description: Basement Bedroom #4
    • Level: Basement
    • Area: 154 Square Feet
    • Dimensions: 11 x 14
    Bedroom
    • Description: 3rd Floor Bedroom #3
    • Level: Upper
    • Area: 132 Square Feet
    • Dimensions: 11 x 12
    Primary bathroom
    • Description: Primary Bathroom, 5 Piece
    • Level: Upper
    Bathroom
    • Description: Main Floor Powder Room
    • Level: Main
    Bathroom
    • Description: 2nd Floor Ensuite Bathroom
    • Level: Upper
    • Area: 40 Square Feet
    • Dimensions: 8 x 5
    Bathroom
    • Description: Basement Bathroom
    • Level: Basement
    Bathroom
    • Description: 3rd Floor Bathroom
    • Level: Upper
    Bonus room
    • Description: 2nd Floor Bonus Room, Office/Nursery/Walk In Closet
    • Level: Upper
    • Area: 48 Square Feet
    • Dimensions: 6 x 8
    Dining room
    • Description: Custom Serving Area And Built-In Shelves
    • Level: Main
    • Area: 168 Square Feet
    • Dimensions: 12 x 14
    Family room
    • Description: Wet Bar And 10' Ceilings
    • Level: Basement
    • Area: 396 Square Feet
    • Dimensions: 22 x 18
    Kitchen
    • Description: Gourmet Chef's Kitchen With Pantry
    • Level: Main
    • Area: 247 Square Feet
    • Dimensions: 19 x 13
    Laundry
    • Description: 2nd Floor Laundry Closet
    • Level: Upper
    • Area: 30 Square Feet
    • Dimensions: 6 x 5
    Living room
    • Description: Gas Fireplace And Slider To Back Yard
    • Level: Main
    • Area: 192 Square Feet
    • Dimensions: 16 x 12
    Loft
    • Description: 3rd Floor, Gym/Office/Game Room With Deck Access
    • Level: Upper
    • Area: 144 Square Feet
    • Dimensions: 12 x 12
    Mud room
    • Description: Craftsman Bench With Built In Cubbies
    • Level: Main
    Heating
    • Forced Air, Natural Gas
    Cooling
    • Central Air
    Appliances
    • Included: Bar Fridge, Dishwasher, Disposal, Freezer, Gas Water Heater, Microwave, Oven, Range, Range Hood, Refrigerator, Self Cleaning Oven, Tankless Water Heater, Warming Drawer
    • Laundry: In Unit, Laundry Closet
    Features
    • Built-in Features, Ceiling Fan(s), Eat-in Kitchen, Five Piece Bath, High Ceilings, Kitchen Island, Open Floorplan, Pantry, Primary Suite, Quartz Counters, Smoke Free, Solid Surface Counters, Stone Counters, Walk-In Closet(s), Wet Bar, Wired for Data
    • Flooring: Carpet, Tile, Wood
    • Windows: Double Pane Windows
    • Basement: Bath/Stubbed,Finished,Full,Sump Pump
    • Number of fireplaces: 1
    • Fireplace features: Gas, Living Room
    • Common walls with other units/homes: 1 Common Wall
    Interior area
    • Total structure area: 3,284
    • Total interior livable area: 3,284 sqft
    • Finished area above ground: 2,421
    • Finished area below ground: 863

    Property

    Parking
    • Total spaces: 2
    • Parking features: Concrete, Dry Walled, Electric Vehicle Charging Station(s)
    • Garage spaces: 2
    Features
    • Levels: Three Or More
    • Patio & porch: Covered, Rooftop
    • Exterior features: Balcony, Gas Valve
    • Fencing: Partial
    Lot
    • Size: 3,075 sqft
    • Features: Landscaped, Near Public Transit, Sprinklers In Front, Sprinklers In Rear
    Details
    • Parcel number: 527506007
    • Special conditions: Standard

    Construction

    Type & style
    • Home type: SingleFamily
    • Architectural style: Contemporary
    • Property subtype: Duplex
    • Attached to another structure: Yes
    Materials
    • Brick, Stucco, Wood Siding
    • Foundation: Concrete Perimeter, Slab, Structural
    • Roof: Composition,Membrane
    Condition
    • New Construction
    • New construction: Yes
    • Year built: 2024

    Utilities & green energy

    • Electric: 110V, 220 Volts, Single Phase, 220 Volts in Garage
    • Sewer: Public Sewer
    • Water: Public
    • Utilities for property: Cable Available, Electricity Connected, Internet Access (Wired), Natural Gas Connected, Phone Available

    Community & neighborhood

    Security
    • Security features: Carbon Monoxide Detector(s), Smoke Detector(s)
    Location
    • Region: Denver
    • Subdivision: Breenlow Sub

    Other

    Other facts
    • Listing terms: Cash,Conventional,FHA,VA Loan
    • Ownership: Builder
    • Road surface type: Paved

    Price history

    DateEventPrice
    11/15/2024Sold$1,150,000-1.7%$350/sqft
    Source: REcolorado as distributed by MLS GRID #6030856 Report a problem
    9/24/2024Pending sale$1,169,900$356/sqft
    Source: REcolorado as distributed by MLS GRID #6030856 Report a problem
    8/22/2024Price change$1,169,900-0.4%$356/sqft
    Source: REcolorado as distributed by MLS GRID #6030856 Report a problem
    8/1/2024Price change$1,174,900-0.8%$358/sqft
    Source: REcolorado as distributed by MLS GRID #6030856 Report a problem
    7/18/2024Listed for sale$1,184,900-2.9%$361/sqft
    Source: REcolorado as distributed by MLS GRID #6030856 Report a problem
    6/27/2024Listing removed--
    Source: REcolorado as distributed by MLS GRID #6030856 Report a problem
    6/13/2024Price change$1,219,900-0.4%$371/sqft
    Source: REcolorado as distributed by MLS GRID #6030856 Report a problem
    5/16/2024Price change$1,224,900-2%$373/sqft
    Source: REcolorado as distributed by MLS GRID #6030856 Report a problem
    4/11/2024Listed for sale$1,250,000+133.6%$381/sqft
    Source: REcolorado as distributed by MLS GRID #6030856 Report a problem
    8/10/2022Sold$535,000+11.5%$163/sqft
    Source: Public Record Report a problem
    5/11/2022Sold$480,000$146/sqft
    Source: Public Record Report a problem

    Public tax history

    YearProperty taxesTax assessment
    2024$977 $40,350 +161.3%
    2023-- $15,440 -48.3%
    2022$2,295 +4.5%$29,890 -2.8%
    2021$2,195 +2.9%$30,750 +3.9%
    2020$2,134 +27.7%$29,587 -0.7%
    2019$1,671 $29,793 +37.9%
    2018$1,671 +0.3%$21,600
    2017$1,666 +20.3%$21,600 +21.9%
    2016$1,384 +12.1%$17,720
    2015$1,235 0%$17,720 +19.2%
    2014$1,236 +7.8%$14,870
    2013$1,146 +17.9%$14,870 +9.1%
    2012$972 -10.4%$13,630 +1.5%
    2011$1,085 +2.2%$13,428 -17.6%
    2010$1,061 +3%$16,290
    2009$1,030 -0.2%$16,290 +5.6%
    2008$1,032 +17.3%$15,420
    2007$880 +1.1%$15,420 +17.4%
    2006$870 +3.8%$13,140
    2005$838 $13,140

    Find assessor info on the county website

    Neighborhood: Overland

    Nearby schools

    GreatSchools rating
    Schools provided by the listing agent
    • Elementary: Asbury
    • Middle: Grant
    • High: South
    • District: Denver 1

    Source: REcolorado as distributed by MLS GRID. This data may not be complete. We recommend contacting the local school district to confirm school assignments for this home.

    Get a cash offer in 3 minutes
    Find out how much your home could sell for in as little as 3 minutes with a no-obligation cash offer.
    Estimated market value
    $1,126,600
    Get a cash offer in 3 minutes
    Find out how much your home could sell for in as little as 3 minutes with a no-obligation cash offer.
    Estimated market value
    $1,126,600