Skip main navigation
Sold for $1,350,000
  • $1,350,000

    2460 S Acoma Street, Denver, CO 80223

    5beds
    4,173sqft
    Single Family Residence
    Built in 1951
    4,791.6 Square Feet Lot
    $1,207,100 Zestimate®
    $324/sqft
    $4,057 Estimated rent

    Home value

    $1,207,100

    $1.13M - $1.28M

    $4,057/mo

    Zestimate® history
    Loading
    Loading...

    Owner options

    List your home for rent

    $4,057/mo

    Rent Zestimate®

    Find your next renter with Zillow Rental Manager. Plus, with online applications, you can quickly screen prospective tenants – for free.

    Learn more

    $4,057/mo

    Rent Zestimate®

    Refinance and save

    $6,259/mo

    Est. payment

    Refinancing to a lower rate could help reduce your monthly payments and save thousands over the life of the loan.

    See today's rates

    $6,259/mo

    Est. payment

    Explore your selling options

    Work with a Zillow partner agent

    Leverage their expertise and Zillow's premium Showcase listings to get your home seen by more buyers.

    Get started

    List with your own agent

    Get your home in front of millions of buyers by listing it on Zillow.

    Learn how to do it

    Sell it yourself

    Take full control of how buyers see your home on Zillow by listing For Sale by Owner (FSBO).

    List your home

    What's special

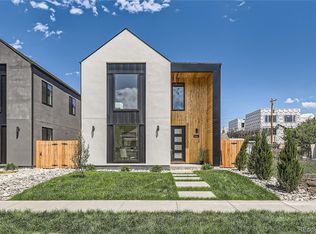
    Discover Denver's Premier Single-Family New Construction Deal! Introducing an extraordinary luxury single-family home in Denver's coveted Platte Park SOBO neighborhood. This unparalleled new construction offers exceptional value, perfect for out-of-state buyers or locals who cherish the area. Every feature & design element has been meticulously crafted. Step into a stunning Scandinavian-inspired custom home with 6 bedrooms and 4 bathrooms. The open-concept kitchen and dining area are bathed in natural light, showcasing a chef's dream kitchen with sleek European-style cabinetry, a custom range hood, & state-of-the-art stainless steel appliances. The 12-foot Calacatta kitchen island is ideal for casual meals, while the separate dining space provides a formal setting. The living area features a floor-to-ceiling custom fireplace clad in black quartz-styled stone, adding depth & warmth. Wide plank wood flooring throughout the first and second floors blends warmth with contemporary minimalist design. The primary suite boasts two custom walk-in closets, a stunning 15-foot vaulted shiplap ceiling, and a bespoke metal barn door. The luxurious bathroom has a double vanity, floor-to-ceiling tiling, a large soaking tub, and a separate shower, all highlighted by elegant chandeliers. The spacious basement family room is perfect for entertaining, complete with a large wet bar & wine fridge. The home is wired for an audio speaker system across all three floors. The oversized 653 sq.ft. two-car garage accommodates large vehicles and ski racks and includes a 220V outlet for EV charging. Every corner of this custom build surprises with top-notch quality and materials. Conveniently located just 5 blocks from the Light Rail and a quick 3-minute drive to Overland and Harvard Park/Golf Course, this home offers easy access to local restaurants, coffee shops, and bars. This is the best single-family new construction deal in Denver. Don't miss this luxurious masterpiece in the heart of SOBO!

    Zillow last checked:

    Listing updated:

    Listed by:

    Kayla Schmitz 303-249-4118 kschmitz@kentwood.com,

    Kentwood Real Estate Cherry Creek

    Bought with:

    Kayla Schmitz, 100052713

    Kentwood Real Estate Cherry Creek

    Source: REcolorado as distributed by MLS GRID,MLS#: 2154012MLS Logo

    Facts & features

    Interior

    Bedrooms & bathrooms
    • Bedrooms: 5
    • Bathrooms: 4
    • Full bathrooms: 4
    • Main level bathrooms: 1
    • Main level bedrooms: 1
    Primary bedroom
    • Level: Upper
    Bedroom
    • Level: Main
    Bedroom
    • Level: Upper
    Bedroom
    • Level: Basement
    Bedroom
    • Level: Basement
    Primary bathroom
    • Level: Upper
    Bathroom
    • Level: Main
    Bathroom
    • Level: Upper
    Bathroom
    • Level: Basement
    Den
    • Level: Basement
    Family room
    • Level: Basement
    Kitchen
    • Level: Main
    Laundry
    • Level: Upper
    Living room
    • Level: Main
    Mud room
    • Level: Main
    Utility room
    • Level: Basement
    Heating
    • Forced Air, Natural Gas
    Cooling
    • Air Conditioning-Room
    Appliances
    • Included: Dishwasher, Disposal, Double Oven, Oven, Range, Range Hood, Refrigerator
    Features
    • Flooring: Carpet, Tile, Vinyl
    • Basement: Finished
    Interior area
    • Total structure area: 4,173
    • Total interior livable area: 4,173 sqft
    • Finished area above ground: 2,854
    • Finished area below ground: 1,319

    Property

    Parking
    • Total spaces: 2
    • Parking features: Garage
    • Garage spaces: 2
    Features
    • Levels: Two
    • Stories: 2
    • Exterior features: Balcony, Smart Irrigation
    Lot
    • Size: 4,791 sqft
    • Features: Level
    Details
    • Parcel number: 527506044
    • Zoning: U-TU-C
    • Special conditions: Standard

    Construction

    Type & style
    • Home type: SingleFamily
    • Property subtype: Single Family Residence
    Materials
    • Metal Siding, Stucco
    • Roof: Membrane
    Condition
    • Year built: 1951

    Utilities & green energy

    • Sewer: Public Sewer

    Community & neighborhood

    Location
    • Region: Denver
    • Subdivision: Breenlow Sub

    Other

    Other facts
    • Listing terms: Cash,Conventional,FHA,VA Loan
    • Ownership: Corporation/Trust

    Price history

    DateEventPrice
    7/12/2024Sold$1,350,000-3.5%$324/sqft
    Source: REcolorado as distributed by MLS GRID #2154012 Report a problem
    6/20/2024Pending sale$1,399,000$335/sqft
    Source: REcolorado as distributed by MLS GRID #2154012 Report a problem
    6/13/2024Listed for sale$1,399,000-3.5%$335/sqft
    Source: REcolorado as distributed by MLS GRID #2154012 Report a problem
    6/13/2024Listing removed$1,449,999$347/sqft
    Source: HomeSmart #5047110 Report a problem
    4/27/2024Listed for sale$1,449,999+176.2%$347/sqft
    Source: HomeSmart #5047110 Report a problem
    11/9/2021Sold$525,000$126/sqft
    Source: Public Record Report a problem

    Public tax history

    YearProperty taxesTax assessment
    2024$1,732 +13.7%$45,820 +81.3%
    2023$1,523 -48.1%$25,270 -33.9%
    2022$2,935 +76%$38,240 -2.8%
    2021$1,668 +2.9%$39,340 +32.7%
    2020$1,621 +71.8%$29,636 -0.7%
    2019$944 $29,844 +53.8%
    2018$944 +0.3%$19,400
    2017$941 +49.1%$19,400 +20.9%
    2016$631 +53.9%$16,040
    2015$410 -50%$16,040 +62.5%
    2014$820 -18.2%$9,870
    2013$1,002 +17.9%$9,870 -17.2%
    2012$850 -14.2%$11,920
    2011$991 +2.2%$11,920 -19.9%
    2010$969 +1%$14,880
    2009$960 -0.2%$14,880 +3.5%
    2008$961 +7.5%$14,370
    2007$894 +1.1%$14,370 +7.6%
    2006$884 -1.4%$13,360
    2005$897 +14.9%$13,360 -6.7%
    2003$781 +1.9%$14,320 +9.8%
    2002$766 $13,040 +27.3%
    2001-- $10,240

    Find assessor info on the county website

    Neighborhood: Overland

    Nearby schools

    GreatSchools rating
    Schools provided by the listing agent
    • Elementary: Asbury
    • Middle: Grant
    • High: South
    • District: Denver 1

    Source: REcolorado as distributed by MLS GRID. This data may not be complete. We recommend contacting the local school district to confirm school assignments for this home.

    Get a cash offer in 3 minutes
    Find out how much your home could sell for in as little as 3 minutes with a no-obligation cash offer.
    Estimated market value
    $1,207,100
    Get a cash offer in 3 minutes
    Find out how much your home could sell for in as little as 3 minutes with a no-obligation cash offer.
    Estimated market value
    $1,207,100