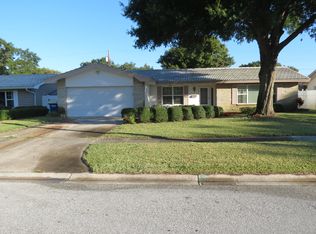
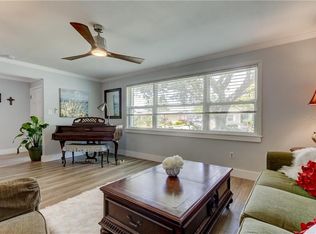
One or more photo(s) has been virtually staged. SELLER MOTIVATED!!! BRING ALL OFFERS!!! Discover a remarkable living experience in this exquisite 3-bedroom, 2-bathroom single-family home, complemented by an additional versatile office space, nestled within the sought-after Morningside Estates community of Clearwater. Designed for those with a discerning taste, this home boasts an elegant open-concept floor plan that seamlessly integrates a formal dining room and a spacious living area, creating an ideal environment for hosting gatherings. The chef's kitchen features lustrous granite countertops and top-of-the-line stainless steel appliances. The home’s thoughtful split floor plan provides utmost privacy, with a secluded primary bedroom suite that offers a tranquil retreat from the day's demands. Outdoor living is redefined here, with a breathtaking pool area that includes a recently resurfaced pool, elegant new pavers, and a screened-in lanai for year-round enjoyment, all enclosed by a privacy fence. The property also features a meticulously maintained detached shed, which can serve as a workshop, home office, gym, or art studio etc. adding versatility to this already impressive residence. Recent upgrades include a new AC and water heater installed in 2018, enhancing the home’s efficiency and comfort. The Harley Davidson themed 2-car garage adds a unique touch, while the practical laundry room comes equipped with a washer, dryer, and utility sink. A durable tile roof not only adds elegance but also ensures longevity. Residents of Morningside Estates are treated to first-class amenities including a well-equipped local fitness center with a weight room, swimming pool, tennis, basketball, and pickle-ball courts, along with a delightful playground. Perfectly situated near the Duke Energy Trail, and close to shopping, award-winning beaches, expressways, and vibrant entertainment options, this home is not just a living space but a gateway to a rich lifestyle in the heart of Clearwater’s most coveted area. Experience the blend of luxury and convenience in this stunning home, where every detail is crafted for supreme comfort and style.
Sold for $510,000
$510,000
2444 Summerlin Dr, Clearwater, FL 33764
3beds
1,744sqft
Single Family Residence
Built in 1969
7,876 Square Feet Lot
$534,200 Zestimate®
$292/sqft
$3,126 Estimated rent
Home value
$534,200
$507,000 - $561,000
$3,126/mo
Zestimate® history
Owner options
List your home for rent
$3,126/mo
Rent Zestimate®
Find your next renter with Zillow Rental Manager. Plus, with online applications, you can quickly screen prospective tenants – for free.
$3,126/mo
Rent Zestimate®
Refinance and save
$3,564/mo
Est. payment
Refinancing to a lower rate could help reduce your monthly payments and save thousands over the life of the loan.
$3,564/mo
Est. payment
Explore your selling options
Work with a Zillow partner agent
Leverage their expertise and Zillow's premium Showcase listings to get your home seen by more buyers.
Get startedList with your own agent
Get your home in front of millions of buyers by listing it on Zillow.
Learn how to do itSell it yourself
Take full control of how buyers see your home on Zillow by listing For Sale by Owner (FSBO).
List your homeWhat's special
Zillow last checked:
Listing updated:
Listed by:
Audra Donaldson 618-335-1296,
KELLER WILLIAMS SOUTH TAMPA 813-875-3700
Bought with:
Bill Kulaga, 625857
AGILE GROUP REALTY
Source: Stellar MLS,MLS#: T3526469 Originating MLS: Pinellas Suncoast
Originating MLS: Pinellas Suncoast
Facts & features
Interior
Bedrooms & bathrooms
- Bedrooms: 3
- Bathrooms: 2
- Full bathrooms: 2
Rooms
- Room types: Den/Library/Office, Family Room, Dining Room, Living Room, Utility Room
Primary bedroom
- Features: En Suite Bathroom, Dual Closets
- Level: First
- Dimensions: 14x12
Bedroom 2
- Features: Walk-In Closet(s)
- Level: First
- Dimensions: 13x11
Bedroom 3
- Features: Dual Closets
- Level: First
- Dimensions: 11x13
Primary bathroom
- Features: Tub With Shower
- Level: First
Bathroom 2
- Features: Tub With Shower
- Level: First
- Dimensions: 11x13
Dining room
- Level: First
- Dimensions: 13x11
Family room
- Level: First
- Dimensions: 17x12
Kitchen
- Features: Pantry
- Level: First
- Dimensions: 12x12
Laundry
- Level: First
- Dimensions: 10x7
Living room
- Level: First
- Dimensions: 20x13
Heating
- Central
Cooling
- Central Air
Appliances
- Included: Cooktop, Dishwasher, Disposal, Dryer, Freezer, Microwave, Range, Refrigerator, Washer
- Laundry: Inside, Laundry Room
Features
- Ceiling Fan(s), Kitchen/Family Room Combo, Primary Bedroom Main Floor, Solid Surface Counters
- Flooring: Ceramic Tile, Tile
- Doors: Sliding Doors
- Windows: Blinds, Window Treatments
- Has fireplace: No
Interior area
- Total structure area: 2,434
- Total interior livable area: 1,744 sqft
Property
Parking
- Total spaces: 2
- Parking features: Driveway
- Attached garage spaces: 2
- Has uncovered spaces: Yes
Features
- Levels: One
- Stories: 1
- Patio & porch: Covered, Enclosed, Patio, Rear Porch, Screened
- Exterior features: Rain Gutters, Sidewalk
- Has private pool: Yes
- Pool features: Gunite, In Ground, Pool Sweep, Salt Water, Screen Enclosure, Tile
- Fencing: Fenced,Vinyl
- Has view: Yes
- View description: Pool
Lot
- Size: 7,876 Square Feet
- Dimensions: 75 x 105
Details
- Parcel number: 192916591150005350
- Special conditions: None
Construction
Type & style
- Home type: SingleFamily
- Architectural style: Ranch
- Property subtype: Single Family Residence
Materials
- Block, Stucco
- Foundation: Block, Slab
- Roof: Tile
Condition
- New construction: No
- Year built: 1969
Utilities & green energy
- Sewer: Public Sewer
- Water: Public
- Utilities for property: BB/HS Internet Available, Cable Connected, Electricity Connected, Public, Sewer Connected, Water Connected
Community & HOA
Community
- Pet fee: $0 monthly
- Subdivision: MORNINGSIDE ESTATES UNIT 6B
HOA
- Has HOA: Yes
- HOA fee: $3 monthly
Location
- Region: Clearwater
Financial & listing details
- Price per square foot: $292/sqft
- Tax assessed value: $402,685
- Annual tax amount: $5,011
- Date on market: 5/15/2024
- Cumulative days on market: 243 days
- Listing terms: Cash,Conventional,FHA,VA Loan
- Ownership: Fee Simple
- Total actual rent: 0
- Electric utility on property: Yes
- Road surface type: Concrete
Price history
| Date | Event | Price |
|---|---|---|
| 9/12/2024 | Sold | $510,000-2.9%$292/sqft |
Source:  Stellar MLS #T3526469 Report a problem Stellar MLS #T3526469 Report a problem | ||
| 8/10/2024 | Pending sale | $525,000$301/sqft |
Source: Stellar MLS #T3526469 Report a problem | ||
| 7/16/2024 | Price change | $525,000-0.9%$301/sqft |
Source: Stellar MLS #T3526469 Report a problem | ||
| 7/9/2024 | Pending sale | $530,000$304/sqft |
Source: Stellar MLS #T3526469 Report a problem | ||
| 6/26/2024 | Price change | $530,000-1.9%$304/sqft |
Source: Stellar MLS #T3526469 Report a problem | ||
| 5/29/2024 | Price change | $540,000-1.8%$310/sqft |
Source: Stellar MLS #T3526469 Report a problem | ||
| 5/15/2024 | Listed for sale | $550,000$315/sqft |
Source: Stellar MLS #T3526469 Report a problem | ||
| 5/2/2024 | Listing removed | -- |
Source: Stellar MLS #U8219920 Report a problem | ||
| 3/20/2024 | Price change | $550,000-1.8%$315/sqft |
Source: Stellar MLS #U8219920 Report a problem | ||
| 3/1/2024 | Price change | $560,000-2.2%$321/sqft |
Source: Stellar MLS #U8219920 Report a problem | ||
| 11/17/2023 | Listed for sale | $572,527+50.7%$328/sqft |
Source: Stellar MLS #U8219920 Report a problem | ||
| 12/28/2020 | Sold | $380,000+4.1%$218/sqft |
Source: Stellar MLS #U8103542 Report a problem | ||
| 11/21/2020 | Pending sale | $365,000$209/sqft |
Source: KELLER WILLIAMS ST PETE REALTY #U8103542 Report a problem | ||
| 11/18/2020 | Listed for sale | $365,000$209/sqft |
Source: KELLER WILLIAMS ST PETE REALTY #U8103542 Report a problem | ||
| 11/10/2020 | Pending sale | $365,000$209/sqft |
Source: KELLER WILLIAMS ST PETE REALTY #U8103542 Report a problem | ||
| 11/6/2020 | Listed for sale | $365,000+37.7%$209/sqft |
Source: KELLER WILLIAMS ST PETE REALTY #U8103542 Report a problem | ||
| 5/16/2018 | Sold | $265,000-4.6%$152/sqft |
Source: Public Record Report a problem | ||
| 3/20/2018 | Price change | $277,900-2.1%$159/sqft |
Source: FUTURE HOME REALTY INC #U7846301 Report a problem | ||
| 3/16/2018 | Price change | $284,000-1.7%$163/sqft |
Source: FUTURE HOME REALTY INC #U7846301 Report a problem | ||
| 3/4/2018 | Price change | $289,000-2%$166/sqft |
Source: FUTURE HOME REALTY INC #U7846301 Report a problem | ||
| 2/14/2018 | Price change | $294,900-1.7%$169/sqft |
Source: FUTURE HOME REALTY INC #U7846301 Report a problem | ||
| 1/31/2018 | Listed for sale | $299,900+25%$172/sqft |
Source: FUTURE HOME REALTY INC #U7846301 Report a problem | ||
| 2/14/2005 | Sold | $240,000+35.6%$138/sqft |
Source: Public Record Report a problem | ||
| 6/25/2002 | Sold | $177,000$101/sqft |
Source: Public Record Report a problem | ||
Public tax history
| Year | Property taxes | Tax assessment |
|---|---|---|
| 2024 | $5,244 +1.7% | $319,071 +3% |
| 2023 | $5,156 +2.9% | $309,778 +3% |
| 2022 | $5,012 -1.3% | $300,755 +3% |
| 2021 | $5,076 -0.8% | $291,995 +17.5% |
| 2020 | $5,117 +5.7% | $248,541 +6.5% |
| 2019 | $4,843 | $233,300 +49.6% |
| 2018 | $4,843 | $155,961 +2.1% |
| 2017 | -- | $152,753 +2.1% |
| 2016 | -- | $149,611 +0.7% |
| 2015 | -- | $148,571 +0.8% |
| 2014 | -- | $147,392 +1.5% |
| 2013 | -- | $145,214 +1.7% |
| 2012 | -- | $142,787 -9.4% |
| 2011 | -- | $157,550 +1.5% |
| 2010 | -- | $155,222 -3.9% |
| 2009 | -- | $161,459 -18.1% |
| 2008 | -- | $197,100 -12.3% |
| 2007 | -- | $224,700 +26.4% |
| 2005 | -- | $177,700 +11.3% |
| 2004 | $2,883 +1.8% | $159,600 +8.1% |
| 2003 | $2,833 +59.3% | $147,700 +10.6% |
| 2002 | $1,779 | $133,500 +9.1% |
| 2001 | $1,779 +4.4% | $122,400 +3.7% |
| 2000 | $1,704 | $118,000 |
Find assessor info on the county website
Neighborhood: 33764
Nearby homes
- $461,2004 bd2 ba2k sqft2440 Summerlin Dr, Clearwater, FL 33764Off Market
- $439,400-- bd2 ba1.8k sqft2448 Summerlin Dr, Clearwater, FL 33764Off Market
- $540,0002 bd2 ba1.4k sqft2445 Glenann Dr, Clearwater, FL 33764Sold

- $502,4003 bd3 ba1.8k sqft2441 Glenann Dr, Clearwater, FL 33764Off Market
- $526,2004 bd2 ba1.7k sqft2449 Glenann Dr, Clearwater, FL 33764Off Market
- $547,5003 bd2 ba1.7k sqft2436 Summerlin Dr, Clearwater, FL 33764Off Market
- $463,300-- bd2 ba1.7k sqft2452 Summerlin Dr, Clearwater, FL 33764Off Market
- $442,200-- bd2 ba1.7k sqft2441 Summerlin Dr, Clearwater, FL 33764Off Market
Nearby schools
GreatSchools rating
- 7/10Belcher Elementary SchoolGrades: PK-5Distance: 1.2 mi
- 6/10Oak Grove Middle SchoolGrades: 6-8Distance: 0.7 mi
- 5/10Clearwater High SchoolGrades: 9-12Distance: 1.7 mi
Get a cash offer in 3 minutes
Find out how much your home could sell for in as little as 3 minutes with a no-obligation cash offer.
Estimated market value
$534,200
Get a cash offer in 3 minutes
Find out how much your home could sell for in as little as 3 minutes with a no-obligation cash offer.
Estimated market value
$534,200
- Florida
- Pinellas County
- Clearwater
- 33764
- 2444 Summerlin Dr
Nearby cities
Nearby neighborhoods
Nearby zip codes
Other Clearwater Topics
