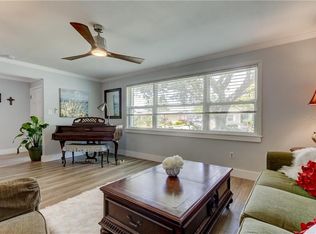
You only live once—so live where every day feels like vacation! Just 20 minutes from world-famous Clearwater Beach and close to spring-training fields, this beautifully updated Morningside Estates pool home offers the perfect blend of comfort, community, and coastal charm. Step into a freshly painted 2025 interior featuring elegant 5-inch crown molding, soft coastal tones, and luxury vinyl flooring throughout. The open layout flows effortlessly from the bright living areas to the heart of the home ideal for entertaining or relaxing. Both full bathrooms were renovated in 2024–2025, showcasing walk-in tile showers, wood-grain vanities, and stylish fixtures that create a spa-like feel. Recessed lighting and plantation shutters add warmth, while practical upgrades—2024 water heater, 2021 HVAC, 2018 roof, hurricane-impact windows and garage door, and a freshly painted exterior, provide lasting peace of mind. Outside, your private backyard oasis awaits with a sparkling pool, paver deck, pergola-covered bar, and tropical landscaping. Reclaimed-water irrigation keeps the lush yard vibrant, and a vinyl fence offers privacy for pets and play. A backyard storage shed adds convenience. Set within Morningside Estates, one of Clearwater’s most loved neighborhoods, residents enjoy wide sidewalks, mature trees, and a true sense of community. Just blocks away, the Morningside Recreation Complex offers a full fitness center, lap pool, tennis and basketball courts, and playgrounds, everything for an active lifestyle right in your walkable neighborhood. With an optional HOA of only $35 a year, Flood Zone X for low risk, No damage or flooding from last years storms. You will find friendly neighbors who take pride in their homes, this is a place you’ll love to live. Centrally located near shopping, dining, parks, and airports, this home offers the best of Clearwater living, vibrant, relaxed, and close to everything that makes Florida special.
Sold for $540,000
$540,000
2445 GLENANN DRIVE, CLEARWATER, FL 33764
2beds
1,471sqft
Single Family Residence
Built in 1968
7,876 Square Feet Lot
$533,700 Zestimate®
$367/sqft
$2,562 Estimated rent
Home value
$533,700
$486,000 - $587,000
$2,562/mo
Zestimate® history
Owner options
List your home for rent
$2,562/mo
Rent Zestimate®
Find your next renter with Zillow Rental Manager. Plus, with online applications, you can quickly screen prospective tenants – for free.
$2,562/mo
Rent Zestimate®
Refinance and save
$3,754/mo
Est. payment
Refinancing to a lower rate could help reduce your monthly payments and save thousands over the life of the loan.
$3,754/mo
Est. payment
Explore your selling options
Work with a Zillow partner agent
Leverage their expertise and Zillow's premium Showcase listings to get your home seen by more buyers.
Get startedList with your own agent
Get your home in front of millions of buyers by listing it on Zillow.
Learn how to do itSell it yourself
Take full control of how buyers see your home on Zillow by listing For Sale by Owner (FSBO).
List your homeWhat's special
Stylish fixturesSoft coastal tonesPaver deckMature treesSparkling poolWide sidewalksOpen layout
Zillow last checked:
Listing updated:
Listed by:
Cathy Seguin 727-710-6005,
KELLER WILLIAMS REALTY- PALM H 727-772-0772
Bought with:
Mia Kolar, 3254649
MC HOMES REALTY INC
Source: Stellar MLS,MLS#: TB8443470 Originating MLS: Suncoast Tampa
Originating MLS: Suncoast Tampa
Facts & features
Interior
Bedrooms & bathrooms
- Bedrooms: 2
- Bathrooms: 2
- Full bathrooms: 2
Primary bedroom
- Features: Ceiling Fan(s), Dual Sinks, En Suite Bathroom, Shower No Tub, Walk-In Closet(s)
- Level: First
Bedroom 2
- Features: En Suite Bathroom, Shower No Tub, Sink - Pedestal, Built-in Closet
- Level: First
Primary bathroom
- Features: Dual Sinks, En Suite Bathroom, Shower No Tub
- Level: First
Bathroom 2
- Features: Shower No Tub, Single Vanity
- Level: First
Dining room
- Level: Third
Florida room
- Level: First
Kitchen
- Features: Pantry
- Level: First
Living room
- Features: Ceiling Fan(s)
- Level: First
Heating
- Central
Cooling
- Central Air
Appliances
- Included: Bar Fridge, Dishwasher, Disposal, Dryer, Electric Water Heater, Microwave, Range, Refrigerator, Washer
- Laundry: In Garage
Features
- Ceiling Fan(s), Primary Bedroom Main Floor
- Flooring: Vinyl
- Doors: Outdoor Grill
- Windows: Hurricane Shutters
- Has fireplace: No
Interior area
- Total structure area: 2,171
- Total interior livable area: 1,471 sqft
Property
Parking
- Total spaces: 2
- Parking features: Driveway, Garage Door Opener, Off Street
- Attached garage spaces: 2
- Has uncovered spaces: Yes
Features
- Levels: One
- Stories: 1
- Exterior features: Irrigation System, Outdoor Grill, Private Mailbox, Rain Barrel/Cistern(s), Rain Gutters, Sidewalk, Storage
- Has private pool: Yes
- Pool features: Gunite, In Ground, Salt Water, Screen Enclosure
Lot
- Size: 7,876 Square Feet
- Dimensions: 75 x 105
Details
- Parcel number: 192916591150005180
- Special conditions: None
Construction
Type & style
- Home type: SingleFamily
- Property subtype: Single Family Residence
Materials
- Block
- Foundation: Slab
- Roof: Shingle
Condition
- New construction: No
- Year built: 1968
Utilities & green energy
- Sewer: Public Sewer
- Water: Public
- Utilities for property: Cable Available, Electricity Connected, Sewer Connected, Sprinkler Recycled, Water Connected
Community & HOA
Community
- Pet fee: $0 monthly
- Subdivision: MORNINGSIDE ESTATES UNIT 6B
HOA
- Has HOA: Yes
- HOA fee: $4 monthly
Location
- Region: Clearwater
Financial & listing details
- Price per square foot: $367/sqft
- Tax assessed value: $462,171
- Annual tax amount: $7,546
- Date on market: 10/31/2025
- Cumulative days on market: 6 days
- Listing terms: Cash,Conventional,FHA,VA Loan
- Ownership: Fee Simple
- Total actual rent: 0
- Electric utility on property: Yes
- Road surface type: Paved
Price history
| Date | Event | Price |
|---|---|---|
| 12/10/2025 | Sold | $540,000-1.8%$367/sqft |
Source:  Stellar MLS #TB8443470 Report a problem Stellar MLS #TB8443470 Report a problem | ||
| 11/7/2025 | Pending sale | $550,000$374/sqft |
Source: Stellar MLS #TB8443470 Report a problem | ||
| 10/31/2025 | Listed for sale | $550,000+10%$374/sqft |
Source: Stellar MLS #TB8443470 Report a problem | ||
| 9/8/2022 | Sold | $500,000+2.2%$340/sqft |
Source: Public Record Report a problem | ||
| 8/7/2022 | Pending sale | $489,000$332/sqft |
Source: Stellar MLS #U8172351 Report a problem | ||
| 8/4/2022 | Listed for sale | $489,000+132.9%$332/sqft |
Source: Stellar MLS #U8172351 Report a problem | ||
| 8/31/2015 | Sold | $210,000-2.3%$143/sqft |
Source: Public Record Report a problem | ||
| 5/8/2015 | Listed for sale | $214,900+2.3%$146/sqft |
Source: RE/MAX ALL STAR #U7736016 Report a problem | ||
| 6/22/2011 | Listing removed | $210,000$143/sqft |
Source: RE/MAX Realtec Group #7351546 Report a problem | ||
| 4/14/2009 | Listed for sale | $210,000+4.2%$143/sqft |
Source: RE/MAX Realtec Group #7351546 Report a problem | ||
| 8/15/2008 | Sold | $201,500+112.1%$137/sqft |
Source: Stellar MLS #U7351546 Report a problem | ||
| 8/25/1997 | Sold | $95,000+9.2%$65/sqft |
Source: Public Record Report a problem | ||
| 11/30/1993 | Sold | $87,000$59/sqft |
Source: Public Record Report a problem | ||
Public tax history
| Year | Property taxes | Tax assessment |
|---|---|---|
| 2025 | $7,954 +5.4% | $453,384 +2.9% |
| 2024 | $7,547 +1.6% | $440,606 +3% |
| 2023 | $7,430 +165.4% | $427,773 +129.2% |
| 2022 | $2,799 -0.9% | $186,661 +3% |
| 2021 | $2,825 +0.5% | $181,224 +1.4% |
| 2020 | $2,811 +2.1% | $178,722 +2.3% |
| 2019 | $2,753 | $174,704 +7.1% |
| 2018 | $2,753 +8.6% | $163,145 +2.1% |
| 2017 | $2,535 +6.1% | $159,789 +2.1% |
| 2016 | $2,390 +21.7% | $156,502 +17.2% |
| 2015 | $1,964 +0.7% | $133,577 +0.8% |
| 2014 | $1,950 +0.9% | $132,517 +1.5% |
| 2013 | $1,933 +2.2% | $130,559 +1.7% |
| 2012 | $1,891 | $128,377 -10.2% |
| 2011 | -- | $142,988 +1.5% |
| 2010 | -- | $140,875 -5.5% |
| 2009 | -- | $148,996 +42.1% |
| 2008 | $1,297 | $104,827 +3% |
| 2007 | -- | $101,774 -38.5% |
| 2005 | -- | $165,400 +13.4% |
| 2004 | $1,553 +2.1% | $145,900 +7.1% |
| 2003 | $1,521 +5.6% | $136,200 +9% |
| 2002 | $1,441 | $125,000 +26.4% |
| 2001 | $1,441 +4.6% | $98,900 +6.2% |
| 2000 | $1,377 | $93,100 |
Find assessor info on the county website
Neighborhood: 33764
Nearby homes
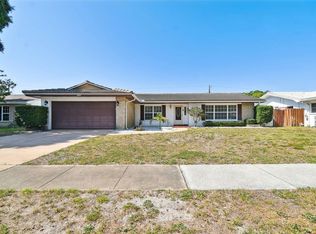
- $513,6003 bd3 ba1.8k sqft2441 Glenann Dr, Clearwater, FL 33764Off Market
- $527,3004 bd2 ba1.7k sqft2449 Glenann Dr, Clearwater, FL 33764Off Market

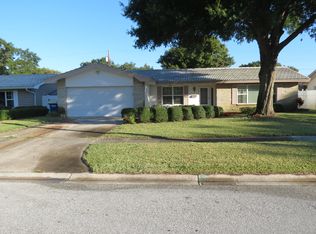
- $510,0003 bd2 ba1.7k sqft2444 Summerlin Dr, Clearwater, FL 33764Sold
- $465,0004 bd2 ba2k sqft2440 Summerlin Dr, Clearwater, FL 33764Off Market
- $406,100-- bd2 ba1.8k sqft2448 Summerlin Dr, Clearwater, FL 33764Off Market
- $441,7004 bd2 ba1.7k sqft2437 Glenann Dr, Clearwater, FL 33764Off Market
- $452,300-- bd2 ba2.1k sqft2453 Glenann Dr, Clearwater, FL 33764Off Market
- $488,1003 bd2 ba1.6k sqft2444 Glenann Dr, Clearwater, FL 33764Off Market
Nearby schools
GreatSchools rating
- 7/10Belcher Elementary SchoolGrades: PK-5Distance: 1.2 mi
- 6/10Oak Grove Middle SchoolGrades: 6-8Distance: 0.7 mi
- 5/10Clearwater High SchoolGrades: 9-12Distance: 1.6 mi
Schools provided by the listing agent
- Elementary: Belcher Elementary-PN
- Middle: Oak Grove Middle-PN
- High: Clearwater High-PN
Source: Stellar MLS. This data may not be complete. We recommend contacting the local school district to confirm school assignments for this home.
Get a cash offer in 3 minutes
Find out how much your home could sell for in as little as 3 minutes with a no-obligation cash offer.
Estimated market value
$533,700
Get a cash offer in 3 minutes
Find out how much your home could sell for in as little as 3 minutes with a no-obligation cash offer.
Estimated market value
$533,700
- Florida
- Pinellas County
- Clearwater
- 33764
- 2445 GLENANN DRIVE
Nearby cities
Nearby neighborhoods
Nearby zip codes
Other Clearwater Topics
