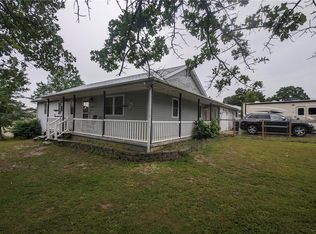
Welcome home to comfort, convenience, and easy living in the heart of St. Robert! Ideally located just minutes from the Fort Leonard Wood Main Gate, this well-maintained 3-bedroom, 2-bath home offers the perfect blend of functionality and modern updates. Step inside and you'll immediately appreciate the warm, inviting atmosphere created by the durable luxury vinyl plank flooring that flows throughout both the main level and basement. The spacious living areas provide plenty of room to relax, entertain, or simply enjoy everyday life. The kitchen is equipped with newer appliances, making meal preparation a breeze while offering a clean, updated feel. Outside, the newer privacy-fenced backyard creates a peaceful retreat where you can enjoy morning coffee, host weekend barbecues, or let pets and children play freely. A storage shed provides additional space for lawn equipment, tools, seasonal decor, or outdoor hobbies, helping keep everything organized and within reach. Whether you're looking for a quiet place to unwind or a space to gather with family and friends, this backyard is ready to fit your lifestyle. The large garage offers ample room for vehicles, storage, tools, or hobby space. Downstairs, the basement presents an additional extra-large living space to stretch out and relax. With its prime location near shopping, dining, schools, and Fort Leonard Wood, this move-in-ready home offers the lifestyle you've been looking for. Schedule your private showing today and discover all the possibilities this wonderful property has to offer!
Closed
Zillow last checked:
Listing updated:
Bought with:
Cory R Davis, 1999102977
RE/MAX Platinum
Source: MARIS,MLS#: 26023860 Originating MLS: Pulaski County Board of REALTORS
Originating MLS: Pulaski County Board of REALTORSPrice history
| Date | Event | Price |
|---|---|---|
| 7/23/2026 | Sold | -- |
Source:  MARIS #26023860 Report a problem MARIS #26023860 Report a problem | ||
| 6/24/2026 | Pending sale | $225,000$113/sqft |
Source: MARIS #26023860 Report a problem | ||
| 6/19/2026 | Listed for sale | $225,000+25.1%$113/sqft |
Source: MARIS #26023860 Report a problem | ||
| 5/25/2023 | Sold | -- |
Source: MARIS #23018107 Report a problem | ||
| 4/6/2023 | Pending sale | $179,900$90/sqft |
Source: MARIS #23018107 Report a problem | ||
| 4/4/2023 | Listed for sale | $179,900+34.4%$90/sqft |
Source: MARIS #23018107 Report a problem | ||
| 9/23/2020 | Listing removed | $133,900$67/sqft |
Source: Walker Real Estate Team #20034983 Report a problem | ||
| 9/8/2020 | Listed for sale | $133,900$67/sqft |
Source: Walker Real Estate Team #20034983 Report a problem | ||
| 8/28/2020 | Pending sale | $133,900$67/sqft |
Source: Walker Real Estate Team #20034983 Report a problem | ||
| 7/16/2020 | Price change | $133,900-0.7%$67/sqft |
Source: Walker Real Estate Team #20034983 Report a problem | ||
| 5/30/2020 | Listed for sale | $134,900$68/sqft |
Source: Walker Real Estate Team #20034983 Report a problem | ||
| 8/31/2019 | Listing removed | $975 |
Source: Walker Real Estate Report a problem | ||
| 8/14/2019 | Listed for rent | $975 |
Source: Walker Real Estate Report a problem | ||
| 10/14/2018 | Listing removed | $975 |
Source: Walker Real Estate Report a problem | ||
| 8/23/2018 | Listed for rent | $975 |
Source: Walker Real Estate Report a problem | ||


Sell for more on Zillow
Get a Zillow Showcase℠ listing at no additional cost and you could sell for .
$230,500
2% more
+$4,610
With Zillow Showcase(estimated)
$235,110
