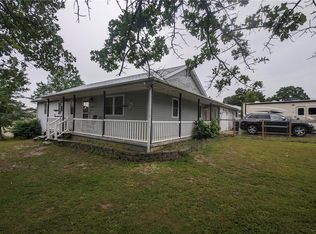
Welcome to your beautifully updated 3 bed, 2.5 bath home in a fantastic neighborhood near Fort Leonard Wood! This home boasts beautiful flooring, including hardwood and laminate, for a clean, modern feel. The stunning kitchen is a chef’s dream, featuring stainless steel appliances, granite countertops, elegant cabinetry, an impressive pantry, and plenty of space for meal prep and entertaining. Step outside to your private backyard oasis—complete with an above-ground pool and fully privacy fenced backyard—ideal for relaxing or hosting summer gatherings. The primary suite offers and esuite bathroom with a custom tile step in shower. All bathrooms have been tastefully updated with modern fixtures and finishes, creating a spa-like retreat you’ll love coming home to. Don’t miss your chance to own this move-in ready gem—schedule your private showing today!
Closed
Zillow last checked:
Listing updated:
Bought with:
Brianne Sisti, 2017022582
Jade Realty
Source: MARIS,MLS#: 25067264 Originating MLS: South Central Board of REALTORS
Originating MLS: South Central Board of REALTORSPrice history
| Date | Event | Price |
|---|---|---|
| 12/24/2025 | Sold | -- |
Source:  MARIS #25067264 Report a problem MARIS #25067264 Report a problem | ||
| 11/19/2025 | Pending sale | $233,000$130/sqft |
Source: MARIS #25067264 Report a problem | ||
| 11/10/2025 | Price change | $233,000-0.2%$130/sqft |
Source: MARIS #25067264 Report a problem | ||
| 11/4/2025 | Price change | $233,500-0.2%$130/sqft |
Source: MARIS #25067264 Report a problem | ||
| 10/28/2025 | Price change | $234,000-0.2%$130/sqft |
Source: MARIS #25067264 Report a problem | ||
| 10/21/2025 | Price change | $234,500-0.2%$130/sqft |
Source: MARIS #25067264 Report a problem | ||
| 10/3/2025 | Listed for sale | $235,000$131/sqft |
Source: MARIS #25067264 Report a problem | ||
| 10/2/2025 | Listing removed | $235,000$131/sqft |
Source: MARIS #25016356 Report a problem | ||
| 9/10/2025 | Price change | $235,000-0.8%$131/sqft |
Source: MARIS #25016356 Report a problem | ||
| 9/2/2025 | Listed for sale | $237,000$132/sqft |
Source: MARIS #25016356 Report a problem | ||
| 8/22/2025 | Pending sale | $237,000$132/sqft |
Source: MARIS #25016356 Report a problem | ||
| 8/6/2025 | Price change | $237,000-2.5%$132/sqft |
Source: MARIS #25016356 Report a problem | ||
| 8/1/2025 | Price change | $243,000-0.2%$135/sqft |
Source: MARIS #25016356 Report a problem | ||
| 7/25/2025 | Price change | $243,500-0.2%$136/sqft |
Source: MARIS #25016356 Report a problem | ||
| 7/18/2025 | Price change | $244,000-0.2%$136/sqft |
Source: MARIS #25016356 Report a problem | ||
| 7/11/2025 | Price change | $244,500-0.2%$136/sqft |
Source: MARIS #25016356 Report a problem | ||
| 6/4/2025 | Listed for sale | $245,000+16.7%$136/sqft |
Source: MARIS #25016356 Report a problem | ||
| 6/22/2023 | Sold | -- |
Source: MARIS #23021290 Report a problem | ||
| 5/9/2023 | Pending sale | $210,000$117/sqft |
Source: MARIS #23021290 Report a problem | ||
| 5/1/2023 | Price change | $210,000-2.3%$117/sqft |
Source: MARIS #23021290 Report a problem | ||
| 4/19/2023 | Listed for sale | $215,000+45.8%$120/sqft |
Source: MARIS #23021290 Report a problem | ||
| 9/24/2021 | Sold | -- |
Source: Agent Provided Report a problem | ||
| 8/12/2021 | Pending sale | $147,500$82/sqft |
Source: MARIS #21056422 Report a problem | ||
| 8/6/2021 | Listed for sale | $147,500$82/sqft |
Source: MARIS #21056422 Report a problem | ||
| 4/30/2016 | Listing removed | $1,000$1/sqft |
Source: Midwest Area Property Management INC. Report a problem | ||
| 2/16/2016 | Price change | $1,000-4.8%$1/sqft |
Source: Walker Real Estate Team Report a problem | ||
| 1/28/2016 | Listed for rent | $1,050$1/sqft |
Source: Walker Real Estate Team Report a problem | ||
| 1/23/2013 | Listing removed | $1,050$1/sqft |
Source: The Property Shop Rentals Report a problem | ||


Sell for more on Zillow
Get a Zillow Showcase℠ listing at no additional cost and you could sell for .
$240,000
2% more
+$4,800
With Zillow Showcase(estimated)
$244,800
