Skip main navigation
Off market
  • $400,300

    24443 E 41st Ave, Aurora, CO 80019

    3beds
    1,475sqft
    Townhouse
    Built in ----
    -- sqft lot
    $400,300 Zestimate®
    $271/sqft
    $2,657 Estimated rent

    Home value

    $400,300

    $380,000 - $420,000

    $2,657/mo

    Zestimate® history
    Loading
    Loading...

    Owner options

    List your home for rent

    $2,657/mo

    Rent Zestimate®

    Find your next renter with Zillow Rental Manager. Plus, with online applications, you can quickly screen prospective tenants – for free.

    Learn more

    $2,657/mo

    Rent Zestimate®

    Refinance and save

    $2,406/mo

    Est. payment

    Refinancing to a lower rate could help reduce your monthly payments and save thousands over the life of the loan.

    See today's rates

    $2,406/mo

    Est. payment

    Explore your selling options

    Work with a Zillow partner agent

    Leverage their expertise and Zillow's premium Showcase listings to get your home seen by more buyers.

    Get started

    List with your own agent

    Get your home in front of millions of buyers by listing it on Zillow.

    Learn how to do it

    Sell it yourself

    Take full control of how buyers see your home on Zillow by listing For Sale by Owner (FSBO).

    List your home

    What's special

    Upstairs master bedroom

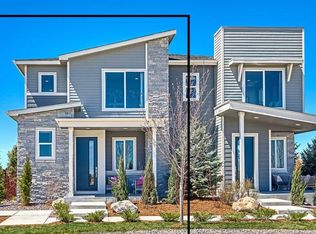
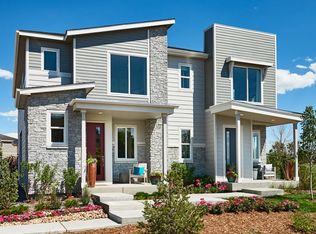
    **COMING SOON The New Aurora Highlands! This in NOT in East Green Valley Ranch. Built in late 2023. No exterior maintenence required! NEW Spacious 3-Bedroom Smart CORNER UNIT Townhouse for Rent Average water $45 Average gas and electric $150 Address: 24443 E. 41st Ave, Aurora CO. 80019 Rent: $2,900.00- includes, Vivent alarm system/camera, trash, HOA, access to community pool, climbing walls and snow removal. No other utilities are included Available: May 3, 2026 1st floor powder room, open kitchen, dining and living room. 1st floor storage under stairs with shelving. Sliding door patio and front door patio. Upstairs master bedroom, master bath with shower, 2 sinks and a water closet. 2 additional bedrooms and a full bath. Upstairs laundry and linen closet. Generously sized with ample closet space. 2 car garage with built in shelves for extra storage. Private Outdoor Space: Patio for outdoor relaxation. Home is equipped with smart light switches, smart garage door and thermostats. Luxury vinyl flooring downstairs and carpet upstairs. Forced hear and central air conditioning. Washer, dryer, frigerated, microwave gas stove and dishwasher is included. Parking: 2-car garage + additional in common area. Community Amenities: Aurora Highlands Beach Club- Aurora Highlands School District - NEW P-8 school across the street Free transportation offered by AERO Bike trails Multiple parks and more being built Summer concerts and events at Winged Melodie Park Grocery stores, gas stations, shopping and medical offices coming soon. Green Valley Ranch is a 10 minute drive Airport is 20 minutes away 11 month lease includes trash, snow removal and alarm system. Gas, electric and water are not included. This is a covenant controlled community and will provide them to the tenant at the time of signing a lease

    This property is off market, which means it's not currently listed for sale or rent on Zillow. This may be different from what's available on other websites or public sources.
    Zillow last checked:

    Listing updated:

    Source: Zillow Rentals

    Facts & features

    Interior

    Bedrooms & bathrooms
    • Bedrooms: 3
    • Bathrooms: 3
    • Full bathrooms: 2
    • 1/2 bathrooms: 1
    Heating
    • Forced Air
    Cooling
    • Central Air
    Appliances
    • Included: Dishwasher, Dryer, Freezer, Microwave, Oven, Refrigerator, Washer
    • Laundry: In Unit
    Features
    • Flooring: Carpet, Hardwood
    Interior area
    • Total interior livable area: 1,475 sqft

    Property

    Parking
    • Parking features: Attached, Off Street
    • Has attached garage: Yes
    • Details: Contact manager
    Features
    • Exterior features: Garbage included in rent, Heating system: Forced Air, Snow Removal included in rent
    • Pool features: Pool
    Details
    • Parcel number: 0181919401115

    Construction

    Type & style
    • Home type: Townhouse
    • Property subtype: Townhouse

    Utilities & green energy

    • Utilities for property: Garbage

    Community & HOA

    Community
    • Features: Pool
    • Deposit fee: $2,900
    HOA
    • Amenities included: Pool
    Location
    • Region: Aurora

    Financial & listing details

    • Price per square foot: $271/sqft
    • Tax assessed value: $430,000
    • Annual tax amount: $4,807
    • Date on market: 2/14/2026
    • Date available: 02/14/2026
    • Lease term: 1 Year

    Price history

    DateEventPrice
    2/22/2026Listing removed$2,900$2/sqft
    Source: Zillow Rentals Report a problem
    2/14/2026Listed for rent$2,900+5.5%$2/sqft
    Source: Zillow Rentals Report a problem
    4/11/2025Listing removed$2,750$2/sqft
    Source: Zillow Rentals Report a problem
    3/8/2025Price change$2,750-1.8%$2/sqft
    Source: Zillow Rentals Report a problem
    2/21/2025Price change$2,800+1.8%$2/sqft
    Source: Zillow Rentals Report a problem
    2/3/2025Listed for rent$2,750$2/sqft
    Source: Zillow Rentals Report a problem
    7/21/2023Sold$419,900$285/sqft
    Source: Public Record Report a problem

    Public tax history

    YearProperty taxesTax assessment
    2025$4,807 +592.1%$26,870 -34.9%
    2024$695 +1%$41,260 +1039.8%
    2023$688 $3,620 +3.7%
    2022-- $3,490
    Find assessor info on the county website

    Neighborhood: Green Valley Ranch East

    Nearby schools

    GreatSchools rating
    Get a cash offer in 3 minutes
    Find out how much your home could sell for in as little as 3 minutes with a no-obligation cash offer.
    Estimated market value
    $400,300
    Get a cash offer in 3 minutes
    Find out how much your home could sell for in as little as 3 minutes with a no-obligation cash offer.
    Estimated market value
    $400,300